
4784 Yellowood Drive, Shallotte, NC 28470
Local realty services provided by:Better Homes and Gardens Real Estate Treasure
4784 Yellowood Drive,Shallotte, NC 28470
$364,000
- 3 Beds
- 2 Baths
- 1,462 sq. ft.
- Single family
- Active
Listed by: jesse t mccrery
Office: coldwell banker sloane realty oib
MLS#:100598462
Source:NC_CCAR
Price summary
- Price:$364,000
- Price per sq. ft.:$248.97
About this home
Move-in ready and exceptionally well maintained, this beautiful 3-bedroom, 2-bath home is a true standout in the highly desirable Rourk Woods community. From the moment you arrive, you'll appreciate the beautifully landscaped yard and meticulous care that make this home truly special.
Step inside to a bright and inviting open floor plan featuring beautiful hardwood flooring, high ceilings, crown molding, and coffered ceiling in the living room. The foyer and dining area are beautifully enhanced with elegant wainscoting, creating a timeless and sophisticated feel throughout the main living spaces. The living room offers a cozy fireplace, perfect for relaxing. The generously sized primary bedroom has ample space for a sitting area or home office. Enjoy ceramic tile flooring in the bathrooms.
The well-appointed kitchen is designed for everyday living, featuring granite
countertops, stainless steel appliances, under-cabinet lighting, and plenty of cabinet space.
Thoughtful upgrades and features include all-glass storm doors, custom blinds, ceiling fans, and a convenient laundry room complete with a built-in folding table. The finished garage features painted walls, durable epoxy flooring, ample attic storage space and a convenient side-entry man door. A four-zone irrigation system helps maintain the beautifully landscaped grounds with ease. The home also features durable Hardie board siding, providing both lasting quality and attractive curb appeal.
The beautifully landscaped back yard is perfect for relaxing or enjoying your morning coffee under the charming pergola or spacious patio.
And for added convenience, the washer, dryer, and refrigerator convey with the home, making this truly a move-in-ready opportunity.
As a resident of Rourk Woods, you'll enjoy an impressive array of amenities, including a clubhouse with fitness center and library, indoor pool, hot tub and tennis/pickleball courts. Ideally situated near shopping, restaurants, medical facilities, golf courses, and the beach, this home offers the perfect blend of comfort, convenience, and resort-style living.
Beautifully maintained, thoughtfully upgraded, and ready for its next owner- this exceptional Rourk Woods home is one you won't want to miss! Schedule your private showing today and come see all that this special home has to offer....
Contact an agent
Home facts
- Year built:2016
- Subdivision & Development:Rourk Woods
- Listing ID #:100598462
- Added:50 day(s) ago
- Updated:October 14, 2026 at 10:44 AM
Rooms and interior
- Bedrooms:3
- Total bathrooms:2
- Full bathrooms:2
- Rooms Total:5
- Flooring:Tile, Wood
- Kitchen Description:Dishwasher, Disposal, Kitchen Island, Refrigerator
- Bedroom Description:Master Downstairs, Walk-In Closet(s)
- Living area:1,462 sq. ft.
Heating and cooling
- Cooling:Central Air
- Heating:Electric, Heat Pump, Heating
- Central air:Yes
Structure and exterior
- Roof:Shingle
- Year built:2016
- Building area:1,462 sq. ft.
- Lot area:0.16 Acres
- Lot Features:Level
- Construction Materials:Brick Veneer, Fiber Cement, Wood Frame
- Exterior Features:Irrigation System, Patio
- Foundation Description:Slab
- Levels:1 Story
Schools
- High school:West Brunswick
- Middle school:Shallotte Middle
- Elementary school:Union
Utilities
- Water:Water Connected
- Sewer:Sewer Connected
Finances and disclosures
- Price:$364,000
- Price per sq. ft.:$248.97
Features and amenities
- Appliances:Dishwasher, Disposal, Dryer, Refrigerator, Washer
- Laundry features:Dryer, Laundry Room, Washer
- Amenities:Basketball Court, Blinds/Shades, Ceiling Fan(s), Clubhouse, Community Pool, Fitness Center, Indoor Pool, Pickleball, Spa/Hot Tub, Street Lights, Tennis Court(s), Walk-In Closet(s)
- Pool features:Community Pool, Indoor Pool
Parking
- Total parking spaces:2
- Parking description:Attached Garage, Garage, Garage Door Opener, Paved
- Garage:Yes
- Garage spaces:2

New listings near 4784 Yellowood Drive
 $302,250Pending4 beds 2 baths2,296 sq. ft.
4367 Frogie Ln., Shallotte, NC 28470
MLS# 2625087Listed by: DR HORTON $302,380Pending4 beds 2 baths1,774 sq. ft.
4367 Frogie Lane Nw, Shallotte, NC 28470
MLS# 100609975Listed by: D R HORTON, INC.- New
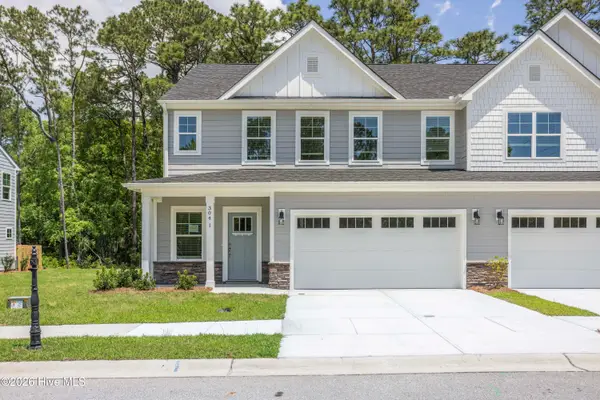 $259,990Active3 beds 4 baths2,304 sq. ft.
304 Lusterleaf Lane #2, Shallotte, NC 28470
MLS# 100609456Listed by: SM NORTH CAROLINA BROKERAGE LLC - Open Wed, 11am to 2pmNew
 $650,000Active4 beds 3 baths3,001 sq. ft.
1695 Old Salt Run Sw, Shallotte, NC 28470
MLS# 100609251Listed by: EVERHOME REALTY, LLC - New
 $449,000Active3 beds 3 baths1,958 sq. ft.
2975 Old Berwick Street Sw, Shallotte, NC 28470
MLS# 100609317Listed by: CENTURY 21 SUNSET REALTY - New
 $285,000Active3 beds 2 baths1,640 sq. ft.
2991 Hardsmith Street, Shallotte, NC 28470
MLS# 100607307Listed by: 13 MILE REALTY, LLC  $249,000Pending3 beds 2 baths1,475 sq. ft.
1365 Riverview Drive Sw, Shallotte, NC 28470
MLS# 100609223Listed by: COLLECTIVE REALTY LLC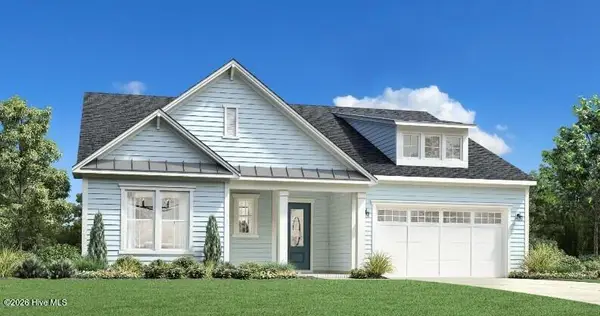 $681,527Pending3 beds 3 baths2,727 sq. ft.
1490 St Lucia Drive Sw, Shallotte, NC 28470
MLS# 100591548Listed by: TB REALTY NORTH CAROLINA LLC- New
 $225,000Active3 beds 2 baths1,568 sq. ft.
3080 Cross Street Sw, Shallotte, NC 28470
MLS# 100608894Listed by: COLDWELL BANKER SLOANE REALTY OIB - New
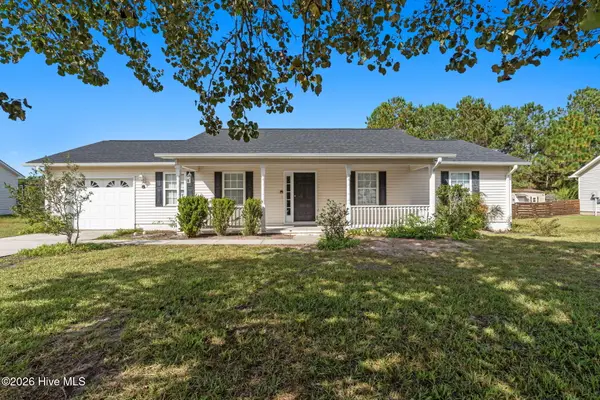 $294,000Active3 beds 2 baths1,248 sq. ft.
3024 Bay Village Street Nw, Shallotte, NC 28470
MLS# 100608899Listed by: BERKSHIRE HATHAWAY HOMESERVICES CAROLINA PREMIER PROPERTIES


Protect your home and budget from life's surprises with an Assurant Home Warranty, backed by a partner that supports you through every step of homeownership. Explore Plans.
© 2026 Better Homes and Gardens Real Estate LLC. An Anywhere Real Estate company. All rights reserved. Better Homes and Gardens® Real Estate is a registered trademark owned by Meredith Operations Corporation, licensed to Better Homes and Gardens Real Estate LLC and used with permission. Better Homes and Gardens Real Estate LLC fully supports the principles of the Fair Housing Act and the Equal Opportunity Act. Listing information is deemed reliable but is not guaranteed accurate.
Each office is independently owned and operated.
Any services or products provided by third parties are not provided by, affiliated with or related to Better Homes and Gardens Real Estate LLC, or its affiliated companies.