
350 Laurel Valley Drive, Shallotte, NC 28470
Local realty services provided by:Better Homes and Gardens Real Estate Metro Brokers
Listed by: the andrews team, barbara s andrews
Office: coldwell banker sea coast advantage
MLS#:100588111
Source:NC_CCAR
Price summary
- Price:$769,000
- Price per sq. ft.:$240.31
About this home
Welcome to this beautifully designed traditional home in the prestigious gated golf community of River's Edge, nestled along the scenic Shallotte River. Thoughtfully designed for both everyday living and gracious entertaining, this home offers an exceptional blend of comfort, elegance, and functionality. Step inside to discover an impressive formal dining room that's perfect for hosting family gatherings and holiday celebrations. A convenient butler's pantry connects the dining room to the spacious kitchen, making entertaining effortless. The kitchen features an expansive breakfast bar with seating for several, a gas cooktop with a vent hood, abundant cabinetry, and a sunny breakfast nook for casual meals. The adjoining family room opens to a lovely screened porch, creating a seamless indoor-outdoor living experience. Just beyond, you'll find a charming gazebo with ambient lighting--an ideal setting for relaxing evenings or entertaining guests under the stars. The main-level primary suite offers a peaceful retreat with a spacious walk-in shower, dual vanities, and generous closet space. Upstairs, a grand foyer staircase leads to two guest bedrooms connected by a Jack-and-Jill bath, while a separate staircase off the kitchen provides access to a large bonus room with its own full bath, making it perfect as a guest suite, home office, or recreation room. Enjoy peaceful mornings or relaxing afternoons from the welcoming full-length covered front porch, where you can take in views of the golf course across the street and watch local wildlife in a tranquil setting. A two-car garage completes this exceptional home. Life at River's Edge offers an outstanding coastal lifestyle with resort-style amenities, including a spacious clubhouse, indoor and outdoor swimming pools, fitness center, tennis courts, pickleball courts, and one of the community's most treasured features--an exclusive oceanfront beach clubhouse on Holden Beach. If you've been searching for a home that combines timeless design, generous living spaces, and exceptional amenities in one of the area's most desirable gated communities, this is one you won't want to miss. Schedule your private showing today!...
Contact an agent
Home facts
- Year built:2006
- Subdivision & Development:Rivers Edge
- Listing ID #:100588111
- Added:76 day(s) ago
- Updated:September 25, 2026 at 10:40 AM
Rooms and interior
- Bedrooms:3
- Total bathrooms:4
- Full bathrooms:3
- Half bathrooms:1
- Rooms Total:7
- Flooring:Carpet, Tile
- Dining Description:Eat-in Kitchen
- Bathrooms Description:Walk-in Shower
- Kitchen Description:Dishwasher, Eat-in Kitchen, Kitchen Island, Pantry, Refrigerator
- Bedroom Description:Master Downstairs, Walk-In Closet(s)
- Living area:3,200 sq. ft.
Heating and cooling
- Cooling:Central Air
- Heating:Electric, Heat Pump, Heating
- Central air:Yes
Structure and exterior
- Roof:Composition, Shingle
- Year built:2006
- Building area:3,200 sq. ft.
- Lot area:0.33 Acres
- Lot Features:Corner Lot, Level
- Construction Materials:Fiber Cement, Wood Frame
- Exterior Features:Covered, Deck, Enclosed, Irrigation System, Patio, Screened
- Foundation Description:Brick/Mortar, Crawl Space
- Levels:2 Story
Schools
- High school:West Brunswick
- Middle school:Shallotte Middle
- Elementary school:Union
Utilities
- Water:County Water, Water Connected
- Sewer:Sewer Connected
Finances and disclosures
- Price:$769,000
- Price per sq. ft.:$240.31
Features and amenities
- Appliances:Dishwasher, Dryer, Refrigerator, Washer
- Laundry features:Dryer, Washer, Washer Hookup
- Amenities:Beach Access, Blinds/Shades, Bookcases, Ceiling Fan(s), Clubhouse, Community Pool, Fitness Center, Gated, Indoor Pool, Management, Party Room, Restaurant, Solid Surface, Street Lights, Tennis Court(s), Walk-In Closet(s)
- Pool features:Community Pool, Indoor Pool
Parking
- Total parking spaces:2
- Parking description:Attached Garage, Concrete, Garage, Garage Door Opener, Off Street
- Garage:Yes
- Garage spaces:2

New listings near 350 Laurel Valley Drive
- New
 $350,000Active3 beds 2 baths1,228 sq. ft.
504 Cypress Circle Sw, Shallotte, NC 28470
MLS# 100606050Listed by: NORTHGROUP REAL ESTATE LLC - New
 $659,885Active3 beds 3 baths2,176 sq. ft.
577 Tramontane Boulevard Sw, Shallotte, NC 28470
MLS# 100605680Listed by: PULTE HOME COMPANY - New
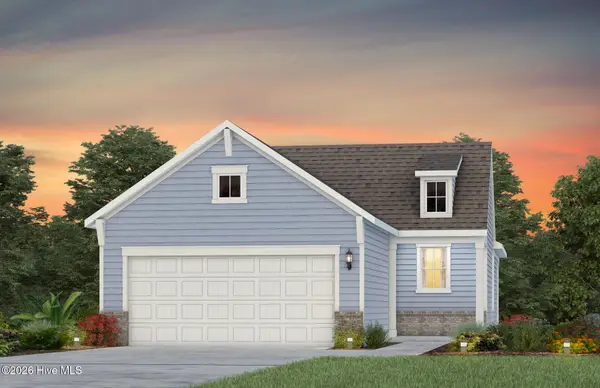 $469,190Active2 beds 2 baths1,380 sq. ft.
3193 Wuther Squall Way Sw, Shallotte, NC 28470
MLS# 100605682Listed by: PULTE HOME COMPANY - New
 $539,265Active3 beds 2 baths1,600 sq. ft.
3004 Sea Fret Place Sw, Shallotte, NC 28470
MLS# 100605687Listed by: PULTE HOME COMPANY - New
 $599,710Active2 beds 2 baths1,987 sq. ft.
3300 Levanter Lane Sw, Shallotte, NC 28470
MLS# 100605690Listed by: PULTE HOME COMPANY - New
 $574,385Active2 beds 2 baths1,809 sq. ft.
3294 Levanter Lane Sw, Shallotte, NC 28470
MLS# 100605693Listed by: PULTE HOME COMPANY - New
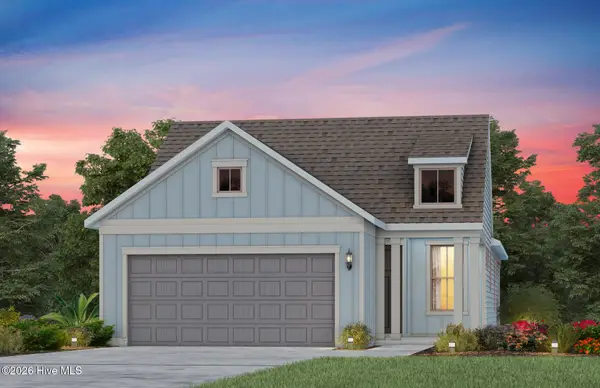 $479,415Active2 beds 2 baths1,492 sq. ft.
3185 Wuther Squall Way Sw, Shallotte, NC 28470
MLS# 100605702Listed by: PULTE HOME COMPANY - New
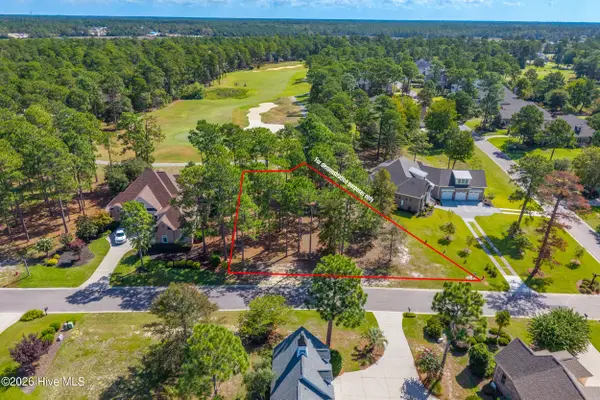 $96,000Active0.43 Acres
343 Laurel Valley Drive, Shallotte, NC 28470
MLS# 100605538Listed by: COLDWELL BANKER SLOANE REALTY OIB - New
 $375,000Active3 beds 3 baths1,782 sq. ft.
607 River Ridge Road #Unit 1, Shallotte, NC 28470
MLS# 100605210Listed by: COLDWELL BANKER SLOANE REALTY OIB - New
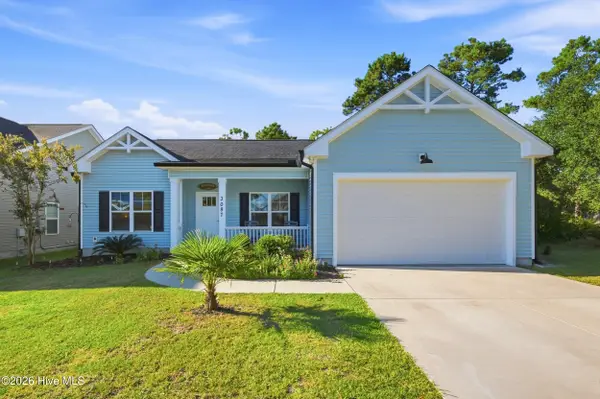 $320,000Active3 beds 2 baths1,356 sq. ft.
3087 Pine Hill Drive Sw, Shallotte, NC 28470
MLS# 100605254Listed by: EXP REALTY


Protect your home and budget from life's surprises with an Assurant Home Warranty, backed by a partner that supports you through every step of homeownership. Explore Plans.
© 2026 Better Homes and Gardens Real Estate LLC. An Anywhere Real Estate company. All rights reserved. Better Homes and Gardens® Real Estate is a registered trademark owned by Meredith Operations Corporation, licensed to Better Homes and Gardens Real Estate LLC and used with permission. Better Homes and Gardens Real Estate LLC fully supports the principles of the Fair Housing Act and the Equal Opportunity Act. Listing information is deemed reliable but is not guaranteed accurate.
Each office is independently owned and operated.
Any services or products provided by third parties are not provided by, affiliated with or related to Better Homes and Gardens Real Estate LLC, or its affiliated companies.