
690 E Pipers Glen, Shallotte, NC 28470
Local realty services provided by:Better Homes and Gardens Real Estate Treasure
690 E Pipers Glen,Shallotte, NC 28470
$289,900
- 3 Beds
- 2 Baths
- 1,674 sq. ft.
- Single family
- Active
Listed by: damien l buchanan
Office: cadence realty corporation
MLS#:100615288
Source:NC_CCAR
Price summary
- Price:$289,900
- Price per sq. ft.:$173.18
About this home
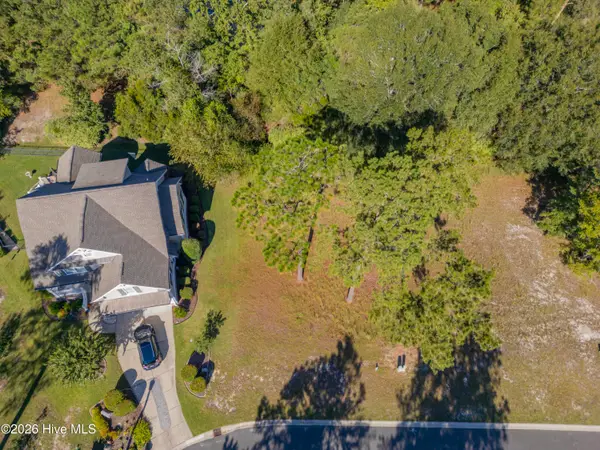
Single-level living with room above in The Highlands. This 2006-built home places all three bedrooms and both full baths on the main floor, with a finished bonus room over the garage for an office, hobby room, or media space. Vaulted ceilings and a fireplace anchor the living area, which opens to a screened rear porch overlooking a large, partially fenced back yard. The kitchen offers generous counter and cabinet space plus a pantry, with a separate laundry area nearby. Tucked on a quiet cul-de-sac with a paved drive and attached two-car garage. The Highlands is an established neighborhood inside Shallotte town limits with low annual dues, minutes to Highway 17, downtown Shallotte and the Riverwalk, and a short drive to Holden, Ocean Isle, and Sunset Beaches. Wilmington and Myrtle Beach are each roughly an hour away.
Contact an agent
Home facts
- Year built:2006
- Subdivision & Development:The Highlands
- Listing ID #:100615288
- Added:1 day(s) ago
- Updated:November 09, 2026 at 11:34 AM
Rooms and interior
- Bedrooms:3
- Total bathrooms:2
- Full bathrooms:2
- Rooms Total:7
- Flooring:Carpet, Laminate, Tile, Vinyl
- Kitchen Description:Dishwasher, Pantry, Refrigerator
- Bedroom Description:Master Downstairs
- Living area:1,674 sq. ft.
Heating and cooling
- Cooling:Central Air
- Heating:Electric, Heat Pump, Heating
- Central air:Yes
Structure and exterior
- Roof:Architectural Shingle, Shingle
- Year built:2006
- Building area:1,674 sq. ft.
- Lot area:1 Acres
- Construction Materials:Vinyl Siding, Wood Frame
- Exterior Features:Porch, Screened
- Foundation Description:Slab
- Levels:1.5 Story
Schools
- High school:West Brunswick
- Middle school:Shallotte Middle
- Elementary school:Supply
Utilities
- Water:Water Connected
- Sewer:Sewer Connected
Finances and disclosures
- Price:$289,900
- Price per sq. ft.:$173.18
Features and amenities
- Appliances:Dishwasher, Dryer, Refrigerator, Washer
- Laundry features:Dryer, In Kitchen, Laundry Closet, Washer, Washer Hookup
- Amenities:Ceiling Fan(s), Management, Street Lights, Taxes, Vaulted Ceiling(s)
Parking
- Total parking spaces:2
- Parking description:Attached, Attached Garage, Off Street, Paved
- Garage:Yes
- Garage spaces:2

New listings near 690 E Pipers Glen
- New
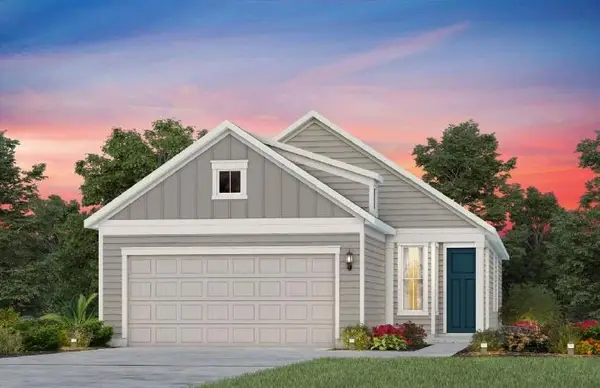 $502,940Active2 beds 2 baths2,147 sq. ft.
3207 Wuther Squall Way Sw, Shallotte, NC 28470
MLS# 2627082Listed by: PULTE HOME COMPANY, LLC - New
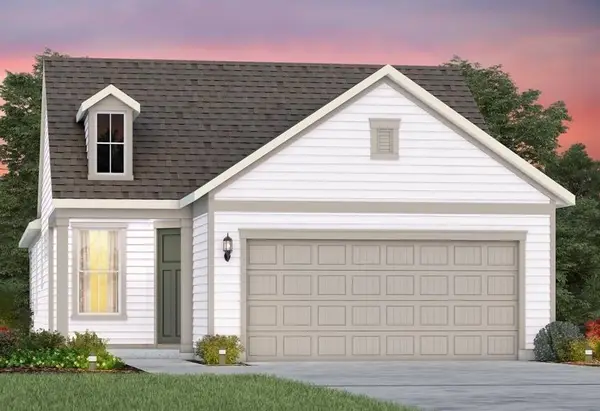 $496,765Active2 beds 2 baths2,268 sq. ft.
3217 Wuther Squall Way Sw, Shallotte, NC 28470
MLS# 2627083Listed by: PULTE HOME COMPANY, LLC - New
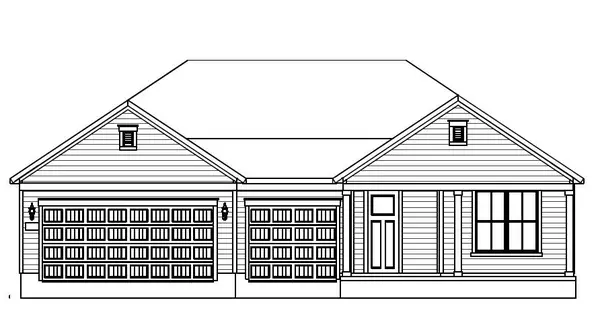 $714,735Active3 beds 3 baths3,427 sq. ft.
577 Tramontane Blvd Sw, Shallotte, NC 28470
MLS# 2627068Listed by: PULTE HOME COMPANY, LLC - New
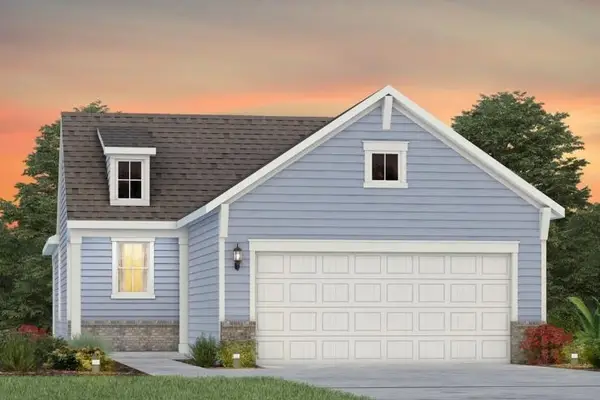 $495,685Active2 beds 2 baths1,568 sq. ft.
3193 Wuther Squall Way Sw, Shallotte, NC 28470
MLS# 2627070Listed by: PULTE HOME COMPANY, LLC - New
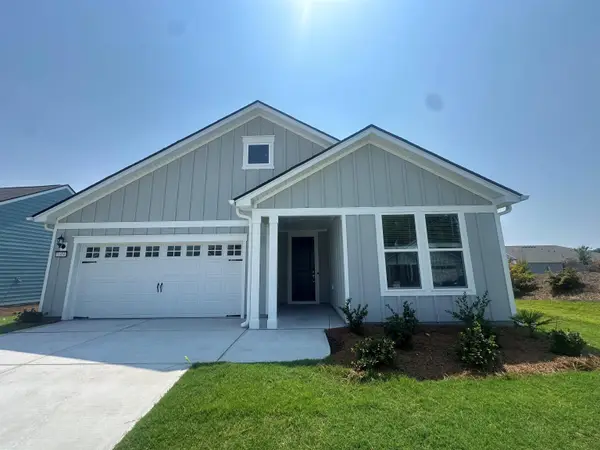 $639,260Active2 beds 3 baths2,772 sq. ft.
3300 Levanter Ln Sw, Shallotte, NC 28470
MLS# 2627077Listed by: PULTE HOME COMPANY, LLC - New
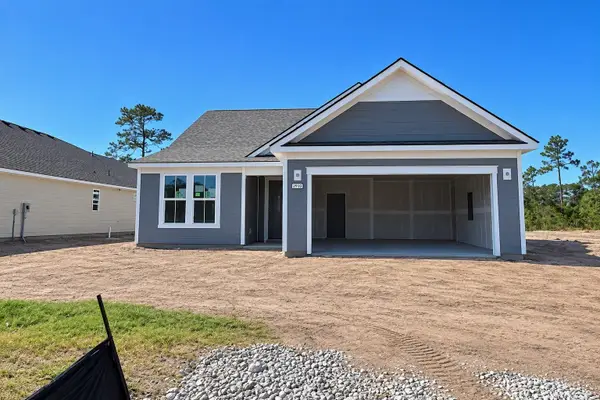 $612,735Active2 beds 2 baths2,843 sq. ft.
3294 Levanter Ln Sw, Shallotte, NC 28470
MLS# 2627079Listed by: PULTE HOME COMPANY, LLC - New
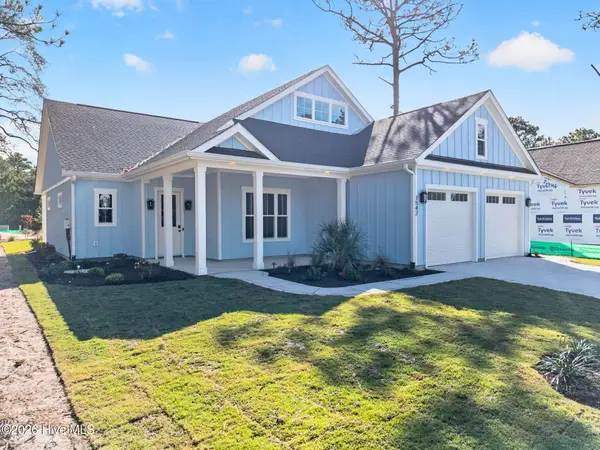 $599,000Active3 beds 3 baths2,136 sq. ft.
1542 St Vincent Drive Sw, Shallotte, NC 28470
MLS# 100615101Listed by: KELLER WILLIAMS INNOVATE-OIB MAINLAND - New
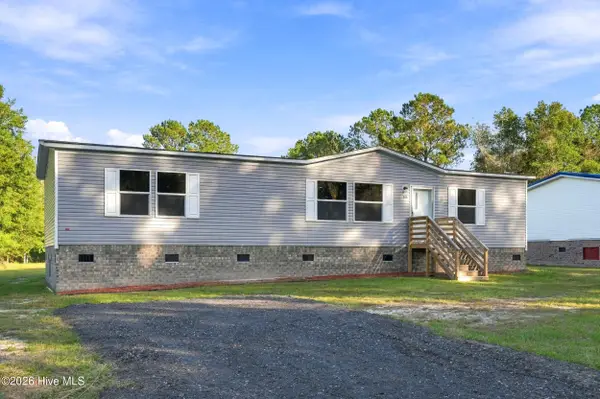 $239,900Active3 beds 2 baths1,511 sq. ft.
534 Market Street Nw, Shallotte, NC 28470
MLS# 100615120Listed by: KELLER WILLIAMS INNOVATE-OIB MAINLAND - New
 $30,000Active0.14 Acres
339 River Village Square, Shallotte, NC 28470
MLS# 100614920Listed by: INTRACOASTAL REALTY CORPORATION


Protect your home and budget from life's surprises with an Assurant Home Warranty, backed by a partner that supports you through every step of homeownership. Explore Plans.
© 2026 Better Homes and Gardens Real Estate LLC. An Anywhere Real Estate company. All rights reserved. Better Homes and Gardens® Real Estate is a registered trademark owned by Meredith Operations Corporation, licensed to Better Homes and Gardens Real Estate LLC and used with permission. Better Homes and Gardens Real Estate LLC fully supports the principles of the Fair Housing Act and the Equal Opportunity Act. Listing information is deemed reliable but is not guaranteed accurate.
Each office is independently owned and operated.
Any services or products provided by third parties are not provided by, affiliated with or related to Better Homes and Gardens Real Estate LLC, or its affiliated companies.