
4865 Scarlet Sage Way, Shallotte, NC 28470
Local realty services provided by:Better Homes and Gardens Real Estate Lifestyle Property Partners
4865 Scarlet Sage Way,Shallotte, NC 28470
$365,000
- 3 Beds
- 3 Baths
- - sq. ft.
- Single family
- Sold
Listed by: sherwood strickland group
Office: coldwell banker sea coast advantage
MLS#:100591541
Source:NC_CCAR
Sorry, we are unable to map this address
Price summary
- Price:$365,000
About this home
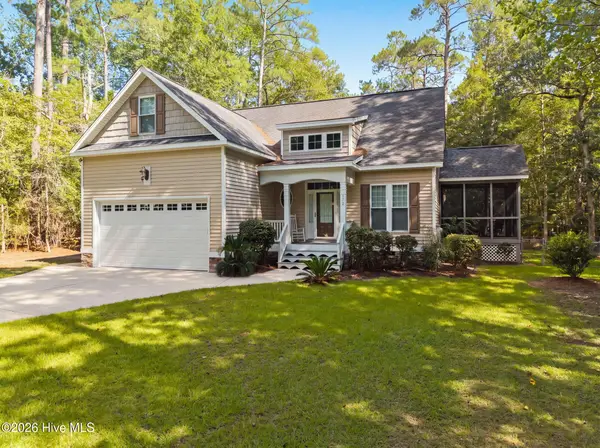
There's something refreshing about being the first to call a house home. With a thoughtful floor plan, quality finishes, and spaces designed for the rhythm of everyday life, this newly constructed home is ready to become the backdrop for your next chapter. The heart of the home is a bright and inviting living space where the kitchen, dining area, and family room come together seamlessly. Granite countertops, stainless steel appliances, a spacious center island, pantry, and abundant cabinetry create a kitchen that's equally suited for everyday living and effortless entertaining. The first-floor primary suite offers a private retreat complete with a walk-in closet and an en-suite bath featuring a tiled walk-in shower. A convenient powder room and attached two-car garage complete the main level. Upstairs, two generously sized bedrooms share a full bath, while the second-floor laundry room adds everyday convenience exactly where it's needed most. The upper level also provides flexible space for family, guests, or a dedicated home office. Step outside to a private rear deck overlooking a peaceful wooded backdrop, creating a quiet setting for morning coffee, weekend grilling, or simply unwinding at the end of the day. The natural surroundings provide a welcome sense of privacy while still offering the convenience of neighborhood living. Life in Rourk Woods extends well beyond your front door with exceptional community amenities, including a clubhouse, fitness center, indoor pool, spa, tennis courts, and beautifully maintained common areas. Conveniently located just minutes from shopping, dining, golf, medical facilities, and some of Brunswick County's most beautiful beaches, this thoughtfully designed home makes it easy to enjoy the comfort of new construction and the relaxed pace of coastal North Carolina living....
Contact an agent
Home facts
- Year built:2024
- Subdivision & Development:Rourk Woods
- Listing ID #:100591541
- Added:53 day(s) ago
- Updated:September 17, 2026 at 07:01 AM
Rooms and interior
- Bedrooms:3
- Total bathrooms:3
- Full bathrooms:2
- Half bathrooms:1
- Rooms Total:7
- Flooring:Tile
- Bathrooms Description:Walk-in Shower
- Kitchen Description:Dishwasher, Disposal, Kitchen Island, Pantry, Refrigerator
- Bedroom Description:Master Downstairs, Walk-In Closet(s)
Heating and cooling
- Cooling:Central Air
- Heating:Electric, Heat Pump, Heating
- Central air:Yes
Structure and exterior
- Roof:Architectural Shingle
- Year built:2024
- Construction Materials:Fiber Cement, Wood Frame
- Exterior Features:Covered, Deck
- Foundation Description:Slab
- Levels:2 Story
Schools
- High school:West Brunswick
- Middle school:Shallotte Middle
- Elementary school:Union
Utilities
- Water:Water Connected
- Sewer:Sewer Connected
Finances and disclosures
- Price:$365,000
Features and amenities
- Appliances:Dishwasher, Disposal, Refrigerator
- Laundry features:Laundry Room, Washer Hookup
- Amenities:Ceiling Fan(s), Clubhouse, Fitness Center, Indoor Pool, Solid Surface, Spa/Hot Tub, Street Lights, Tennis Court(s), Walk-In Closet(s)
- Pool features:Indoor Pool
Parking
- Total parking spaces:2
- Parking description:Attached Garage, Concrete, Covered, Garage Door Opener, Off Street, Paved
- Garage:Yes
- Garage spaces:2

New listings near 4865 Scarlet Sage Way
- New
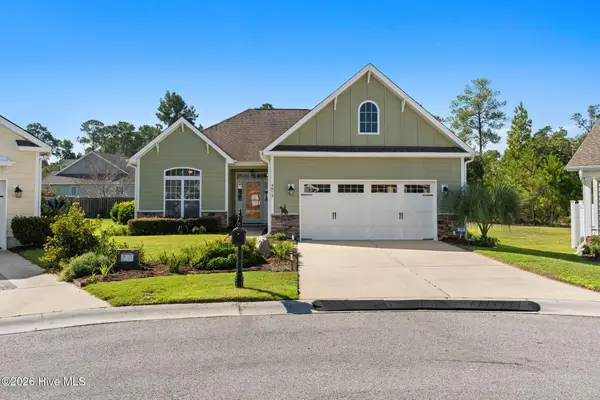 $419,000Active3 beds 2 baths1,812 sq. ft.
4873 Frasier Circle, Shallotte, NC 28470
MLS# 100603810Listed by: INTRACOASTAL REALTY CORPORATION  $698,965Pending3 beds 4 baths2,950 sq. ft.
3414 Rendevous Bay Drive, Shallotte, NC 28470
MLS# 100603753Listed by: PULTE HOME COMPANY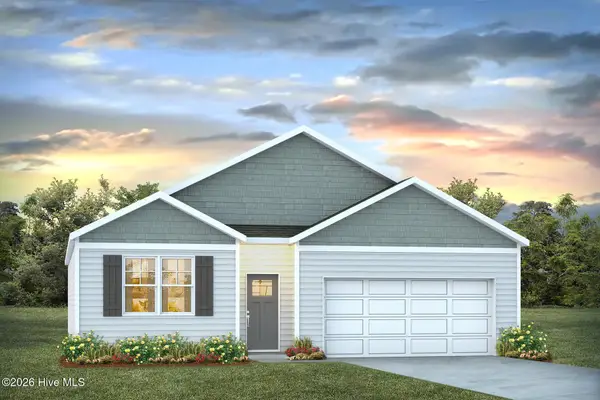 $297,590Pending4 beds 2 baths1,774 sq. ft.
4388 Frogie Lane Nw, Shallotte, NC 28470
MLS# 100603757Listed by: D R HORTON, INC.- New
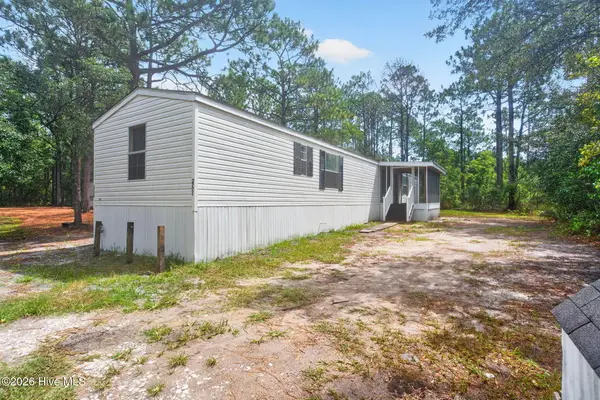 $165,000Active2 beds 2 baths1,050 sq. ft.
2771 Flamingo Drive Sw, Shallotte, NC 28470
MLS# 100603228Listed by: KELLER WILLIAMS INNOVATE-OIB MAINLAND - New
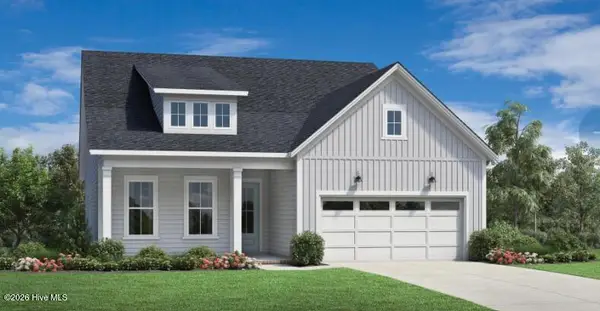 $624,000Active3 beds 3 baths2,054 sq. ft.
1537 Barbuda Boulevard Sw, Shallotte, NC 28470
MLS# 100603045Listed by: TB REALTY NORTH CAROLINA LLC - Open Fri, 10:30am to 1:30pmNew
 $299,000Active4 beds 2 baths1,741 sq. ft.
4608 Swimming Lane #53, Shallotte, NC 28470
MLS# 100603057Listed by: COLDWELL BANKER SEA COAST ADVANTAGE - New
 $259,900Active3 beds 2 baths1,540 sq. ft.
3505 Lakewood Drive Sw, Shallotte, NC 28470
MLS# 100602488Listed by: BEACON POINT REALTY, LLC - New
 $259,900Active3 beds 2 baths1,540 sq. ft.
5305 Lakewood Drive, Shallotte, NC 28470
MLS# 1235158Listed by: BEACON POINT REALTY LLC - New
 $379,000Active3 beds 3 baths1,950 sq. ft.
172 Country Club Drive Sw, Shallotte, NC 28470
MLS# 100602467Listed by: COLDWELL BANKER SEA COAST ADVANTAGE - New
 $900,000Active11.56 Acres
871 Village Point Road Sw, Shallotte, NC 28470
MLS# 100602314Listed by: CENTURY 21 COLLECTIVE


Protect your home and budget from life's surprises with an Assurant Home Warranty, backed by a partner that supports you through every step of homeownership. Explore Plans.
© 2026 Better Homes and Gardens Real Estate LLC. An Anywhere Real Estate company. All rights reserved. Better Homes and Gardens® Real Estate is a registered trademark owned by Meredith Operations Corporation, licensed to Better Homes and Gardens Real Estate LLC and used with permission. Better Homes and Gardens Real Estate LLC fully supports the principles of the Fair Housing Act and the Equal Opportunity Act. Listing information is deemed reliable but is not guaranteed accurate.
Each office is independently owned and operated.
Any services or products provided by third parties are not provided by, affiliated with or related to Better Homes and Gardens Real Estate LLC, or its affiliated companies.