
172 Country Club Drive Sw, Shallotte, NC 28470
Local realty services provided by:Better Homes and Gardens Real Estate Elliott Coastal Living
172 Country Club Drive Sw,Shallotte, NC 28470
$389,000
- 3 Beds
- 3 Baths
- - sq. ft.
- Single family
- Sold
Listed by: the andrews team
Office: coldwell banker sea coast advantage
MLS#:100602467
Source:NC_CCAR
Sorry, we are unable to map this address
Price summary
- Price:$389,000
About this home
Charming Cape Cod-Style Home in Brierwood Estates -- Just Outside Shallotte City Limits! Welcome home to this charming Southern Cape Cod-style home nestled in the popular Brierwood Estates community, right in the heart of Shallotte--yet just outside the city limits, giving you the benefit of county taxes only! Situated on over half an acre, this property offers an unusually large, fenced backyard with plenty of room to enjoy outdoor living. And there's even more to love--the adjoining lot is included, providing additional space and flexibility for your needs. Inside, the home offers a comfortable and functional layout with a kitchen that opens to the living room, plus a screened-in porch just off the kitchen--perfect for relaxing or enjoying your morning coffee. A separate dining room adds space for gatherings and entertaining. The home will come partially furnished! Furnishings you see in the home are included! The home features 3 bedrooms, 2½ baths, and a versatile flex room that can be used as an office, playroom, hobby space, or whatever suits your lifestyle. The primary bedroom is conveniently located on the main floor and includes a private bath with both a walk-in shower and separate soaking tub. As a resident of Brierwood Estates, you'll also have the opportunity to join the community pool and make the most of those warm summer days. Location is another major plus! Shopping, groceries, restaurants, and everyday conveniences are just down the road, while the beautiful Brunswick County beaches are also within easy reach. Home and adjoining lot are located in an AE flood zone. With its spacious lot, additional included property, desirable community, convenient location, and county-tax advantage, this is a wonderful opportunity to enjoy the Shallotte area with room to spread out....
Contact an agent
Home facts
- Year built:2008
- Subdivision & Development:Brierwood Estates
- Listing ID #:100602467
- Added:62 day(s) ago
- Updated:November 12, 2026 at 08:34 AM
Rooms and interior
- Bedrooms:3
- Total bathrooms:3
- Full bathrooms:2
- Half bathrooms:1
- Rooms Total:7
- Flooring:Carpet
- Bathrooms Description:Walk-in Shower
- Kitchen Description:Dishwasher, Refrigerator
- Bedroom Description:Master Downstairs, Walk-In Closet(s)
Heating and cooling
- Cooling:Central Air
- Heating:Electric, Heat Pump, Heating
- Central air:Yes
Structure and exterior
- Roof:Composition
- Year built:2008
- Construction Materials:Vinyl Siding, Wood Frame
- Exterior Features:Covered, Porch, Screened, Thermal Doors
- Foundation Description:Crawl Space
- Levels:2 Story
Schools
- High school:West Brunswick
- Middle school:Shallotte Middle
- Elementary school:Union
Utilities
- Water:Water Connected
Finances and disclosures
- Price:$389,000
Features and amenities
- Appliances:Dishwasher, Dryer, Refrigerator, Washer
- Laundry features:Dryer, Laundry Room, Washer, Washer Hookup
- Amenities:Blinds/Shades, Ceiling Fan(s), Vaulted Ceiling(s), Walk-In Closet(s)
Parking
- Total parking spaces:5
- Parking description:Attached Garage, Concrete, Garage Door Opener, Paved
- Garage:Yes
- Garage spaces:2

New listings near 172 Country Club Drive Sw
- New
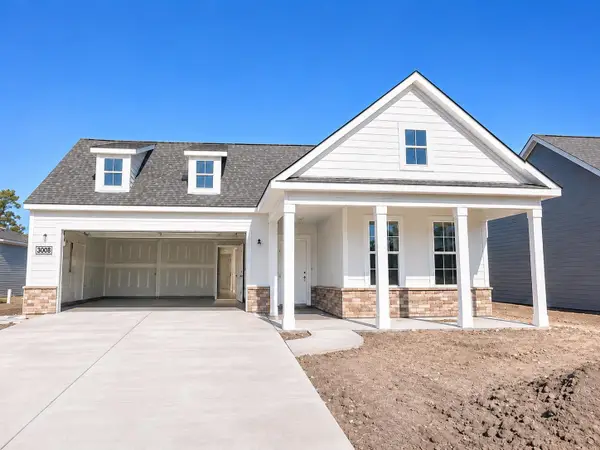 $602,840Active2 beds 2 baths2,532 sq. ft.
3008 Sea Fret Pl, Shallotte, NC 28470
MLS# 2627324Listed by: PULTE HOME COMPANY, LLC - New
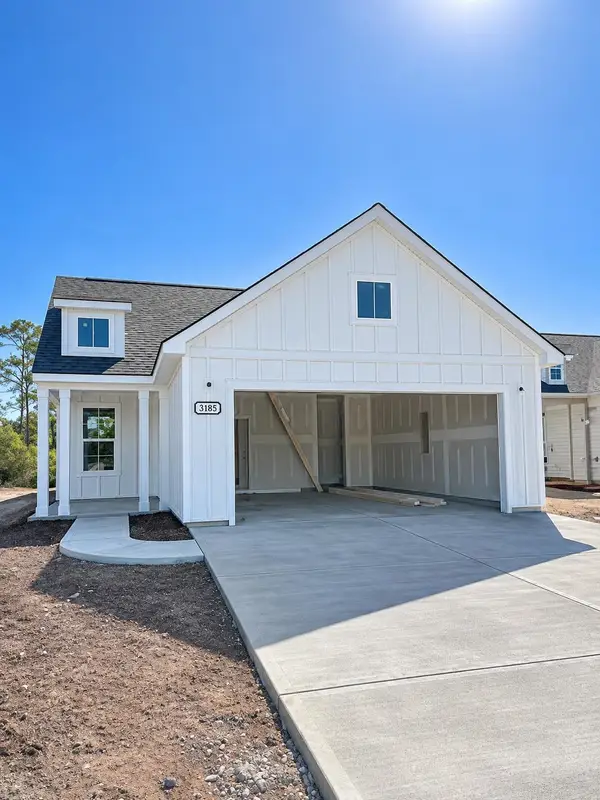 $499,415Active2 beds 2 baths2,268 sq. ft.
3185 Wuther Squall Way Sw, Shallotte, NC 28470
MLS# 2627280Listed by: PULTE HOME COMPANY, LLC - New
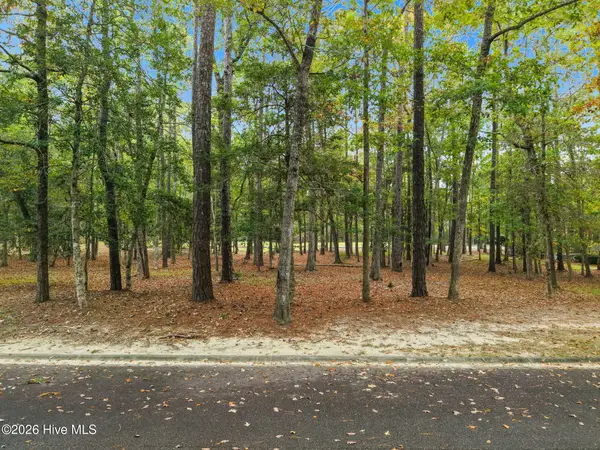 $55,000Active0.36 Acres
3511 Fairway Crest Drive Sw, Shallotte, NC 28470
MLS# 100615689Listed by: COLDWELL BANKER SEA COAST ADVANTAGE - New
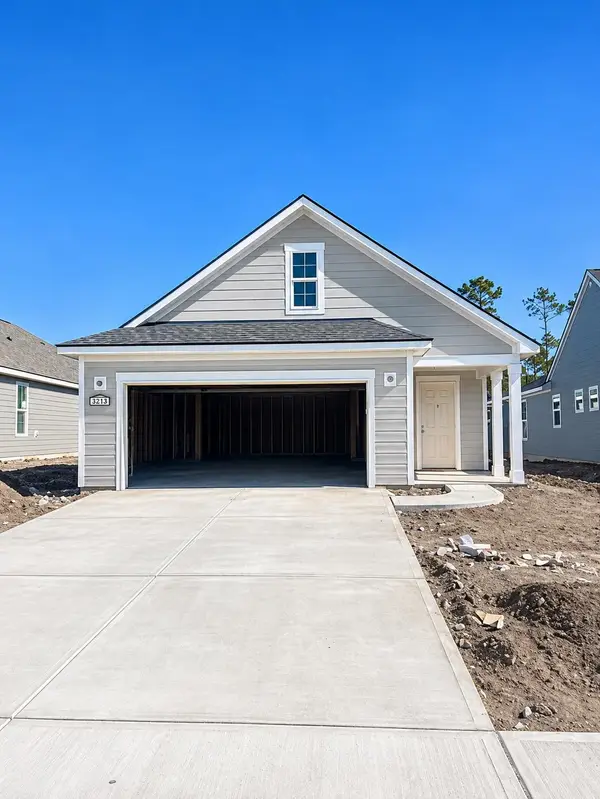 $484,615Active3 beds 2 baths2,454 sq. ft.
3213 Wuther Squall Way Sw, Shallotte, NC 28470
MLS# 2627239Listed by: PULTE HOME COMPANY, LLC - New
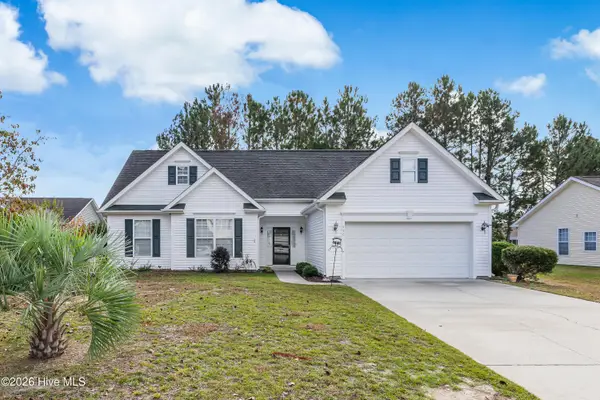 $289,900Active3 beds 2 baths1,674 sq. ft.
690 E Pipers Glen, Shallotte, NC 28470
MLS# 100615288Listed by: CADENCE REALTY CORPORATION - New
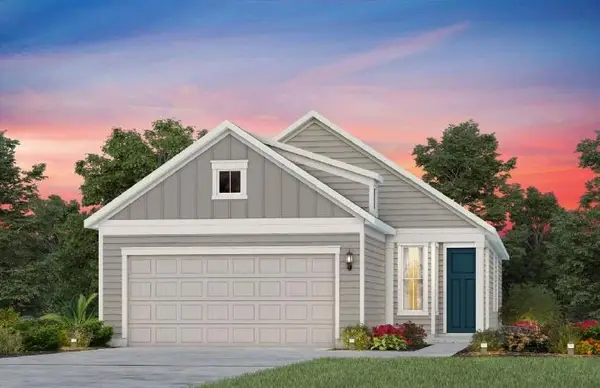 $474,665Active2 beds 2 baths2,147 sq. ft.
3207 Wuther Squall Way Sw, Shallotte, NC 28470
MLS# 2627082Listed by: PULTE HOME COMPANY, LLC - New
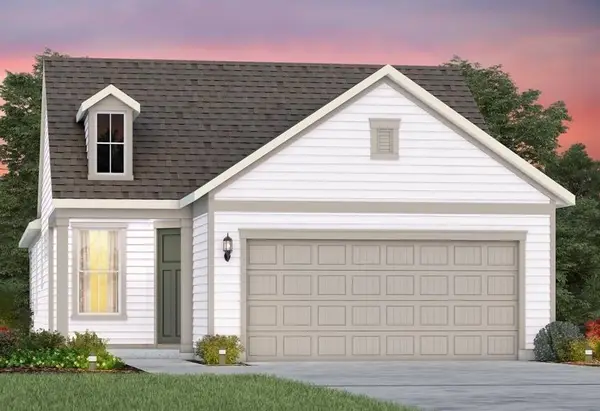 $470,465Active2 beds 2 baths2,268 sq. ft.
3217 Wuther Squall Way Sw, Shallotte, NC 28470
MLS# 2627083Listed by: PULTE HOME COMPANY, LLC - New
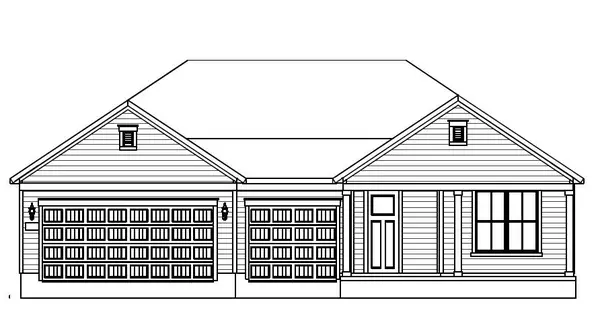 $659,885Active3 beds 3 baths3,427 sq. ft.
577 Tramontane Blvd Sw, Shallotte, NC 28470
MLS# 2627068Listed by: PULTE HOME COMPANY, LLC - New
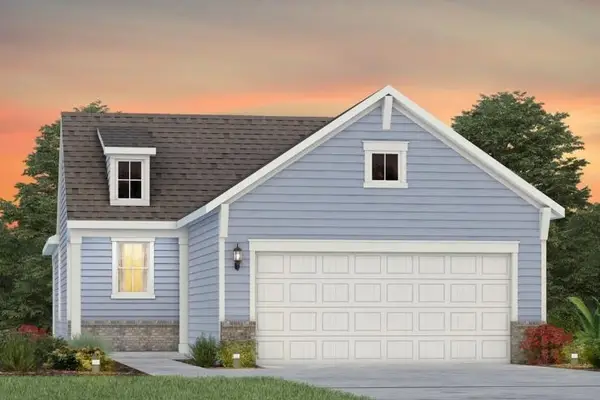 $469,685Active2 beds 2 baths1,568 sq. ft.
3193 Wuther Squall Way Sw, Shallotte, NC 28470
MLS# 2627070Listed by: PULTE HOME COMPANY, LLC - New
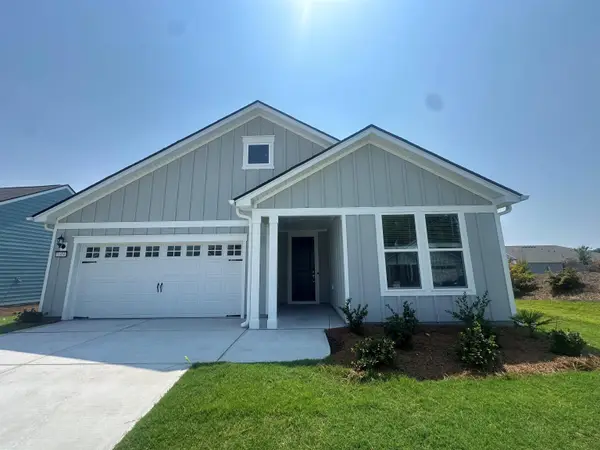 $599,710Active2 beds 3 baths2,772 sq. ft.
3300 Levanter Ln Sw, Shallotte, NC 28470
MLS# 2627077Listed by: PULTE HOME COMPANY, LLC


Protect your home and budget from life's surprises with an Assurant Home Warranty, backed by a partner that supports you through every step of homeownership. Explore Plans.
© 2026 Better Homes and Gardens Real Estate LLC. An Anywhere Real Estate company. All rights reserved. Better Homes and Gardens® Real Estate is a registered trademark owned by Meredith Operations Corporation, licensed to Better Homes and Gardens Real Estate LLC and used with permission. Better Homes and Gardens Real Estate LLC fully supports the principles of the Fair Housing Act and the Equal Opportunity Act. Listing information is deemed reliable but is not guaranteed accurate.
Each office is independently owned and operated.
Any services or products provided by third parties are not provided by, affiliated with or related to Better Homes and Gardens Real Estate LLC, or its affiliated companies.