
5011 Pender Road Sw, Shallotte, NC 28470
Local realty services provided by:Better Homes and Gardens Real Estate Native American Group
Listed by: dani kinstle
Office: kinstle & company llc.
MLS#:100596275
Source:NC_CCAR
Price summary
- Price:$359,000
- Price per sq. ft.:$213.95
About this home
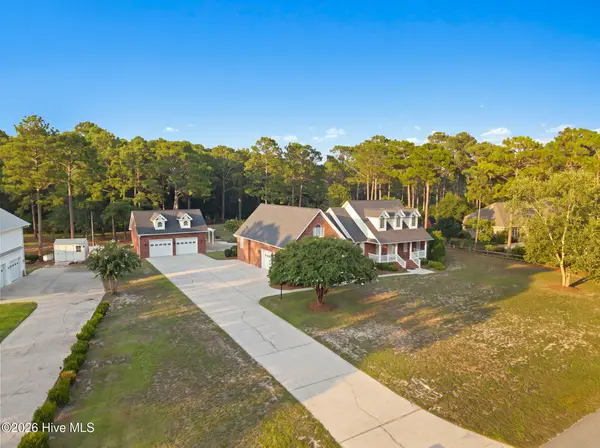
Welcome to this beautifully updated 4-bedroom, 2.5-bath home situated on a spacious 0.46-acre lot in a desirable No HOA neighborhood in Shallotte. From the moment you arrive, you'll appreciate the welcoming front porch which is perfect for rocking chairs, morning coffee, or relaxing after a long day.
Inside, you'll find upgrades throughout, including an upgraded kitchen, flooring, and a beautifully renovated primary bathroom featuring a walk-in shower. Designed for both everyday living and entertaining, this home offers comfortable spaces inside and out.
Step into your backyard oasis, where a sparkling pool and deck create the perfect setting for hosting family and friends. There's even space already in place for the next owner to add an outdoor kitchen, making this backyard an entertainer's dream.
An enclosed porch provides incredible flexibility which offers endless possibilities as additional storage, a sitting area, hobby space, pool lounge, or could potentially be finished into heated and cooled living space by the new owners.
With nearly half an acre of land, a backyard built for entertaining, and no HOA restrictions, this property offers the perfect blend of comfort, updates, and outdoor living all just minutes from shopping, dining, golf, and Brunswick County's beautiful beaches. Don't miss the opportunity to make this exceptional Shallotte home your own!...
Contact an agent
Home facts
- Year built:2000
- Subdivision & Development:Coppice Hollow
- Listing ID #:100596275
- Added:1 day(s) ago
- Updated:August 15, 2026 at 03:00 AM
Rooms and interior
- Bedrooms:4
- Total bathrooms:3
- Full bathrooms:2
- Half bathrooms:1
- Rooms Total:8
- Flooring:Carpet, Tile
- Bathrooms Description:Walk-in Shower
- Kitchen Description:Dishwasher, Refrigerator
- Living area:1,678 sq. ft.
Heating and cooling
- Cooling:Central Air
- Heating:Electric, Forced Air, Heat Pump, Heating
- Central air:Yes
Structure and exterior
- Roof:Shingle
- Year built:2000
- Building area:1,678 sq. ft.
- Lot area:0.46 Acres
- Lot Features:Level
- Construction Materials:Block, Vinyl Siding, Wood Frame
- Exterior Features:Deck, Porch
- Foundation Description:Crawl Space
- Levels:2 Story
Schools
- High school:West Brunswick
- Middle school:Shallotte Middle
- Elementary school:Union
Utilities
- Water:County Water, Water Connected
- Sewer:Sewer Connected
Finances and disclosures
- Price:$359,000
- Price per sq. ft.:$213.95
Features and amenities
- Appliances:Dishwasher, Refrigerator
- Laundry features:Laundry Room
- Amenities:Ceiling Fan(s)
- Pool features:Above Ground
Parking
- Parking description:Concrete

New listings near 5011 Pender Road Sw
- New
 $649,000Active3 beds 3 baths2,574 sq. ft.
6 Brierwood Road Sw, Shallotte, NC 28470
MLS# 100596545Listed by: THE SALTWATER AGENCY - New
 $549,000Active4 beds 3 baths3,067 sq. ft.
1674 Back Bay Drive Sw, Shallotte, NC 28470
MLS# 100596344Listed by: COLDWELL BANKER SLOANE REALTY OIB - New
 $62,900Active0.33 Acres
822 Loblolly Drive Sw, Shallotte, NC 28470
MLS# 100596073Listed by: LISTWITHFREEDOM.COM - New
 $36,000Active0.27 Acres
3018 Old Berwick Street, Shallotte, NC 28470
MLS# 10185676Listed by: BUY HOMES WITH ROSE, LLC  $339,865Pending4 beds 3 baths2,388 sq. ft.
4394 East Coast Lane, Shallotte, NC 28470
MLS# 100595447Listed by: D R HORTON, INC. $280,372Pending3 beds 2 baths1,475 sq. ft.
4359 Frogie Lane, Shallotte, NC 28470
MLS# 100595400Listed by: D R HORTON, INC. $271,975Pending3 beds 2 baths1,475 sq. ft.
4420 Frogie Lane, Shallotte, NC 28470
MLS# 100595421Listed by: D R HORTON, INC.- New
 $303,900Active3 beds 2 baths1,583 sq. ft.
4630 Swimming Lane #57, Shallotte, NC 28470
MLS# 100595307Listed by: COLDWELL BANKER SEA COAST ADVANTAGE - New
 $299,990Active3 beds 2 baths1,504 sq. ft.
2030 Creekview Landing Lane Sw, Shallotte, NC 28470
MLS# 100595246Listed by: DREAM FINDERS REALTY LLC


Protect your home and budget from life's surprises with an Assurant Home Warranty, backed by a partner that supports you through every step of homeownership. Explore Plans.
© 2026 Better Homes and Gardens Real Estate LLC. An Anywhere Real Estate company. All rights reserved. Better Homes and Gardens® Real Estate is a registered trademark owned by Meredith Operations Corporation, licensed to Better Homes and Gardens Real Estate LLC and used with permission. Better Homes and Gardens Real Estate LLC fully supports the principles of the Fair Housing Act and the Equal Opportunity Act. Listing information is deemed reliable but is not guaranteed accurate.
Each office is independently owned and operated.
Any services or products provided by third parties are not provided by, affiliated with or related to Better Homes and Gardens Real Estate LLC, or its affiliated companies.