
6 Brierwood Road Sw, Shallotte, NC 28470
Local realty services provided by:Better Homes and Gardens Real Estate Elliott Coastal Living
Listed by: seth c barbee
Office: the saltwater agency
MLS#:100596545
Source:NC_CCAR
Price summary
- Price:$649,000
- Price per sq. ft.:$252.14
About this home
Introducing this beautiful custom-built brick home to the market for the first time! Built by the original owners on an oversized lot, this well-maintained home has recently undergone a makeover, including all-new flooring, fresh paint, a deep cleaning, and epoxy flooring in both garages. The roof and both HVAC units were replaced in recent years. A huge front porch welcomes you home each day. The thoughtfully designed first floor features three bedrooms, including a spacious primary suite with a soaking tub, separate shower, and walk-in closet. The two guest bedrooms on the opposite side of the home share a full bath. There is also a half bath on the main level. At the heart of the home is the inviting kitchen, complete with barstool seating, a breakfast nook, and a formal dining room--perfect for both everyday living and entertaining. The living room has high ceilings and is anchored by an electric fireplace, which has a custom mantle that came from a historic house nearby. The mantle is possibly 100+ years old. Upstairs, you'll find a large bonus room with a half bath offering endless possibilities for a home office, media room, playroom, or additional guest space. In addition to the attached two-car garage, one of the standout features of this property is the detached two-car garage, complete with a half bath and walk-up storage area. The generous upper-level space offers excellent potential and could easily be converted into an apartment, guest suite, or man cave. Step outside and enjoy the relaxed coastal lifestyle from the large front and back porches, or gather around the backyard firepit and swing. The fully brick exterior adds timeless appeal and durability. With no HOA, there is plenty of room to bring your boat, RV, and all the toys that make coastal living so enjoyable. A community pool is also available for residents to join for a small annual fee. Conveniently located just 10 minutes from Ocean Isle Beach and less than 5 minutes from everything Shallotte has to offer, this property combines space, flexibility, and convenience in an ideal coastal location. Come see all that this one-of-a-kind property has to offer--opportunities like this are very rare in this area! Some Buyers may qualify for up to $1,000 in closing cost credits by using our preferred Lender....
Contact an agent
Home facts
- Year built:2005
- Subdivision & Development:Brierwood Estates
- Listing ID #:100596545
- Added:60 day(s) ago
- Updated:October 14, 2026 at 10:43 AM
Rooms and interior
- Bedrooms:3
- Total bathrooms:4
- Full bathrooms:2
- Half bathrooms:2
- Rooms Total:7
- Bedroom Description:Walk-In Closet(s)
- Living area:2,574 sq. ft.
Heating and cooling
- Cooling:Central Air
- Heating:Electric, Heat Pump, Heating
- Central air:Yes
Structure and exterior
- Roof:Architectural Shingle
- Year built:2005
- Building area:2,574 sq. ft.
- Lot area:0.79 Acres
- Construction Materials:Brick, Wood Frame
- Exterior Features:Patio, Porch
- Foundation Description:Crawl Space
- Levels:2 Story
Schools
- High school:West Brunswick
- Middle school:Shallotte Middle
- Elementary school:Union
Utilities
- Sewer:Sewer Connected
Finances and disclosures
- Price:$649,000
- Price per sq. ft.:$252.14
Features and amenities
- Amenities:Community Pool, Walk-In Closet(s)
- Pool features:Community Pool
Parking
- Total parking spaces:4
- Parking description:Attached Garage, Paved
- Garage:Yes
- Garage spaces:4

New listings near 6 Brierwood Road Sw
 $302,250Pending4 beds 2 baths2,296 sq. ft.
4367 Frogie Ln., Shallotte, NC 28470
MLS# 2625087Listed by: DR HORTON $302,380Pending4 beds 2 baths1,774 sq. ft.
4367 Frogie Lane Nw, Shallotte, NC 28470
MLS# 100609975Listed by: D R HORTON, INC.- New
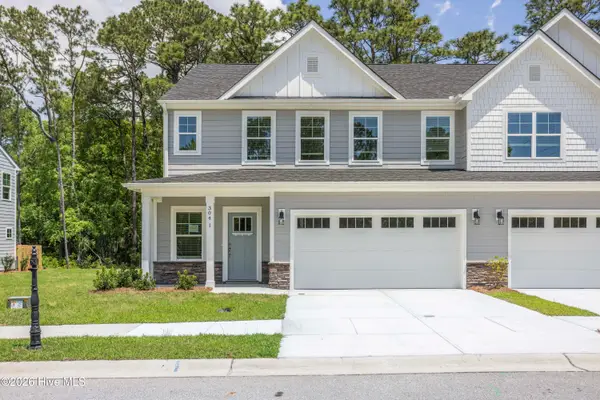 $259,990Active3 beds 4 baths2,304 sq. ft.
304 Lusterleaf Lane #2, Shallotte, NC 28470
MLS# 100609456Listed by: SM NORTH CAROLINA BROKERAGE LLC - Open Wed, 11am to 2pmNew
 $650,000Active4 beds 3 baths3,001 sq. ft.
1695 Old Salt Run Sw, Shallotte, NC 28470
MLS# 100609251Listed by: EVERHOME REALTY, LLC - New
 $449,000Active3 beds 3 baths1,958 sq. ft.
2975 Old Berwick Street Sw, Shallotte, NC 28470
MLS# 100609317Listed by: CENTURY 21 SUNSET REALTY - New
 $285,000Active3 beds 2 baths1,640 sq. ft.
2991 Hardsmith Street, Shallotte, NC 28470
MLS# 100607307Listed by: 13 MILE REALTY, LLC  $249,000Pending3 beds 2 baths1,475 sq. ft.
1365 Riverview Drive Sw, Shallotte, NC 28470
MLS# 100609223Listed by: COLLECTIVE REALTY LLC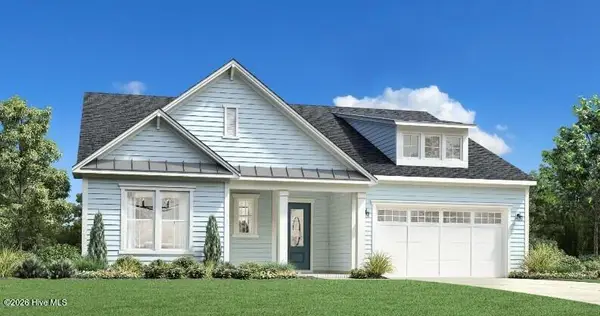 $681,527Pending3 beds 3 baths2,727 sq. ft.
1490 St Lucia Drive Sw, Shallotte, NC 28470
MLS# 100591548Listed by: TB REALTY NORTH CAROLINA LLC- New
 $225,000Active3 beds 2 baths1,568 sq. ft.
3080 Cross Street Sw, Shallotte, NC 28470
MLS# 100608894Listed by: COLDWELL BANKER SLOANE REALTY OIB - New
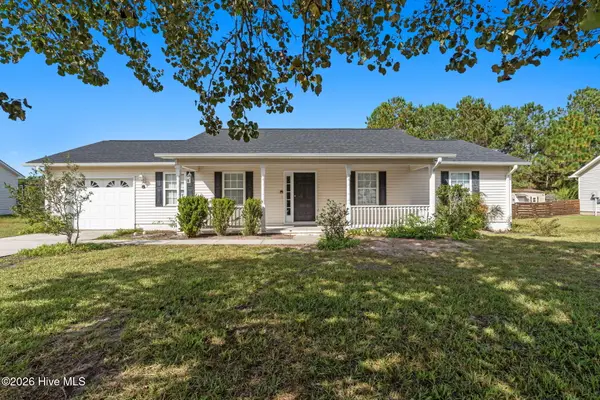 $294,000Active3 beds 2 baths1,248 sq. ft.
3024 Bay Village Street Nw, Shallotte, NC 28470
MLS# 100608899Listed by: BERKSHIRE HATHAWAY HOMESERVICES CAROLINA PREMIER PROPERTIES


Protect your home and budget from life's surprises with an Assurant Home Warranty, backed by a partner that supports you through every step of homeownership. Explore Plans.
© 2026 Better Homes and Gardens Real Estate LLC. An Anywhere Real Estate company. All rights reserved. Better Homes and Gardens® Real Estate is a registered trademark owned by Meredith Operations Corporation, licensed to Better Homes and Gardens Real Estate LLC and used with permission. Better Homes and Gardens Real Estate LLC fully supports the principles of the Fair Housing Act and the Equal Opportunity Act. Listing information is deemed reliable but is not guaranteed accurate.
Each office is independently owned and operated.
Any services or products provided by third parties are not provided by, affiliated with or related to Better Homes and Gardens Real Estate LLC, or its affiliated companies.