
55 Country Club Drive, Shallotte, NC 28470
Local realty services provided by:Better Homes and Gardens Real Estate Treasure
55 Country Club Drive,Shallotte, NC 28470
$380,000
- 3 Beds
- 3 Baths
- 1,947 sq. ft.
- Single family
- Active
Upcoming open houses
- Sat, Oct 3111:00 am - 01:00 pm
Listed by: cheryl l mcknight
Office: intracoastal realty corporation
MLS#:100612127
Source:NC_CCAR
Price summary
- Price:$380,000
- Price per sq. ft.:$195.17
About this home
Don't Miss the Opportunity to Own This Beautifully Maintained Home on Nearly Half an Acre with NO HOA! This home features 3 bedrooms, 2.5 bathrooms, and a bonus room over the garage that offers flexible space for a fourth bedroom, home office, or hobby room. Numerous upgrades add to the home's appeal, including updated LVP flooring in the main living areas, fresh paint, crown molding, and hurricane film on the windows. Enjoy outdoor living on the covered front porch or back deck. An 8' x 12' storage shed provides additional space for tools, lawn equipment, and more. The kitchen features granite countertops and a gas range, while a custom three-sided gas-log fireplace creates a distinctive focal point between the kitchen and living room. The formal dining room provides the perfect setting for entertaining family and friends. The spacious primary suite features a large en-suite bathroom with a walk-in tile shower, Jacuzzi tub, and comfort-height toilet. Additional improvements include an encapsulated crawl space with a dehumidifier and sump pump, a propane generator hookup, a lawn irrigation system, a mini-split HVAC for the Bonus Room and propane gas line out back to connect your grill. The generous lot offers plenty of possibilities, including space to park your boat or RV, add a privacy fence, or create your own backyard oasis with a swimming pool. Located in Brierwood Estates, this home is just minutes from downtown Shallotte and a short drive to shopping, restaurants, area beaches, golf courses, and local attractions. Enjoy the space, flexibility, and convenience of coastal living with NO HOA!...
Contact an agent
Home facts
- Year built:2005
- Subdivision & Development:Brierwood Estates
- Listing ID #:100612127
- Added:1 day(s) ago
- Updated:October 25, 2026 at 01:51 AM
Rooms and interior
- Bedrooms:3
- Total bathrooms:3
- Full bathrooms:2
- Half bathrooms:1
- Rooms Total:7
- Flooring:Carpet, Vinyl
- Dining Description:Eat-in Kitchen
- Bathrooms Description:Walk-in Shower
- Kitchen Description:Dishwasher, Eat-in Kitchen, Gas Range, Refrigerator
- Bedroom Description:Walk-In Closet(s)
- Living area:1,947 sq. ft.
Heating and cooling
- Cooling:Central Air, Heat Pump
- Heating:Electric, Heat Pump, Heating
- Central air:Yes
Structure and exterior
- Roof:Shingle
- Year built:2005
- Building area:1,947 sq. ft.
- Lot area:0.46 Acres
- Lot Features:Level
- Construction Materials:Brick, Vinyl Siding, Wood Frame
- Exterior Features:Covered, Deck, Gas Grill, Irrigation System
- Foundation Description:Crawl Space
- Levels:1.5 Story
Schools
- High school:West Brunswick
- Middle school:Shallotte Middle
- Elementary school:Union
Utilities
- Water:County Water, Water Connected
- Sewer:Sewer Connected
Finances and disclosures
- Price:$380,000
- Price per sq. ft.:$195.17
Features and amenities
- Appliances:Dishwasher, Dryer, Refrigerator, Washer
- Laundry features:Dryer, Laundry Room, Washer
- Amenities:Blinds/Shades, Ceiling Fan(s), Solid Surface, Walk-In Closet(s)
Parking
- Total parking spaces:6
- Parking description:Attached Garage, Concrete, Garage, Garage Door Opener, Off Street
- Garage:Yes
- Garage spaces:2

New listings near 55 Country Club Drive
- New
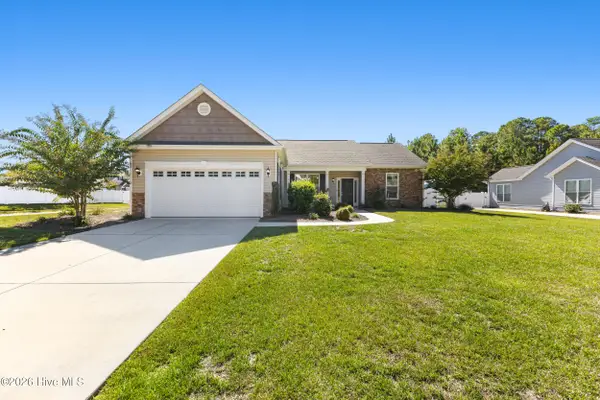 $349,000Active3 beds 2 baths1,844 sq. ft.
7 Edinburgh Drive, Shallotte, NC 28470
MLS# 100612123Listed by: CAPE FEAR REALTY GROUP, LLC - New
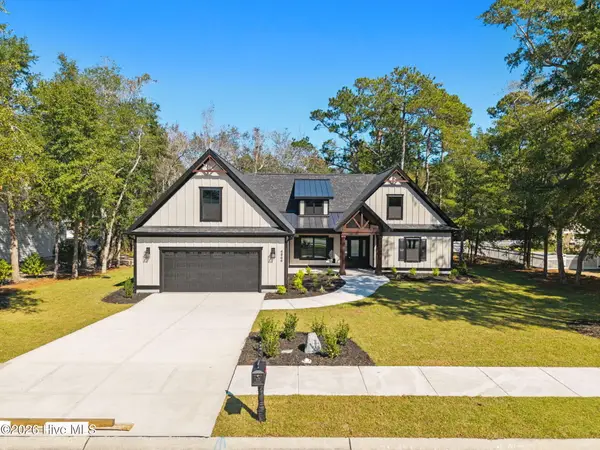 $678,000Active3 beds 3 baths2,320 sq. ft.
4864 Sugarberry Drive, Shallotte, NC 28470
MLS# 100611826Listed by: CHICORA ADVANTAGE, LLC DBA COLDWELL BANKER SEA COAST ADVANTAGE - New
 $250,000Active3 beds 3 baths2,236 sq. ft.
789 Lloyd Court, Shallotte, NC 28470
MLS# 100611643Listed by: THE BROWN KEYS REAL ESTATE - New
 $425,000Active3 beds 2 baths2,086 sq. ft.
4656 Mintz Street, Shallotte, NC 28470
MLS# 100611415Listed by: CENTURY 21 SUNSET REALTY  $323,750Pending4 beds 2 baths1,741 sq. ft.
4572 Swimming Lane #46, Shallotte, NC 28470
MLS# 100611253Listed by: COLDWELL BANKER SEA COAST ADVANTAGE- $323,750Pending4 beds 2 baths1,741 sq. ft.
4572 Swimming Lane #46, Shallotte, NC 28470
MLS# 100611253Listed by: COLDWELL BANKER SEA COAST ADVANTAGE - $323,750Pending4 beds 2 baths1,741 sq. ft.
4572 Swimming Lane #46, Shallotte, NC 28470
MLS# 100611253Listed by: COLDWELL BANKER SEA COAST ADVANTAGE - $323,750Pending4 beds 2 baths1,741 sq. ft.
4572 Swimming Lane #46, Shallotte, NC 28470
MLS# 100611253Listed by: COLDWELL BANKER SEA COAST ADVANTAGE - $323,750Pending4 beds 2 baths1,741 sq. ft.
4572 Swimming Lane #46, Shallotte, NC 28470
MLS# 100611253Listed by: COLDWELL BANKER SEA COAST ADVANTAGE


Protect your home and budget from life's surprises with an Assurant Home Warranty, backed by a partner that supports you through every step of homeownership. Explore Plans.
© 2026 Better Homes and Gardens Real Estate LLC. An Anywhere Real Estate company. All rights reserved. Better Homes and Gardens® Real Estate is a registered trademark owned by Meredith Operations Corporation, licensed to Better Homes and Gardens Real Estate LLC and used with permission. Better Homes and Gardens Real Estate LLC fully supports the principles of the Fair Housing Act and the Equal Opportunity Act. Listing information is deemed reliable but is not guaranteed accurate.
Each office is independently owned and operated.
Any services or products provided by third parties are not provided by, affiliated with or related to Better Homes and Gardens Real Estate LLC, or its affiliated companies.