
7 Edinburgh Drive, Shallotte, NC 28470
Local realty services provided by:Better Homes and Gardens Real Estate Lifestyle Property Partners
Listed by: elisa a roels, dylan m jackson
Office: cape fear realty group, llc.
MLS#:100612123
Source:NC_CCAR
Price summary
- Price:$349,000
- Price per sq. ft.:$189.26
About this home
Sitting on a beautiful 0.35 acre corner lot in The Highlands, this Oakridge Carolina Rosehill plan has the space and finishes you want without the wait of new construction. Nine foot ceilings and an open layout tie the living area to a kitchen with granite countertops and plenty of room to cook and gather. Tile and luxury vinyl floors run through the main living areas, so upkeep stays easy. The Carolina Room is made for morning coffee or a slow evening, and it steps out to a concrete patio and a fenced back yard with room to play, garden or unwind. Three bedrooms, two full baths, and a 2-car garage. Just off Highway 17, you're minutes from Shallotte shopping and dining and a short drive to Ocean Isle and Holden Beach.
Contact an agent
Home facts
- Year built:2018
- Subdivision & Development:The Highlands
- Listing ID #:100612123
- Added:1 day(s) ago
- Updated:October 24, 2026 at 10:39 AM
Rooms and interior
- Bedrooms:3
- Total bathrooms:2
- Full bathrooms:2
- Rooms Total:7
- Bathrooms Description:Walk-in Shower
- Bedroom Description:Walk-In Closet(s)
- Living area:1,844 sq. ft.
Heating and cooling
- Cooling:Central Air
- Heating:Electric, Heat Pump, Heating
- Central air:Yes
Structure and exterior
- Roof:Architectural Shingle
- Year built:2018
- Building area:1,844 sq. ft.
- Lot area:0.35 Acres
- Construction Materials:Stone, Vinyl Siding, Wood Frame
- Exterior Features:Patio
- Foundation Description:Slab
- Levels:1 Story
Schools
- High school:West Brunswick
- Middle school:Shallotte Middle
- Elementary school:Supply
Utilities
- Water:Water Connected
- Sewer:Sewer Connected
Finances and disclosures
- Price:$349,000
- Price per sq. ft.:$189.26
Features and amenities
- Laundry features:Washer Hookup
- Amenities:Blinds/Shades, Ceiling Fan(s), Management, Street Lights, Taxes, Walk-In Closet(s)
Parking
- Total parking spaces:2
- Parking description:Attached, Attached Garage, Paved
- Garage:Yes
- Garage spaces:2

New listings near 7 Edinburgh Drive
- New
 $380,000Active3 beds 3 baths1,947 sq. ft.
55 Country Club Drive, Shallotte, NC 28470
MLS# 100612127Listed by: INTRACOASTAL REALTY CORPORATION - New
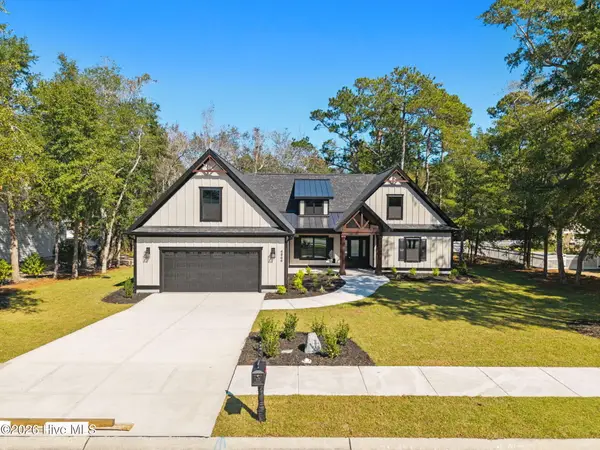 $678,000Active3 beds 3 baths2,320 sq. ft.
4864 Sugarberry Drive, Shallotte, NC 28470
MLS# 100611826Listed by: CHICORA ADVANTAGE, LLC DBA COLDWELL BANKER SEA COAST ADVANTAGE - New
 $250,000Active3 beds 3 baths2,236 sq. ft.
789 Lloyd Court, Shallotte, NC 28470
MLS# 100611643Listed by: THE BROWN KEYS REAL ESTATE - New
 $425,000Active3 beds 2 baths2,086 sq. ft.
4656 Mintz Street, Shallotte, NC 28470
MLS# 100611415Listed by: CENTURY 21 SUNSET REALTY  $323,750Pending4 beds 2 baths1,741 sq. ft.
4572 Swimming Lane #46, Shallotte, NC 28470
MLS# 100611253Listed by: COLDWELL BANKER SEA COAST ADVANTAGE- $323,750Pending4 beds 2 baths1,741 sq. ft.
4572 Swimming Lane #46, Shallotte, NC 28470
MLS# 100611253Listed by: COLDWELL BANKER SEA COAST ADVANTAGE - $323,750Pending4 beds 2 baths1,741 sq. ft.
4572 Swimming Lane #46, Shallotte, NC 28470
MLS# 100611253Listed by: COLDWELL BANKER SEA COAST ADVANTAGE - $323,750Pending4 beds 2 baths1,741 sq. ft.
4572 Swimming Lane #46, Shallotte, NC 28470
MLS# 100611253Listed by: COLDWELL BANKER SEA COAST ADVANTAGE - $323,750Pending4 beds 2 baths1,741 sq. ft.
4572 Swimming Lane #46, Shallotte, NC 28470
MLS# 100611253Listed by: COLDWELL BANKER SEA COAST ADVANTAGE


Protect your home and budget from life's surprises with an Assurant Home Warranty, backed by a partner that supports you through every step of homeownership. Explore Plans.
© 2026 Better Homes and Gardens Real Estate LLC. An Anywhere Real Estate company. All rights reserved. Better Homes and Gardens® Real Estate is a registered trademark owned by Meredith Operations Corporation, licensed to Better Homes and Gardens Real Estate LLC and used with permission. Better Homes and Gardens Real Estate LLC fully supports the principles of the Fair Housing Act and the Equal Opportunity Act. Listing information is deemed reliable but is not guaranteed accurate.
Each office is independently owned and operated.
Any services or products provided by third parties are not provided by, affiliated with or related to Better Homes and Gardens Real Estate LLC, or its affiliated companies.