
577 Tramontane Blvd Sw, Shallotte, NC 28470
Local realty services provided by:Better Homes and Gardens Real Estate Elliott Coastal Living
577 Tramontane Blvd Sw,Shallotte, NC 28470
$714,735
- 3 Beds
- 3 Baths
- 3,427 sq. ft.
- Single family
- Active
Office: pulte home company, llc.
MLS#:2627068
Source:SC_CCAR
Price summary
- Price:$714,735
- Price per sq. ft.:$208.56
- Monthly HOA dues:$258
About this home
(Tour is of Model Home) All NEW Age-Restricted 55+, Gated, Beach Accessible Del Webb Community in Ocean Isle Beach, North Carolina. Gorgeous, planned Lifestyle Community with Full-time Lifestyle Director & 5-Star Amenities for you to Enjoy! Monthly Activity/Event calendar with special interest social, fitness, philanthropic, hobby and travel clubs. Planned 20,000 Sq. ft. Amenity Center & Club House with Outdoor Resort Pool/Cabanas, Indoor Lap Pool and Spa, Full Fitness Center, 8 Pickleball Courts, Bocce, Amphitheater, Indoor & Outdoor Event Space and 4 Ft. Sidewalks throughout, easily walkable community. Amenities begin construction in 2027 and are scheduled to be completed by 2028! In addition to Modern Amenities, Active Lifestyle & Sophisticated Club House, Monthly HOA Includes Yard Care and High-speed Internet Service with Focus Broadband. 6 Models On-site to tour! 12 Customizable single family 1-2 story home plans, 2-5 Bedrooms, from 1200 htd. sq. ft. to 3600. Build new in 6-8 months; select your preferred plan, choose your desired homesite and make personalized design choices from our on-site Design Center. Shorter timeframe? Ask about our "QUICK Move-in Homes" currently under construction and ready to close in 30-90 days. Ask about Special Financing Incentives or interest rate promotions on a new build and our "QUICK Move-in Homes" through our in-house Lender. Easy & Affordable Insurance Options available through our in-house Insurance Agency. All plans include 2+ Car Garages, Covered Lanai's, primary bedroom on first floor, Hardi-Board Siding, Irrigation System and 10-year Structural Builder Warranty & In-house Warranty Care Team. Less than 3 miles to Ocean Isle Beach, in flood zone "X", no flood insurance required. Propane Gas Available. Conveniently located within 1 hour to (MYR) Myrtle Beach International Airport and (ILM) Wilmington International Airport. In addition to Modern Amenities, Lifestyle & Sophisticated Club House, Monthly HOA Includes Yard Care and High-speed Internet Service with Focus Broadband. 6 Models On-site to tour! 12 Customizable single family 1-2 story home plans, 2-5 Bedrooms, from 1200 htd. sq. ft. to 3600. Build new in 6-8 months; select your preferred plan, choose your desired homesite and make personalized design choices from our on-site Design Center. Shorter timeframe? Ask about our "QUICK Move-in Homes" currently under construction and ready to close in 30-90 days. Ask about Special Financing Incentives or interest rate promotions on a new build and our "QUICK Move-in Homes" through our in-house Lender. Easy & Affordable Insurance Options available through our in-house Insurance Agency. All plans include 2+ Car Garages, Covered Lanai's, primary bedroom on first floor, Hardi-Board Siding, Irrigation System and 10-year Structural Builder Warranty & In-house Warranty Care Team. Less than 3 miles to Ocean Isle Beach, in flood zone "X", no flood insurance required. Propane Gas Available. Conveniently located within 1 hour to (MYR) Myrtle Beach International Airport and (ILM) Wilmington International Airport....
Contact an agent
Home facts
- Year built:2026
- Subdivision & Development:Del Webb Ocean Isle Beach
- Listing ID #:2627068
- Added:1 day(s) ago
- Updated:November 09, 2026 at 03:22 PM
Rooms and interior
- Bedrooms:3
- Total bathrooms:3
- Full bathrooms:2
- Half bathrooms:1
- Flooring:Luxury Vinyl Plank, Tile
- Kitchen Description:Dishwasher, Disposal, Kitchen Island, Microwave, Range Hood
- Living area:3,427 sq. ft.
Heating and cooling
- Heating:Electric
Structure and exterior
- Year built:2026
- Building area:3,427 sq. ft.
- Lot area:0.2 Acres
- Construction Materials:Wood Frame
- Exterior Features:Patio, Porch, Rear Porch, Screened
- Foundation Description:Slab
- Levels:1 Story
Schools
- High school:West Brunswick High School
- Middle school:Cedar Grove Middle School
- Elementary school:South Port Elementary School
Utilities
- Water:Public, Water Available
- Sewer:Sewer Available
Finances and disclosures
- Price:$714,735
- Price per sq. ft.:$208.56
Features and amenities
- Laundry features:Washer Hookup
- Amenities:Clubhouse, Gated Community
- Pool features:Community, Indoor, Outdoor Pool
Parking
- Total parking spaces:5
- Parking description:Attached, Garage, Garage Door Opener, Three Car Garage
- Garage:Yes
- Garage spaces:3
 Provided courtesy of the Coastal Carolinas MLS. © 2026 of the Coastal Carolinas MLS. All rights reserved. Information is provided exclusively for consumers' personal, non-commercial use, and may not be used for any purpose other than to identify prospective properties consumers may be interested in purchasing. Data is deemed reliable but is not guaranteed accurate by the Coastal Carolinas MLS.
New listings near 577 Tramontane Blvd Sw
- New
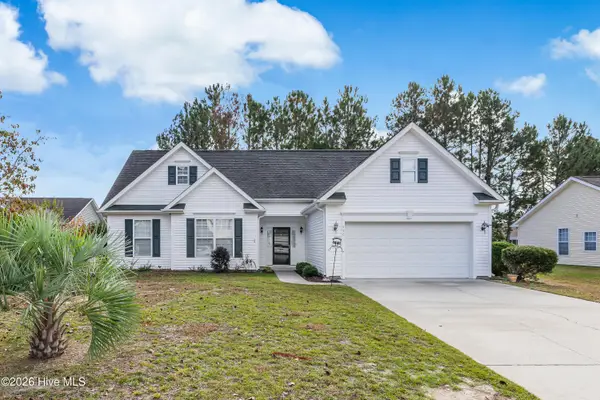 $289,900Active3 beds 2 baths1,674 sq. ft.
690 E Pipers Glen, Shallotte, NC 28470
MLS# 100615288Listed by: CADENCE REALTY CORPORATION - New
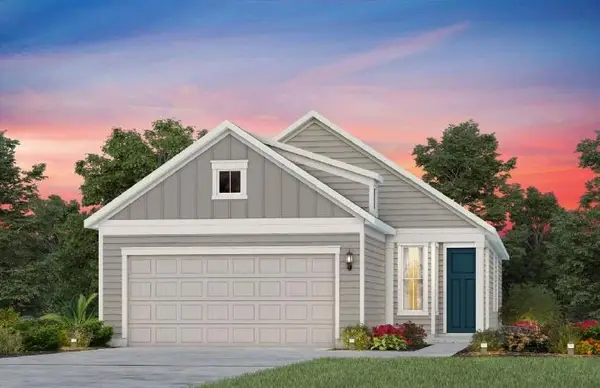 $502,940Active2 beds 2 baths2,147 sq. ft.
3207 Wuther Squall Way Sw, Shallotte, NC 28470
MLS# 2627082Listed by: PULTE HOME COMPANY, LLC - New
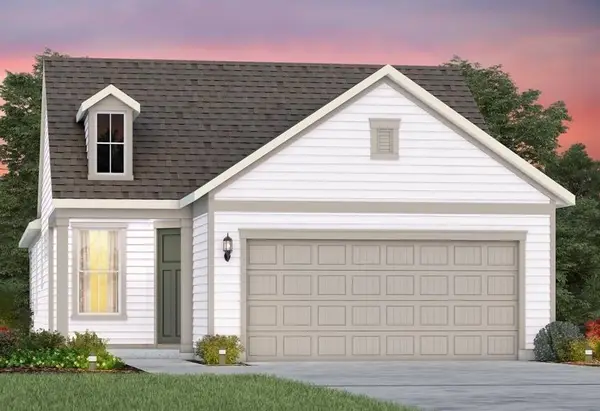 $496,765Active2 beds 2 baths2,268 sq. ft.
3217 Wuther Squall Way Sw, Shallotte, NC 28470
MLS# 2627083Listed by: PULTE HOME COMPANY, LLC - New
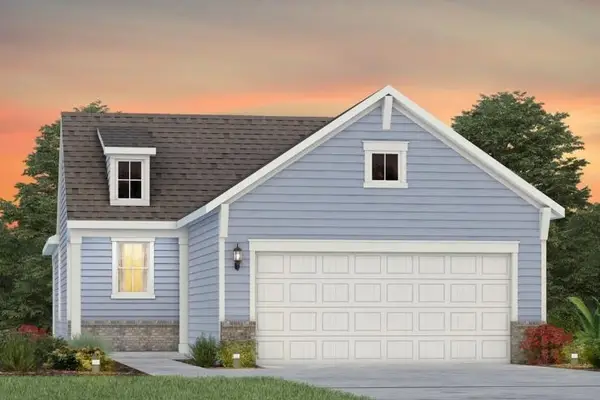 $495,685Active2 beds 2 baths1,568 sq. ft.
3193 Wuther Squall Way Sw, Shallotte, NC 28470
MLS# 2627070Listed by: PULTE HOME COMPANY, LLC - New
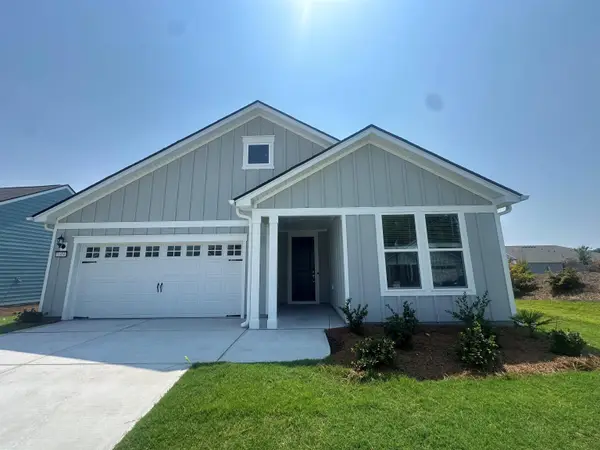 $639,260Active2 beds 3 baths2,772 sq. ft.
3300 Levanter Ln Sw, Shallotte, NC 28470
MLS# 2627077Listed by: PULTE HOME COMPANY, LLC - New
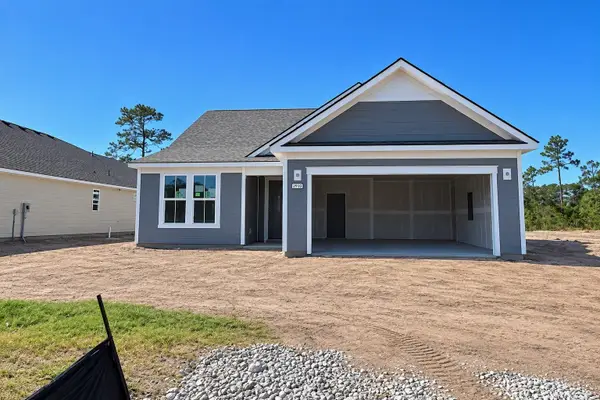 $612,735Active2 beds 2 baths2,843 sq. ft.
3294 Levanter Ln Sw, Shallotte, NC 28470
MLS# 2627079Listed by: PULTE HOME COMPANY, LLC - New
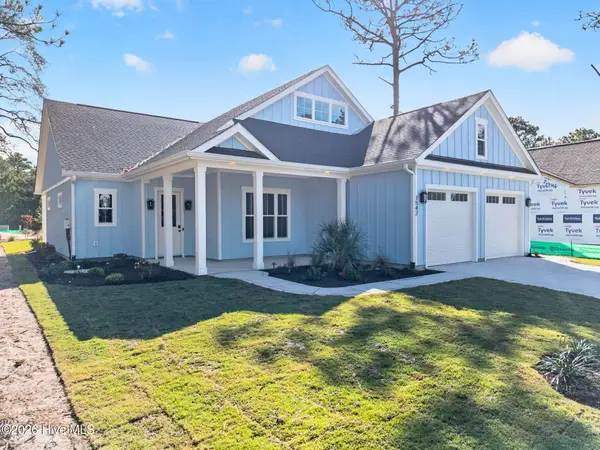 $599,000Active3 beds 3 baths2,136 sq. ft.
1542 St Vincent Drive Sw, Shallotte, NC 28470
MLS# 100615101Listed by: KELLER WILLIAMS INNOVATE-OIB MAINLAND - New
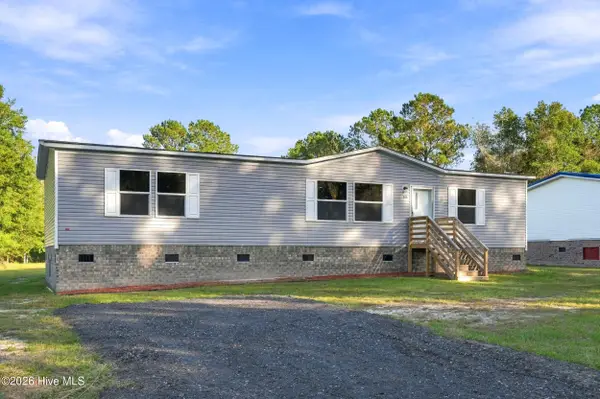 $239,900Active3 beds 2 baths1,511 sq. ft.
534 Market Street Nw, Shallotte, NC 28470
MLS# 100615120Listed by: KELLER WILLIAMS INNOVATE-OIB MAINLAND - New
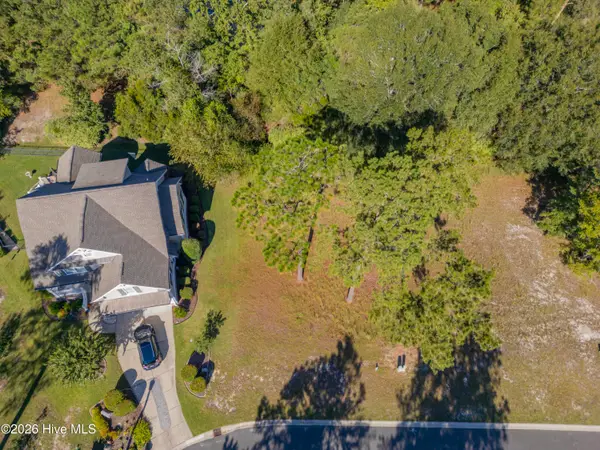 $30,000Active0.14 Acres
339 River Village Square, Shallotte, NC 28470
MLS# 100614920Listed by: INTRACOASTAL REALTY CORPORATION


Protect your home and budget from life's surprises with an Assurant Home Warranty, backed by a partner that supports you through every step of homeownership. Explore Plans.
© 2026 Better Homes and Gardens Real Estate LLC. An Anywhere Real Estate company. All rights reserved. Better Homes and Gardens® Real Estate is a registered trademark owned by Meredith Operations Corporation, licensed to Better Homes and Gardens Real Estate LLC and used with permission. Better Homes and Gardens Real Estate LLC fully supports the principles of the Fair Housing Act and the Equal Opportunity Act. Listing information is deemed reliable but is not guaranteed accurate.
Each office is independently owned and operated.
Any services or products provided by third parties are not provided by, affiliated with or related to Better Homes and Gardens Real Estate LLC, or its affiliated companies.