
3563 N Old Wire (lot 2) Road, Shannon, NC 28386
Local realty services provided by:Better Homes and Gardens Real Estate Paracle
3563 N Old Wire (lot 2) Road,Shannon, NC 28386
$329,900
- 3 Beds
- 3 Baths
- 2,066 sq. ft.
- Single family
- Pending
Listed by: team thompson
Office: coldwell banker advantage - fayetteville
MLS#:765105
Source:NC_FRAR
Price summary
- Price:$329,900
- Price per sq. ft.:$159.68
About this home
HOKE COUNTY....
The Jesse combines space and functionality in Hendrix Estates! This 3-bedroom, 2.5-bath home features a thoughtfully
designed two-story layout with all bedrooms upstairs for added privacy. Downstairs, enjoy a welcoming family room, formal dining room, breakfast area, and a mudroom off the garage. The spacious owner's suite includes a walk-in closet and private
bath, while covered front and rear porches provide the perfect spots to unwind.
This community has NO HOA or Covenants and is close to Fort Bragg, Raeford, Fayetteville and surrounding areas as well as the new I-295 interchange.
Contact an agent
Home facts
- Year built:2026
- Subdivision & Development:HOKE COUNTY
- Listing ID #:765105
- Added:100 day(s) ago
- Updated:October 08, 2026 at 08:47 AM
Rooms and interior
- Bedrooms:3
- Total bathrooms:3
- Full bathrooms:2
- Half bathrooms:1
- Rooms Total:7
- Flooring:Carpet, Luxury Vinyl Plank
- Dining Description:Breakfast Area, Separate Formal Dining Room
- Bathrooms Description:Double Vanity, Garden Tub/Roman Tub, Separate Shower
- Kitchen Description:Dishwasher, Microwave, Range
- Bedroom Description:Walk-in Closets
- Living area:2,066 sq. ft.
Heating and cooling
- Cooling:Central Air, Electric
- Heating:Electric, Forced Air, Heat Pump
- Central air:Yes
Structure and exterior
- Year built:2026
- Building area:2,066 sq. ft.
- Lot area:0.48 Acres
- Lot Features:Level
- Construction Materials:Vinyl Siding
- Exterior Features:Front Porch, Porch, Rear Porch
- Levels:2 Story
Schools
- High school:Hoke County High School
- Middle school:Hoke County Schools
- Elementary school:Hoke Co Schools
Utilities
- Water:Public
- Sewer:Septic Tank
Finances and disclosures
- Price:$329,900
- Price per sq. ft.:$159.68
Features and amenities
- Appliances:Dishwasher, Microwave, Range
- Laundry features:Dryer Hookup, Upper Level, Washer Hookup
- Amenities:Attic, Ceiling Fans, Entrance Foyer, Granite Counters, Security System, Smoke Detectors, Storage, Tray Ceilings
Parking
- Parking description:Attached, Garage
- Garage:Yes
- Garage spaces:2
New listings near 3563 N Old Wire (lot 2) Road
- New
 $65,000Active3 beds 2 baths1,352 sq. ft.
249 Cook Road, Shannon, NC 28386
MLS# 100608506Listed by: SELECT PREMIUM PROPERTIES INC.  $20,000Active0.6 Acres
Morgan J Road, Shannon, NC 28386
MLS# LP769253Listed by: FUSION PROPERTIES $253,900Active3 beds 2 baths2,509 sq. ft.
5353 Shannon Rd, Shannon, NC 28386
MLS# LP768874Listed by: EXP REALTY LLC $130,000Active3 beds 2 baths1,236 sq. ft.
101 Mcnair Road, Shannon, NC 28386
MLS# LP768011Listed by: HOMES WITH TISHA EVANS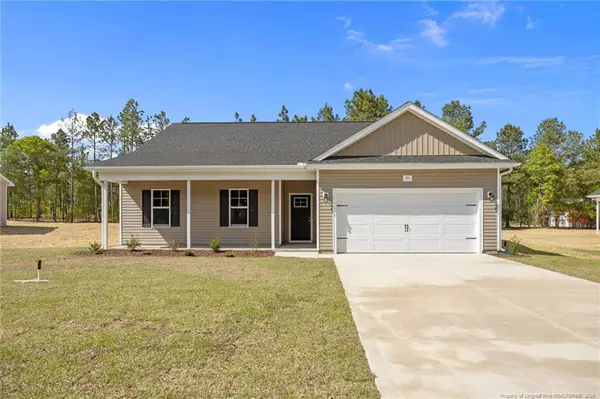 $299,900Active3 beds 2 baths1,606 sq. ft.
3517 N Old Wire (lot 1) Road, Shannon, NC 28386
MLS# LP765106Listed by: COLDWELL BANKER ADVANTAGE - FAYETTEVILLE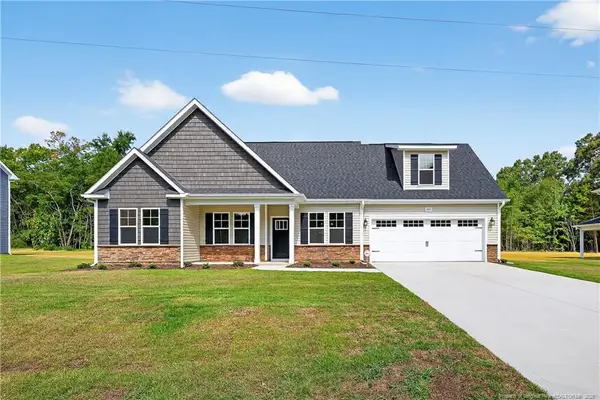 $334,900Active4 beds 2 baths2,012 sq. ft.
3669 N Old Wire (lot 4) Road, Shannon, NC 28386
MLS# LP765097Listed by: COLDWELL BANKER ADVANTAGE - FAYETTEVILLE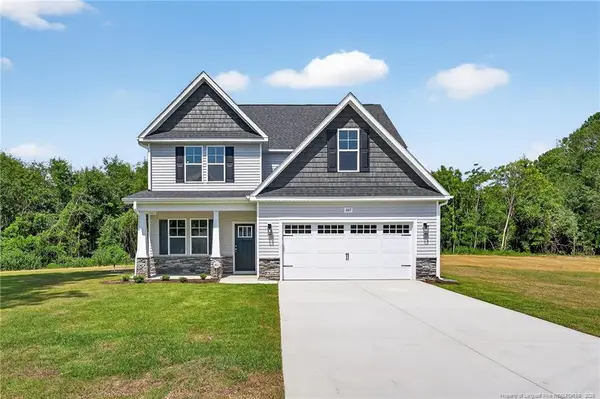 $319,900Active3 beds 3 baths1,890 sq. ft.
3637 N Old Wire (lot 3) Road, Shannon, NC 28386
MLS# LP765103Listed by: COLDWELL BANKER ADVANTAGE - FAYETTEVILLE $117,000Active8.65 Acres
00 Old Wire (lot 14) Road, Shannon, NC 28386
MLS# LP764233Listed by: EXP REALTY LLC $115,000Pending8.47 Acres
00 Old Wire (lot 11) Road, Shannon, NC 28386
MLS# 764231Listed by: EXP REALTY LLC


Protect your home and budget from life's surprises with an Assurant Home Warranty, backed by a partner that supports you through every step of homeownership. Explore Plans.
© 2026 Better Homes and Gardens Real Estate LLC. An Anywhere Real Estate company. All rights reserved. Better Homes and Gardens® Real Estate is a registered trademark owned by Meredith Operations Corporation, licensed to Better Homes and Gardens Real Estate LLC and used with permission. Better Homes and Gardens Real Estate LLC fully supports the principles of the Fair Housing Act and the Equal Opportunity Act. Listing information is deemed reliable but is not guaranteed accurate.
Each office is independently owned and operated.
Any services or products provided by third parties are not provided by, affiliated with or related to Better Homes and Gardens Real Estate LLC, or its affiliated companies.