
1412 Hubbard Terrace, Shelby, NC 28152
Local realty services provided by:Better Homes and Gardens Real Estate Heritage
Listed by: nancy buckstad
Office: exp realty llc. mooresville
MLS#:4395933
Source:CH
Price summary
- Price:$349,900
- Price per sq. ft.:$131
About this home
Discover the perfect combination of modern design and everyday comfort in this beautiful new construction home situated on a spacious lot in Shelby. Featuring luxury vinyl plank flooring throughout with no carpet, this thoughtfully designed home offers low-maintenance living with stylish finishes. The open-concept main level is ideal for entertaining, with a spacious great room that flows seamlessly into the kitchen. Home chefs will appreciate the granite countertops, stainless steel appliances, abundant cabinetry, and generous workspace, making meal preparation both functional and enjoyable. The desirable primary suite provides a private retreat with ample space to relax and unwind. Upstairs, you'll find four additional bedrooms and a versatile loft area that can easily serve as a media room, playroom, home office, or additional living space to suit your needs. The large lot offers plenty of room for outdoor activities, gardening, or creating your own backyard oasis. Conveniently located near Shelby's shopping, dining, and everyday conveniences, this home combines the advantages of new construction with a functional floor plan and an ideal location. Move-in ready and designed for today's lifestyle, this is one you won't want to miss! Preferred lender offering a lender credit equal to 1% of the loan amount or 1/0 temporary buydown. Certain conditions apply. Seller is providing a 10 Year Structural Warranty and a New Construction Home Warranty for Years 2-4, both through 2-10 Home Warranty....
Contact an agent
Home facts
- Year built:2023
- Subdivision & Development:Woodland Acres
- Listing ID #:4395933
- Updated:August 25, 2026 at 01:38 PM
Rooms and interior
- Bedrooms:5
- Total bathrooms:3
- Full bathrooms:2
- Half bathrooms:1
- Flooring:Vinyl
- Kitchen Description:Dishwasher, Disposal, Electric Range, Microwave
- Living area:2,671 sq. ft.
Heating and cooling
- Cooling:Heat Pump
- Heating:Heat Pump
- Central air:Yes
Structure and exterior
- Roof:Composition
- Year built:2023
- Building area:2,671 sq. ft.
- Lot area:0.66 Acres
- Lot Features:Cul-De-Sac, Wooded
- Architectural Style:Transitional
- Construction Materials:Vinyl
- Foundation Description:Slab
Schools
- High school:Shelby
- Elementary school:James Love
Utilities
- Sewer:Public Sewer
Finances and disclosures
- Price:$349,900
- Price per sq. ft.:$131
Features and amenities
- Laundry features:Laundry Room, Main Level
Parking
- Parking description:Attached Garage, Driveway, Garage Door Opener
- Garage:Yes
- Garage spaces:2
 Listings courtesy of Canopy MLS as distributed by MLS GRID. Copyright 2021 Canopy MLS. All rights reserved. Canopy MLS, provides content displayed here (“provided content”) on an “as is” basis and makes no representations or warranties regarding the provided content, including, but not limited to those of non-infringement, timeliness, accuracy, or completeness. Individuals and companies using information presented are responsible for verification and validation of information they utilize and present to their customers and clients. Canopy MLS will not be liable for any damage or loss resulting from use of the provided content or the products available through Portals, IDX, VOW, and/or Syndication. Recipients of this information shall not resell, redistribute, reproduce, modify, or otherwise copy any portion thereof without the expressed written consent of Canopy MLS.
New listings near 1412 Hubbard Terrace
- Coming Soon
 $599,000Coming Soon3 beds 4 baths2,892 sq. ft.
231 Silver Creek Lane, Shelby, NC 28152
MLS# 4413089Listed by: CENTURY 21 TOWN & COUNTRY RLTY - Coming Soon
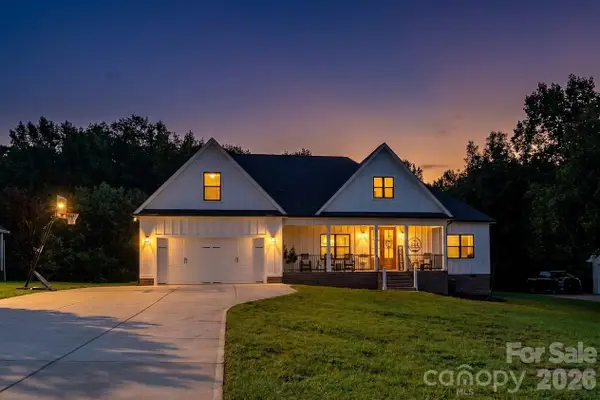 $525,000Coming Soon4 beds 2 baths2,201 sq. ft.
3012 Cedar Point Drive, Shelby, NC 28150
MLS# 4417265Listed by: HUITT REALTY LLC - Coming Soon
 $689,900Coming Soon4 beds 3 baths3,770 sq. ft.
1808 Country Garden Drive, Shelby, NC 28150
MLS# 4413865Listed by: COLDWELL BANKER MOUNTAIN VIEW - Coming Soon
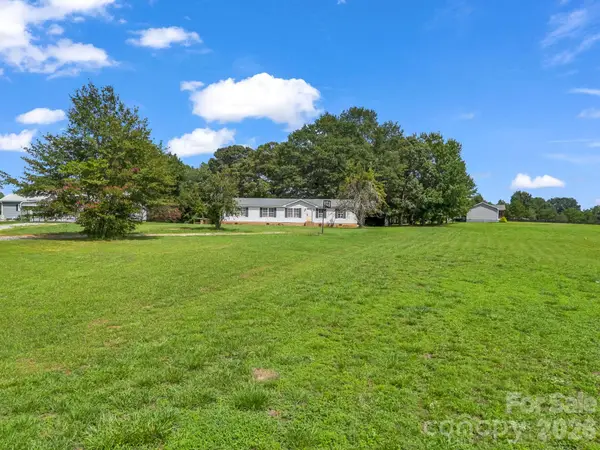 $199,500Coming Soon3 beds 2 baths1,883 sq. ft.
3204 Frank Grigg Drive, Shelby, NC 28150
MLS# 4410021Listed by: CENTURY 21 TOWN & COUNTRY RLTY - New
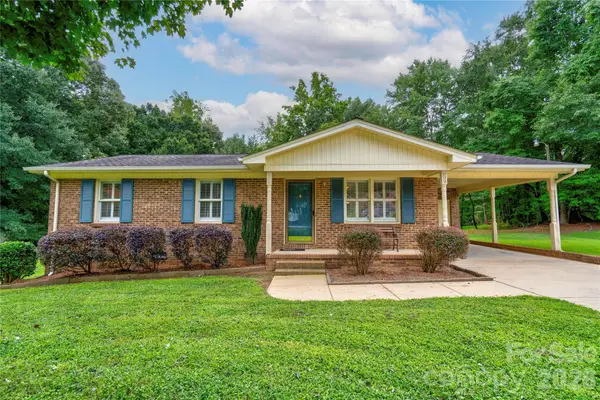 $195,000Active3 beds 1 baths1,042 sq. ft.
609 Blythe Street, Shelby, NC 28152
MLS# 4416905Listed by: RE/MAX SELECT - New
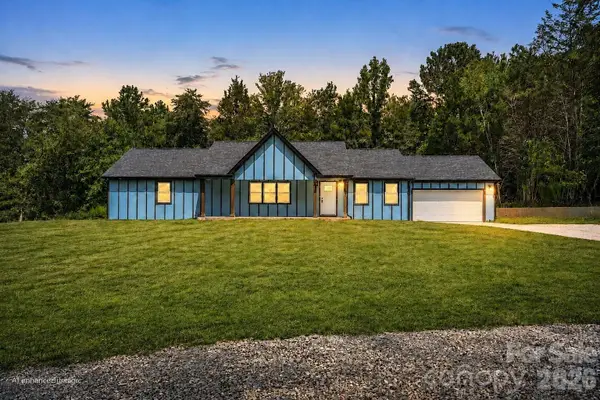 $440,000Active3 beds 3 baths1,955 sq. ft.
2021 Dogwood Trail, Shelby, NC 28150
MLS# 4417642Listed by: COLDWELL BANKER REALTY - New
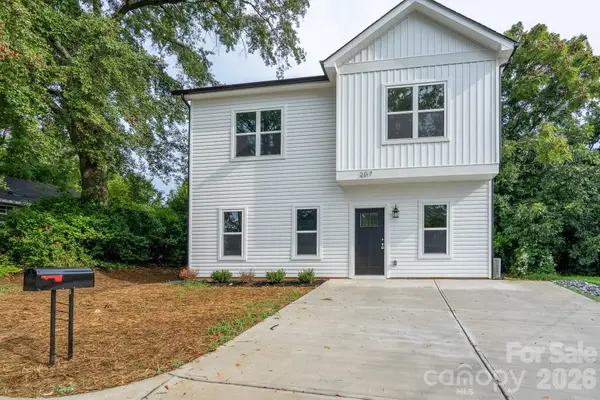 $239,900Active3 beds 3 baths1,556 sq. ft.
207 E Elm Street, Shelby, NC 28150
MLS# 4417480Listed by: ASHEFORD REALTY LLC - New
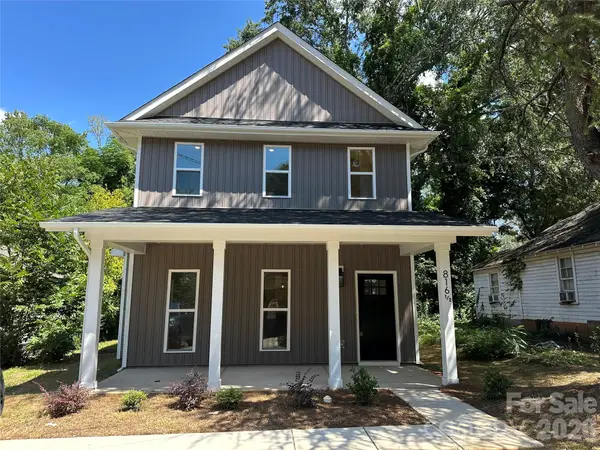 $215,000Active3 beds 3 baths1,496 sq. ft.
816.5 Frederick Street, Shelby, NC 28150
MLS# 4417419Listed by: RINEHART REALTY CORPORATION - New
 $164,900Active3 beds 1 baths1,184 sq. ft.
6102 Len Drive, Shelby, NC 28152
MLS# 4412786Listed by: HOWARD HANNA ALLEN TATE SHELBY  $599,000Pending3 beds 3 baths2,609 sq. ft.
503 Williamsfield Drive, Shelby, NC 28150
MLS# 4413395Listed by: KELLER WILLIAMS UNIFIED


Protect your home and budget from life's surprises with an Assurant Home Warranty, backed by a partner that supports you through every step of homeownership. Explore Plans.
© 2026 Better Homes and Gardens Real Estate LLC. An Anywhere Real Estate company. All rights reserved. Better Homes and Gardens® Real Estate is a registered trademark owned by Meredith Operations Corporation, licensed to Better Homes and Gardens Real Estate LLC and used with permission. Better Homes and Gardens Real Estate LLC fully supports the principles of the Fair Housing Act and the Equal Opportunity Act. Listing information is deemed reliable but is not guaranteed accurate.
Each office is independently owned and operated.
Any services or products provided by third parties are not provided by, affiliated with or related to Better Homes and Gardens Real Estate LLC, or its affiliated companies.