
207 E Elm Street, Shelby, NC 28150
Local realty services provided by:Better Homes and Gardens Real Estate Integrity Partners
Listed by: andy matthews
Office: asheford realty llc.
MLS#:4417480
Source:CH
207 E Elm Street,Shelby, NC 28150
$229,900
- 3 Beds
- 3 Baths
- 1,556 sq. ft.
- Single family
- Active
Price summary
- Price:$229,900
- Price per sq. ft.:$147.75
About this home
Brand new construction in the heart of Shelby. 3BR, 2 1/2 BA, with no HOA and 1556 sq ft. This beautifully designed home offers the perfect blend of style, space, and convenience. Step into the open concept layout filled with natural light, a great size family room flowing into the dining area. The kitchen boasts white cabinets, SS appliances, white backsplash, recess lighting plus pendent lighting. Office with closet or use as a bedroom. On the upper level you will find 3 bedrooms which include the primary room with 2 closets and a nice size master bath with dual vanity and shower. Upstairs laundry for your convenience. Located only minutes away from Hwy 74, you’ll enjoy quick access for commuting while still having the feel of peaceful, spacious living.
Contact an agent
Home facts
- Year built:2026
- Subdivision & Development:None
- Listing ID #:4417480
- Updated:October 09, 2026 at 01:25 PM
Rooms and interior
- Bedrooms:3
- Total bathrooms:3
- Full bathrooms:2
- Half bathrooms:1
- Flooring:Carpet, Vinyl
- Kitchen Description:Dishwasher, Disposal, Electric Range, Microwave
- Living area:1,556 sq. ft.
Heating and cooling
- Cooling:Central Air
- Central air:Yes
Structure and exterior
- Year built:2026
- Building area:1,556 sq. ft.
- Lot area:0.1 Acres
- Construction Materials:Vinyl
- Foundation Description:Slab
Schools
- High school:Shelby
- Elementary school:Elizabeth
Utilities
- Sewer:Public Sewer
Finances and disclosures
- Price:$229,900
- Price per sq. ft.:$147.75
Features and amenities
- Laundry features:Upper Level
Parking
- Parking description:Driveway
 Listings courtesy of Canopy MLS as distributed by MLS GRID. Copyright 2021 Canopy MLS. All rights reserved. Canopy MLS, provides content displayed here (“provided content”) on an “as is” basis and makes no representations or warranties regarding the provided content, including, but not limited to those of non-infringement, timeliness, accuracy, or completeness. Individuals and companies using information presented are responsible for verification and validation of information they utilize and present to their customers and clients. Canopy MLS will not be liable for any damage or loss resulting from use of the provided content or the products available through Portals, IDX, VOW, and/or Syndication. Recipients of this information shall not resell, redistribute, reproduce, modify, or otherwise copy any portion thereof without the expressed written consent of Canopy MLS. CH Member Broker: Rachel Brown
New listings near 207 E Elm Street
- Coming Soon
 $189,900Coming Soon3 beds 1 baths1,150 sq. ft.
207 Palmer Street, Shelby, NC 28150
MLS# 4432805Listed by: MOSS REALTY - Coming Soon
 $289,900Coming Soon3 beds 2 baths1,350 sq. ft.
5101 Ridge Street, Shelby, NC 28152
MLS# 4428236Listed by: COLDWELL BANKER CARVER-PRESSLEY, REALTORS - Coming Soon
 $295,000Coming Soon3 beds 3 baths1,584 sq. ft.
602 E Warren Street, Shelby, NC 28150
MLS# 4423866Listed by: DASH CAROLINA - Coming Soon
 $469,900Coming Soon3 beds 3 baths1,664 sq. ft.
1316 New House Road, Shelby, NC 28150
MLS# 4426625Listed by: EXP REALTY LLC BALLANTYNE - New
 $1,300,000Active4 beds 5 baths6,086 sq. ft.
185 Appian Way, Shelby, NC 28150
MLS# 4395118Listed by: KELLER WILLIAMS UNIFIED - New
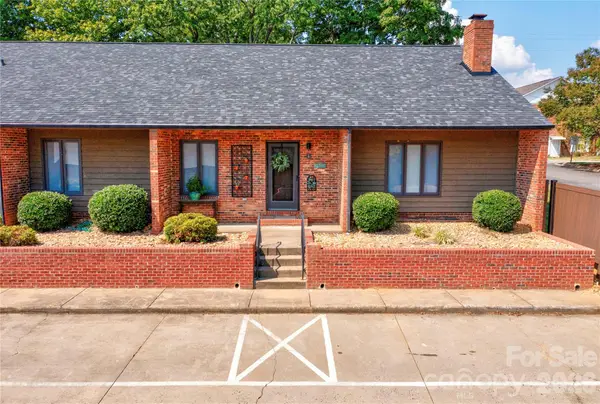 $336,000Active3 beds 3 baths2,109 sq. ft.
301 Pinkney Street #1, Shelby, NC 28150
MLS# 4432509Listed by: IVESTER JACKSON BLACKSTREAM - New
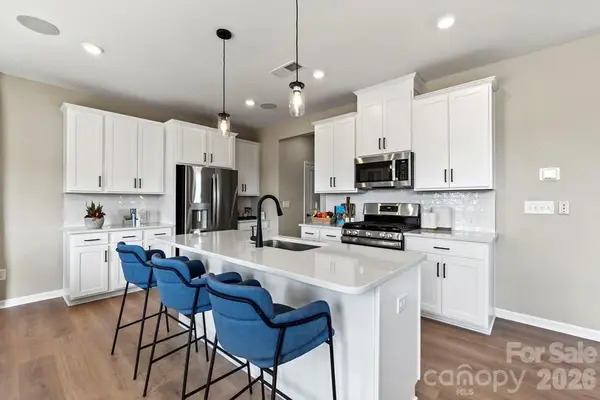 $299,060Active4 beds 3 baths2,012 sq. ft.
232 Fincastle Glen Road, Shelby, NC 28152
MLS# 4432743Listed by: TAYLOR MORRISON OF CAROLINAS INC - New
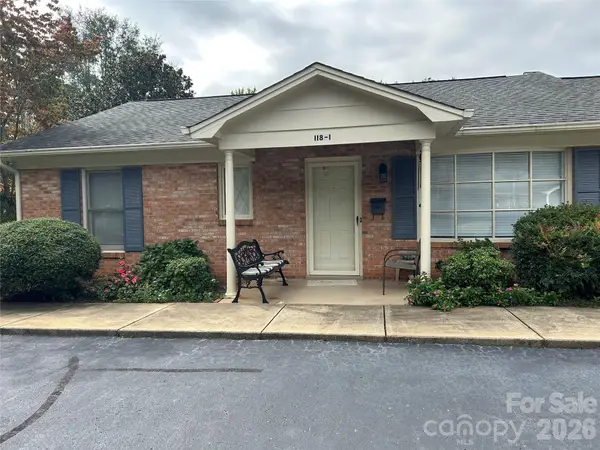 $225,000Active2 beds 2 baths1,221 sq. ft.
118-1 Lattimore Street, Shelby, NC 28150
MLS# 4432849Listed by: CLAY & ASSOCIATES REAL ESTATE - New
 $318,120Active4 beds 3 baths2,204 sq. ft.
304 Fincastle Glen Road, Shelby, NC 28152
MLS# 4432868Listed by: TAYLOR MORRISON OF CAROLINAS INC - New
 $415,000Active3 beds 2 baths2,356 sq. ft.
314 Hidden Creek Drive, Shelby, NC 28152
MLS# 4432428Listed by: COLDWELL BANKER MOUNTAIN VIEW


Protect your home and budget from life's surprises with an Assurant Home Warranty, backed by a partner that supports you through every step of homeownership. Explore Plans.
© 2026 Better Homes and Gardens Real Estate LLC. An Anywhere Real Estate company. All rights reserved. Better Homes and Gardens® Real Estate is a registered trademark owned by Meredith Operations Corporation, licensed to Better Homes and Gardens Real Estate LLC and used with permission. Better Homes and Gardens Real Estate LLC fully supports the principles of the Fair Housing Act and the Equal Opportunity Act. Listing information is deemed reliable but is not guaranteed accurate.
Each office is independently owned and operated.
Any services or products provided by third parties are not provided by, affiliated with or related to Better Homes and Gardens Real Estate LLC, or its affiliated companies.