
1627 Rehobeth Church Road, Shelby, NC 28150
Local realty services provided by:Better Homes and Gardens Real Estate Paracle
Listed by: mattie wellmon
Office: keller williams unified
MLS#:4409381
Source:CH
1627 Rehobeth Church Road,Shelby, NC 28150
$335,000
- 3 Beds
- 3 Baths
- 1,284 sq. ft.
- Single family
- Pending
Price summary
- Price:$335,000
- Price per sq. ft.:$260.9
About this home
Your Dream Mini Farm Awaits – 3 Bedroom, 3 Bathroom Home on 3 Beautiful Acres
Escape to the peace and beauty of country living with this exceptional 3-bedroom, 3-bathroom mini farm situated on 3 picturesque acres. Combining comfort, accessibility, and a ready-to-enjoy homestead, this one-of-a-kind property is perfect for those seeking space, privacy, and a self-sufficient lifestyle.
The freshly painted home is fully handicap accessible and features a spacious layout with a walk-out basement, offering endless possibilities for additional living space, a recreation area, or storage. The main living area is 1265sq ft, and the basement is an additional partially finished 1265sq ft, heated and cooled. With minimal work, you can easily have a total of 2530sq ft of fully finished living space.
Step outside and enjoy breathtaking scenic views from the large back deck or relax with your morning coffee on the inviting covered front porch. Spend evenings soaking in the hot tub or cool off during the summer in the above-ground pool.
This property is a gardener's and homesteader's paradise, boasting an impressive collection of established fruit trees and edible landscaping, such as: two varieties of Apple, two varieties of Pear, Peach, Plum, Cherry, and Fig trees, Blueberry bushes, Blackberry bushes, Strawberries, Asparagus, and two varieties of grapevines.
Animal lovers will appreciate the two separate fenced pastures along with an enclosed chicken coop and secure chicken yard, making this property ready for your hobby farm from day one.
Need extra workspace? The impressive 40' x 20' shop on a concrete pad is ideal for equipment storage, woodworking, hobbies, or a home business.
Property Highlights
3 bedrooms, 3 full bathrooms
3 scenic acres
Fully handicap accessible
Freshly painted interior
Walk-out basement
Large back deck overlooking beautiful countryside
Covered front porch
Hot tub
Above-ground pool
Two fenced pastures
Enclosed chicken coop with fenced yard
40' x 20' shop on concrete pad
Extensive established orchard, berry patch, asparagus bed, and grapevines
Whether you're dreaming of raising animals, harvesting fresh fruit from your own backyard, or simply enjoying peaceful country views, this property offers an incredible opportunity to embrace the lifestyle you've been looking for!!...
Contact an agent
Home facts
- Year built:2000
- Subdivision & Development:None
- Listing ID #:4409381
- Updated:September 25, 2026 at 01:21 PM
Rooms and interior
- Bedrooms:3
- Total bathrooms:3
- Full bathrooms:3
- Flooring:Bamboo, Linoleum
- Kitchen Description:Dishwasher, Electric Cooktop, Exhaust Fan, Microwave, Refrigerator, Self Cleaning Oven
- Basement:Yes
- Living area:1,284 sq. ft.
Heating and cooling
- Cooling:Heat Pump
- Heating:Heat Pump
- Central air:Yes
Structure and exterior
- Roof:Metal
- Year built:2000
- Building area:1,284 sq. ft.
- Lot area:3 Acres
- Architectural Style:Ranch
- Construction Materials:Aluminium, Vinyl
- Exterior Features:Fence
- Foundation Description:Basement
- Levels:1 Story
Schools
- High school:Burns
- Elementary school:Union
Utilities
- Water:County Water
- Sewer:Septic (At Site)
Finances and disclosures
- Price:$335,000
- Price per sq. ft.:$260.9
Features and amenities
- Laundry features:Dryer, Laundry Room, Main Level, Washer
- Amenities:Attic Stairs Pulldown, Walk-In Closet(s)
Parking
- Parking description:Driveway
- Carport spaces:2
 Listings courtesy of Canopy MLS as distributed by MLS GRID. Copyright 2021 Canopy MLS. All rights reserved. Canopy MLS, provides content displayed here (“provided content”) on an “as is” basis and makes no representations or warranties regarding the provided content, including, but not limited to those of non-infringement, timeliness, accuracy, or completeness. Individuals and companies using information presented are responsible for verification and validation of information they utilize and present to their customers and clients. Canopy MLS will not be liable for any damage or loss resulting from use of the provided content or the products available through Portals, IDX, VOW, and/or Syndication. Recipients of this information shall not resell, redistribute, reproduce, modify, or otherwise copy any portion thereof without the expressed written consent of Canopy MLS.
New listings near 1627 Rehobeth Church Road
- Coming Soon
 $289,900Coming Soon3 beds 2 baths1,350 sq. ft.
5101 Ridge Street, Shelby, NC 28152
MLS# 4428236Listed by: COLDWELL BANKER CARVER-PRESSLEY, REALTORS - Coming Soon
 $295,000Coming Soon3 beds 3 baths1,584 sq. ft.
602 E Warren Street, Shelby, NC 28150
MLS# 4423866Listed by: DASH CAROLINA - Coming Soon
 $469,900Coming Soon3 beds 3 baths1,664 sq. ft.
1316 New House Road, Shelby, NC 28150
MLS# 4426625Listed by: EXP REALTY LLC BALLANTYNE - New
 $249,900Active3 beds 2 baths1,339 sq. ft.
1207 Scenic Drive, Shelby, NC 28150
MLS# 4426959Listed by: COLDWELL BANKER MOUNTAIN VIEW - New
 $896,000Active5 beds 5 baths5,680 sq. ft.
206 Vauxhall Drive, Shelby, NC 28150
MLS# 4427731Listed by: IVESTER JACKSON BLACKSTREAM - Open Sun, 1 to 3pmNew
 $299,000Active3 beds 2 baths2,468 sq. ft.
3910 Fallston Road, Shelby, NC 28150
MLS# 4427337Listed by: NEXTHOME DOGWOOD - New
 $255,000Active3 beds 2 baths1,348 sq. ft.
119 Chambwood Lane, Shelby, NC 28152
MLS# 4427158Listed by: RIVERA - New
 $184,000Active3 beds 1 baths1,695 sq. ft.
4241 Fallston Road, Shelby, NC 28150
MLS# 4427137Listed by: EXP REALTY LLC ROCK HILL - New
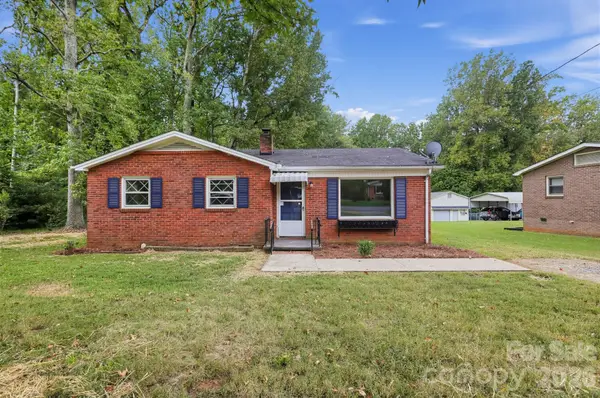 $175,000Active2 beds 1 baths1,013 sq. ft.
1912 Carpenter Street, Shelby, NC 28150
MLS# 4425445Listed by: OFFERPAD BROKERAGE LLC - New
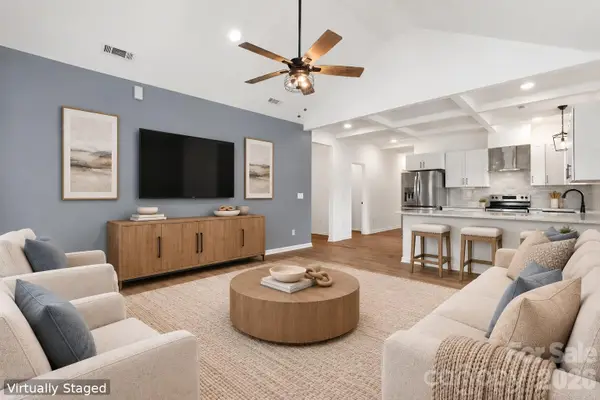 $275,000Active3 beds 2 baths1,322 sq. ft.
1798 David Drive, Shelby, NC 28150
MLS# 4426235Listed by: EXP REALTY LLC


Protect your home and budget from life's surprises with an Assurant Home Warranty, backed by a partner that supports you through every step of homeownership. Explore Plans.
© 2026 Better Homes and Gardens Real Estate LLC. An Anywhere Real Estate company. All rights reserved. Better Homes and Gardens® Real Estate is a registered trademark owned by Meredith Operations Corporation, licensed to Better Homes and Gardens Real Estate LLC and used with permission. Better Homes and Gardens Real Estate LLC fully supports the principles of the Fair Housing Act and the Equal Opportunity Act. Listing information is deemed reliable but is not guaranteed accurate.
Each office is independently owned and operated.
Any services or products provided by third parties are not provided by, affiliated with or related to Better Homes and Gardens Real Estate LLC, or its affiliated companies.