
400 Silver Birch Court, Shelby, NC 28152
Local realty services provided by:Better Homes and Gardens Real Estate Foothills
Listed by: lindsay payne
Office: taylor morrison of carolinas inc
MLS#:4402317
Source:CH
Price summary
- Price:$274,387
- Price per sq. ft.:$154.93
- Monthly HOA dues:$88
About this home
What's Special: Larger Backyard | 1st Floor Primary Suite. New Construction - November Completion! Built by America's Most Trusted Home Builder. Welcome to the Linville at 400 Silver Birch Court in Fincastle Glen! From the inviting front porch, this home opens into a welcoming foyer that guides you past a conveniently located laundry room and half bath. The main level unfolds into a bright great room that flows effortlessly into the kitchen, where a center island and corner pantry make everyday living easy and functional. Just off the kitchen, the casual dining area offers a comfortable space for meals and gathering. Tucked privately off the great room, the primary suite provides a peaceful retreat with a spacious walk-in closet and a thoughtfully designed bath. Upstairs, a versatile loft adds flexible living space, complemented by two secondary bedrooms and a shared full bathroom. Fincastle Glen offers a connected lifestyle in Shelby, NC with sidewalks, nearby dining, and Uptown Shelby just a short drive away. Conveniently located near I-85 and I-74, you’ll have easy access to Charlotte and surrounding areas. Daily essentials are close by, along with outdoor destinations like Crowder’s Mountain and Lake Lure. Photos are for representative purposes only. MLS#4402317...
Contact an agent
Home facts
- Year built:2026
- Subdivision & Development:Fincastle Glen
- Listing ID #:4402317
- Updated:August 25, 2026 at 07:52 AM
Rooms and interior
- Bedrooms:3
- Total bathrooms:3
- Full bathrooms:2
- Half bathrooms:1
- Flooring:Carpet, Laminate, Tile, Vinyl
- Kitchen Description:Dishwasher, Disposal, Electric Range, Exhaust Fan, Microwave, Oven, Plumbed For Ice Maker, Refrigerator
- Living area:1,771 sq. ft.
Heating and cooling
- Cooling:Heat Pump
- Heating:Heat Pump
- Central air:Yes
Structure and exterior
- Year built:2026
- Building area:1,771 sq. ft.
- Lot area:0.17 Acres
- Construction Materials:Vinyl
- Foundation Description:Slab
Schools
- High school:Shelby
- Elementary school:James Love
Utilities
- Sewer:Public Sewer
Finances and disclosures
- Price:$274,387
- Price per sq. ft.:$154.93
Features and amenities
- Laundry features:Laundry Room, Main Level
- Amenities:Open Floorplan, Walk-In Closet(s), Walk-In Pantry
Parking
- Parking description:Attached Garage, Driveway, Garage Door Opener
- Garage:Yes
- Garage spaces:2
 Listings courtesy of Canopy MLS as distributed by MLS GRID. Copyright 2021 Canopy MLS. All rights reserved. Canopy MLS, provides content displayed here (“provided content”) on an “as is” basis and makes no representations or warranties regarding the provided content, including, but not limited to those of non-infringement, timeliness, accuracy, or completeness. Individuals and companies using information presented are responsible for verification and validation of information they utilize and present to their customers and clients. Canopy MLS will not be liable for any damage or loss resulting from use of the provided content or the products available through Portals, IDX, VOW, and/or Syndication. Recipients of this information shall not resell, redistribute, reproduce, modify, or otherwise copy any portion thereof without the expressed written consent of Canopy MLS.
New listings near 400 Silver Birch Court
- Coming Soon
 $599,000Coming Soon3 beds 4 baths2,892 sq. ft.
231 Silver Creek Lane, Shelby, NC 28152
MLS# 4413089Listed by: CENTURY 21 TOWN & COUNTRY RLTY - Coming Soon
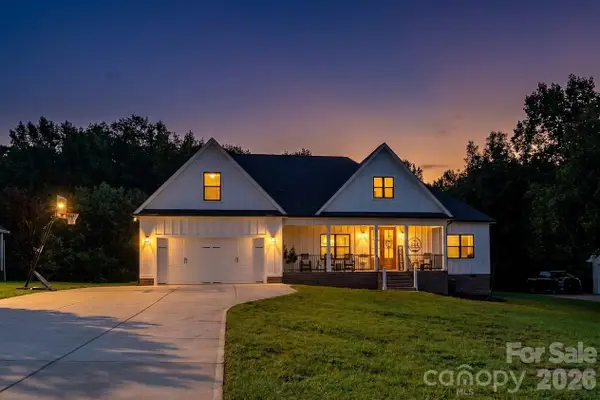 $525,000Coming Soon4 beds 2 baths2,201 sq. ft.
3012 Cedar Point Drive, Shelby, NC 28150
MLS# 4417265Listed by: HUITT REALTY LLC - Coming Soon
 $689,900Coming Soon4 beds 3 baths3,770 sq. ft.
1808 Country Garden Drive, Shelby, NC 28150
MLS# 4413865Listed by: COLDWELL BANKER MOUNTAIN VIEW - Coming Soon
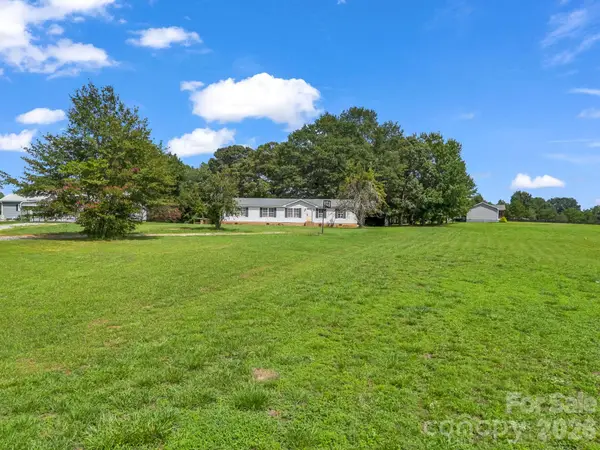 $199,500Coming Soon3 beds 2 baths1,883 sq. ft.
3204 Frank Grigg Drive, Shelby, NC 28150
MLS# 4410021Listed by: CENTURY 21 TOWN & COUNTRY RLTY - New
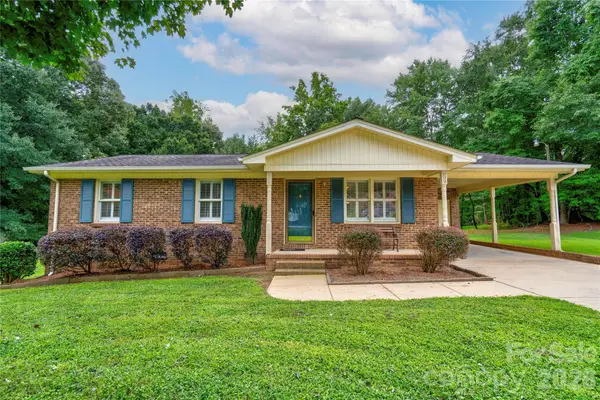 $195,000Active3 beds 1 baths1,042 sq. ft.
609 Blythe Street, Shelby, NC 28152
MLS# 4416905Listed by: RE/MAX SELECT - New
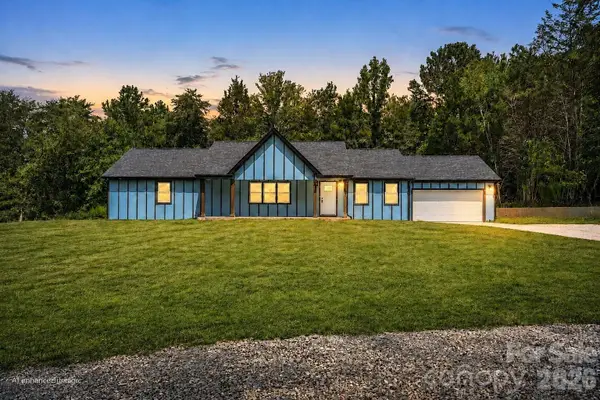 $440,000Active3 beds 3 baths1,955 sq. ft.
2021 Dogwood Trail, Shelby, NC 28150
MLS# 4417642Listed by: COLDWELL BANKER REALTY - New
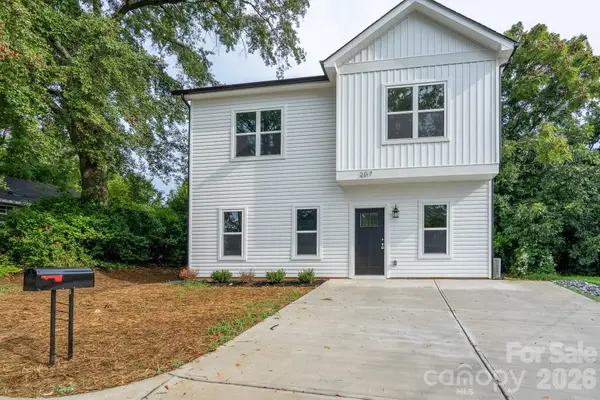 $239,900Active3 beds 3 baths1,556 sq. ft.
207 E Elm Street, Shelby, NC 28150
MLS# 4417480Listed by: ASHEFORD REALTY LLC - New
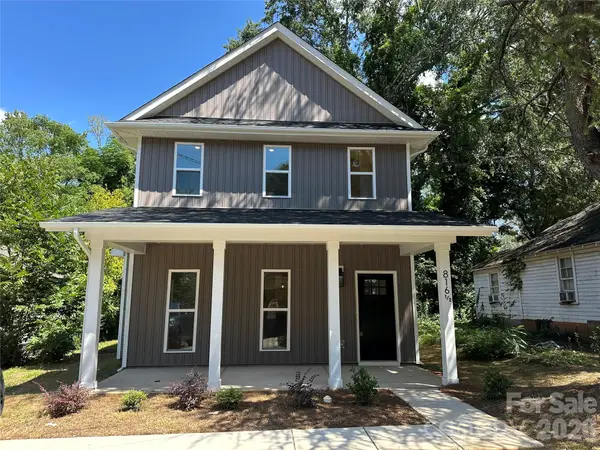 $215,000Active3 beds 3 baths1,496 sq. ft.
816.5 Frederick Street, Shelby, NC 28150
MLS# 4417419Listed by: RINEHART REALTY CORPORATION - New
 $164,900Active3 beds 1 baths1,184 sq. ft.
6102 Len Drive, Shelby, NC 28152
MLS# 4412786Listed by: HOWARD HANNA ALLEN TATE SHELBY  $599,000Pending3 beds 3 baths2,609 sq. ft.
503 Williamsfield Drive, Shelby, NC 28150
MLS# 4413395Listed by: KELLER WILLIAMS UNIFIED


Protect your home and budget from life's surprises with an Assurant Home Warranty, backed by a partner that supports you through every step of homeownership. Explore Plans.
© 2026 Better Homes and Gardens Real Estate LLC. An Anywhere Real Estate company. All rights reserved. Better Homes and Gardens® Real Estate is a registered trademark owned by Meredith Operations Corporation, licensed to Better Homes and Gardens Real Estate LLC and used with permission. Better Homes and Gardens Real Estate LLC fully supports the principles of the Fair Housing Act and the Equal Opportunity Act. Listing information is deemed reliable but is not guaranteed accurate.
Each office is independently owned and operated.
Any services or products provided by third parties are not provided by, affiliated with or related to Better Homes and Gardens Real Estate LLC, or its affiliated companies.