
708 Cedar Hill Drive, Shelby, NC 28152
Local realty services provided by:Better Homes and Gardens Real Estate Integrity Partners
Listed by: niki wood
Office: coldwell banker mountain view
MLS#:4400566
Source:CH
708 Cedar Hill Drive,Shelby, NC 28152
$624,000
- 4 Beds
- 4 Baths
- 2,733 sq. ft.
- Single family
- Active
Price summary
- Price:$624,000
- Price per sq. ft.:$228.32
- Monthly HOA dues:$15
About this home
Located in the desirable Pebble Creek community, this exceptional 4 bedroom, 3.5 bath home with a 2-car garage and a bonus detached garage blends timeless elegance with today's modern conveniences. From the moment you arrive, you'll appreciate the stunning curb appeal and thoughtful designed floor plan built for both everyday living and effortless entertaining. The spacious layout is highlighted by a stunning double-sided gas log fireplace, creating a warm and inviting atmosphere. The main level offers a desirable split-bedroom floor plan, that includes the primary bedroom which features a large walk in closet and spacious bathroom. The outside is just as impressive featuring an outdoor fireplace, a place to enjoy a relaxing evening in the cooler months or entertaining family and friends. A true standout is the newly finished detached garage that was completed in 2025. This new addition 2 car garage features epoxy flooring and an upstairs flex room that has its own mini-split HVAC system. Currently used as a home office, this versatile space is ideal for remote work, home gym, game or hobby room. Other bonus updates include a fenced backyard, new roof and gutters which were completed in 2025, the back porch was plumbed for a hot tub in 2020, tankless water heater, home is wired for a generator, smart thermostat and a smart 4-zoned sprinkler system for added convenience....
Contact an agent
Home facts
- Year built:2012
- Subdivision & Development:Pebble Creek
- Listing ID #:4400566
- Updated:August 25, 2026 at 01:22 PM
Rooms and interior
- Bedrooms:4
- Total bathrooms:4
- Full bathrooms:3
- Half bathrooms:1
- Kitchen Description:Dishwasher, Electric Oven, Electric Range, Refrigerator
- Living area:2,733 sq. ft.
Heating and cooling
- Heating:Natural Gas
- Central air:Yes
Structure and exterior
- Roof:Fiberglass
- Year built:2012
- Building area:2,733 sq. ft.
- Lot area:0.64 Acres
- Construction Materials:Stone
- Foundation Description:Crawl Space
Schools
- High school:Crest
- Elementary school:Boiling Springs
Utilities
- Sewer:Public Sewer
Finances and disclosures
- Price:$624,000
- Price per sq. ft.:$228.32
Features and amenities
- Laundry features:Main Level
Parking
- Parking description:Attached Garage, Driveway
- Garage:Yes
- Garage spaces:4
 Listings courtesy of Canopy MLS as distributed by MLS GRID. Copyright 2021 Canopy MLS. All rights reserved. Canopy MLS, provides content displayed here (“provided content”) on an “as is” basis and makes no representations or warranties regarding the provided content, including, but not limited to those of non-infringement, timeliness, accuracy, or completeness. Individuals and companies using information presented are responsible for verification and validation of information they utilize and present to their customers and clients. Canopy MLS will not be liable for any damage or loss resulting from use of the provided content or the products available through Portals, IDX, VOW, and/or Syndication. Recipients of this information shall not resell, redistribute, reproduce, modify, or otherwise copy any portion thereof without the expressed written consent of Canopy MLS. CH Member Broker: Rachel Brown
New listings near 708 Cedar Hill Drive
- Coming Soon
 $599,000Coming Soon3 beds 4 baths2,892 sq. ft.
231 Silver Creek Lane, Shelby, NC 28152
MLS# 4413089Listed by: CENTURY 21 TOWN & COUNTRY RLTY - Coming Soon
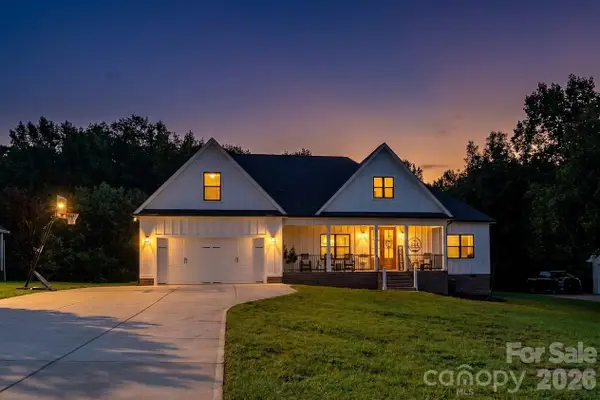 $525,000Coming Soon4 beds 2 baths2,201 sq. ft.
3012 Cedar Point Drive, Shelby, NC 28150
MLS# 4417265Listed by: HUITT REALTY LLC - Coming Soon
 $689,900Coming Soon4 beds 3 baths3,770 sq. ft.
1808 Country Garden Drive, Shelby, NC 28150
MLS# 4413865Listed by: COLDWELL BANKER MOUNTAIN VIEW - Coming Soon
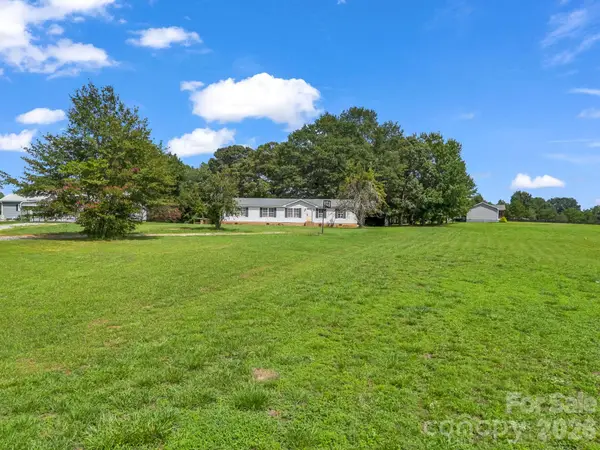 $199,500Coming Soon3 beds 2 baths1,883 sq. ft.
3204 Frank Grigg Drive, Shelby, NC 28150
MLS# 4410021Listed by: CENTURY 21 TOWN & COUNTRY RLTY - New
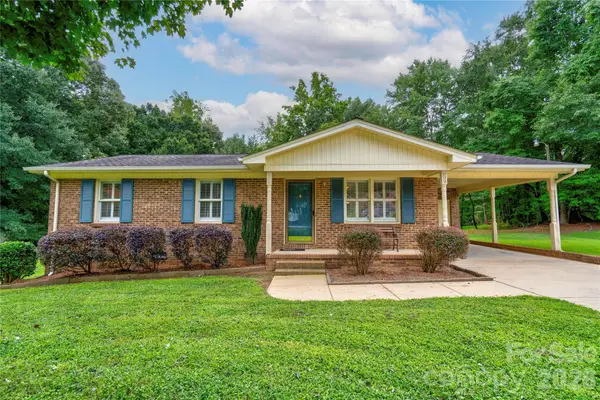 $195,000Active3 beds 1 baths1,042 sq. ft.
609 Blythe Street, Shelby, NC 28152
MLS# 4416905Listed by: RE/MAX SELECT - New
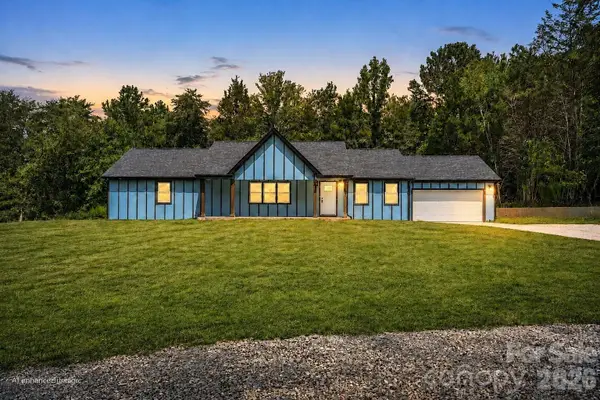 $440,000Active3 beds 3 baths1,955 sq. ft.
2021 Dogwood Trail, Shelby, NC 28150
MLS# 4417642Listed by: COLDWELL BANKER REALTY - New
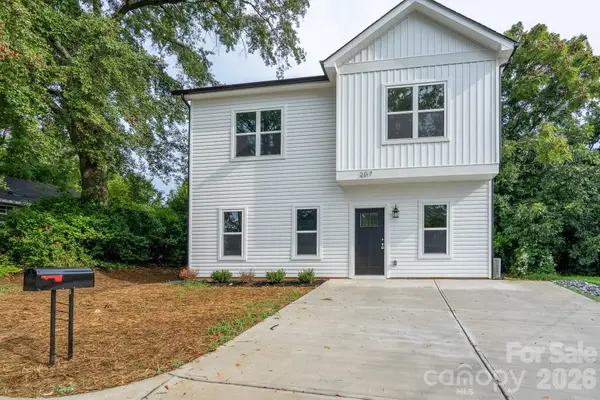 $239,900Active3 beds 3 baths1,556 sq. ft.
207 E Elm Street, Shelby, NC 28150
MLS# 4417480Listed by: ASHEFORD REALTY LLC - New
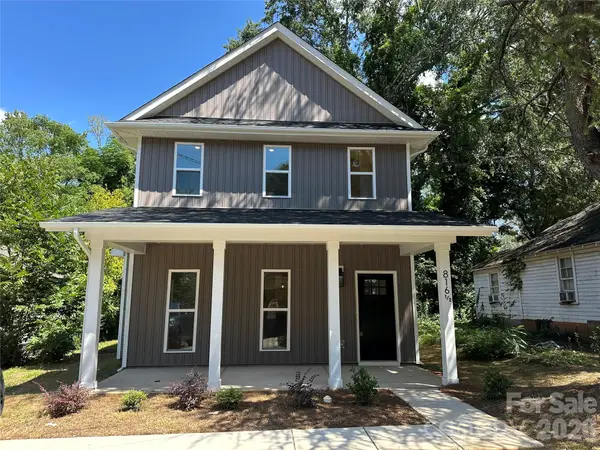 $215,000Active3 beds 3 baths1,496 sq. ft.
816.5 Frederick Street, Shelby, NC 28150
MLS# 4417419Listed by: RINEHART REALTY CORPORATION - New
 $164,900Active3 beds 1 baths1,184 sq. ft.
6102 Len Drive, Shelby, NC 28152
MLS# 4412786Listed by: HOWARD HANNA ALLEN TATE SHELBY  $599,000Pending3 beds 3 baths2,609 sq. ft.
503 Williamsfield Drive, Shelby, NC 28150
MLS# 4413395Listed by: KELLER WILLIAMS UNIFIED


Protect your home and budget from life's surprises with an Assurant Home Warranty, backed by a partner that supports you through every step of homeownership. Explore Plans.
© 2026 Better Homes and Gardens Real Estate LLC. An Anywhere Real Estate company. All rights reserved. Better Homes and Gardens® Real Estate is a registered trademark owned by Meredith Operations Corporation, licensed to Better Homes and Gardens Real Estate LLC and used with permission. Better Homes and Gardens Real Estate LLC fully supports the principles of the Fair Housing Act and the Equal Opportunity Act. Listing information is deemed reliable but is not guaranteed accurate.
Each office is independently owned and operated.
Any services or products provided by third parties are not provided by, affiliated with or related to Better Homes and Gardens Real Estate LLC, or its affiliated companies.