
803 Westview Street, Shelby, NC 28150
Local realty services provided by:Better Homes and Gardens Real Estate Integrity Partners
Listed by: kelly howell
Office: huitt realty llc.
MLS#:4402237
Source:CH
803 Westview Street,Shelby, NC 28150
$210,000
- 2 Beds
- 1 Baths
- 1,351 sq. ft.
- Single family
- Active
Price summary
- Price:$210,000
- Price per sq. ft.:$155.44
About this home
This charming, move-in ready home offers 2 bedrooms plus a versatile flex room that's perfect for a nursery, home office, library, hobby room, or guest space! Full of character and thoughtfully updated, the home features beautiful hardwood floors throughout most of the home, a cozy living room with custom built-ins, a formal dining room highlighted by a new remote-controlled gas fireplace, and a beautifully updated bathroom. The kitchen includes a new dishwasher and is complemented by a spacious pantry and dedicated laundry room. Enjoy outdoor living from the inviting covered front porch, private back porch, or the porch just off the primary bedroom, perfect for morning coffee or relaxing in the evenings. The unfinished basement was professionally waterproofed by Cantey Foundation Specialists in 2025, providing abundant storage or workshop space. Cantey Foundation Specialists also installed LeafGuard gutters in 2025. The detached storage building with electricity offers excellent space for hobbies, projects, or additional storage. Beautiful landscaping and a meticulously maintained yard showcase the pride of ownership throughout the property. Conveniently located just minutes from Highway 74, this home offers easy access to shopping, dining, and nearby amenities while maintaining its peaceful, welcoming feel....
Contact an agent
Home facts
- Year built:1954
- Subdivision & Development:none
- Listing ID #:4402237
- Updated:August 25, 2026 at 01:38 PM
Rooms and interior
- Bedrooms:2
- Total bathrooms:1
- Full bathrooms:1
- Kitchen Description:Dishwasher, Electric Oven
- Basement:Yes
- Living area:1,351 sq. ft.
Heating and cooling
- Cooling:Central Air
- Central air:Yes
Structure and exterior
- Year built:1954
- Building area:1,351 sq. ft.
- Lot area:0.25 Acres
- Construction Materials:Aluminium
- Foundation Description:Basement
Schools
- High school:Unspecified
- Elementary school:Unspecified
Utilities
- Sewer:Public Sewer
Finances and disclosures
- Price:$210,000
- Price per sq. ft.:$155.44
Parking
- Parking description:Driveway
 Listings courtesy of Canopy MLS as distributed by MLS GRID. Copyright 2021 Canopy MLS. All rights reserved. Canopy MLS, provides content displayed here (“provided content”) on an “as is” basis and makes no representations or warranties regarding the provided content, including, but not limited to those of non-infringement, timeliness, accuracy, or completeness. Individuals and companies using information presented are responsible for verification and validation of information they utilize and present to their customers and clients. Canopy MLS will not be liable for any damage or loss resulting from use of the provided content or the products available through Portals, IDX, VOW, and/or Syndication. Recipients of this information shall not resell, redistribute, reproduce, modify, or otherwise copy any portion thereof without the expressed written consent of Canopy MLS. CH Member Broker: Rachel Brown
New listings near 803 Westview Street
- Coming Soon
 $599,000Coming Soon3 beds 4 baths2,892 sq. ft.
231 Silver Creek Lane, Shelby, NC 28152
MLS# 4413089Listed by: CENTURY 21 TOWN & COUNTRY RLTY - Coming Soon
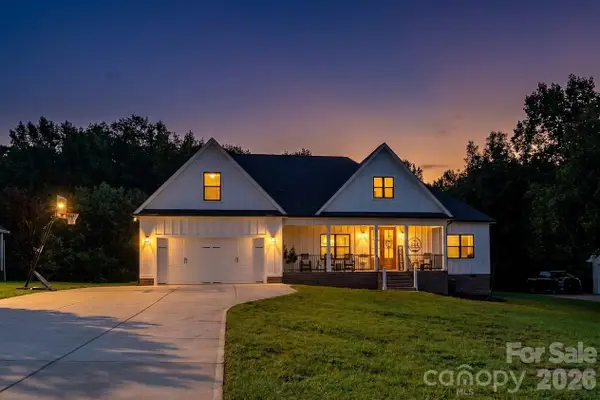 $525,000Coming Soon4 beds 2 baths2,201 sq. ft.
3012 Cedar Point Drive, Shelby, NC 28150
MLS# 4417265Listed by: HUITT REALTY LLC - Coming Soon
 $689,900Coming Soon4 beds 3 baths3,770 sq. ft.
1808 Country Garden Drive, Shelby, NC 28150
MLS# 4413865Listed by: COLDWELL BANKER MOUNTAIN VIEW - Coming Soon
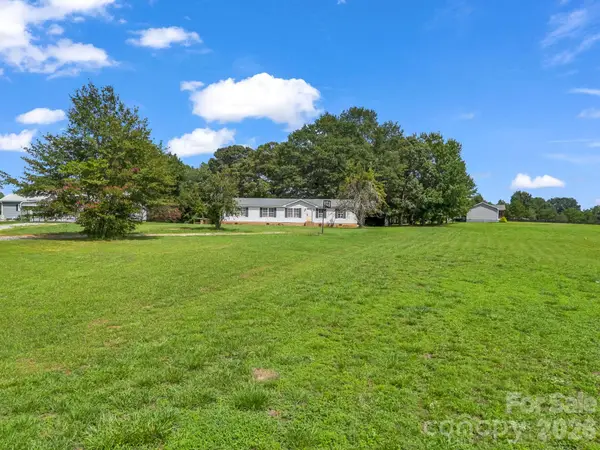 $199,500Coming Soon3 beds 2 baths1,883 sq. ft.
3204 Frank Grigg Drive, Shelby, NC 28150
MLS# 4410021Listed by: CENTURY 21 TOWN & COUNTRY RLTY - New
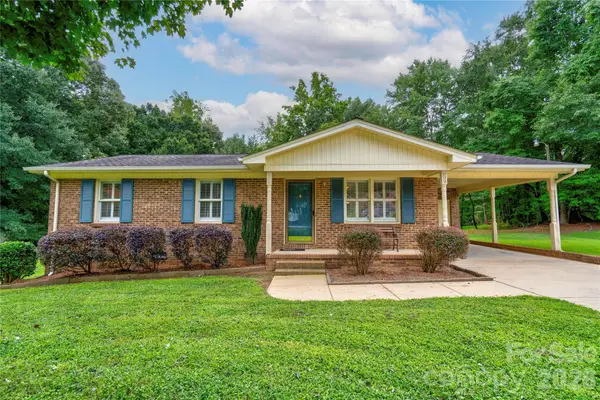 $195,000Active3 beds 1 baths1,042 sq. ft.
609 Blythe Street, Shelby, NC 28152
MLS# 4416905Listed by: RE/MAX SELECT - New
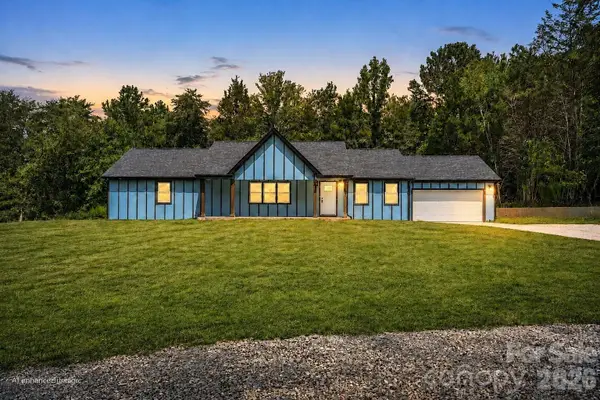 $440,000Active3 beds 3 baths1,955 sq. ft.
2021 Dogwood Trail, Shelby, NC 28150
MLS# 4417642Listed by: COLDWELL BANKER REALTY - New
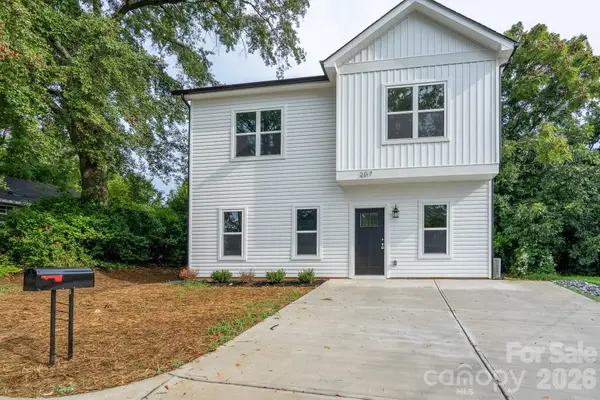 $239,900Active3 beds 3 baths1,556 sq. ft.
207 E Elm Street, Shelby, NC 28150
MLS# 4417480Listed by: ASHEFORD REALTY LLC - New
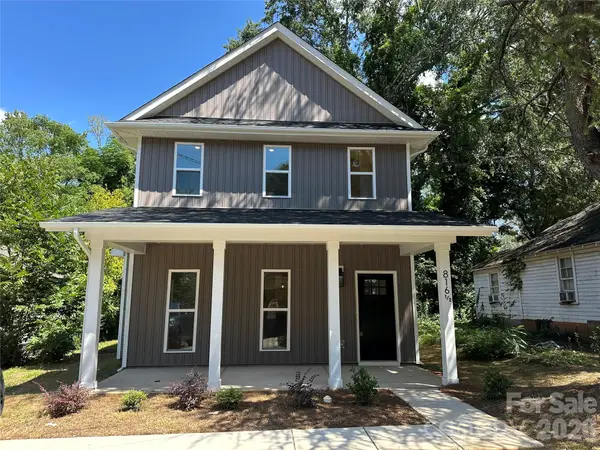 $215,000Active3 beds 3 baths1,496 sq. ft.
816.5 Frederick Street, Shelby, NC 28150
MLS# 4417419Listed by: RINEHART REALTY CORPORATION - New
 $164,900Active3 beds 1 baths1,184 sq. ft.
6102 Len Drive, Shelby, NC 28152
MLS# 4412786Listed by: HOWARD HANNA ALLEN TATE SHELBY  $599,000Pending3 beds 3 baths2,609 sq. ft.
503 Williamsfield Drive, Shelby, NC 28150
MLS# 4413395Listed by: KELLER WILLIAMS UNIFIED


Protect your home and budget from life's surprises with an Assurant Home Warranty, backed by a partner that supports you through every step of homeownership. Explore Plans.
© 2026 Better Homes and Gardens Real Estate LLC. An Anywhere Real Estate company. All rights reserved. Better Homes and Gardens® Real Estate is a registered trademark owned by Meredith Operations Corporation, licensed to Better Homes and Gardens Real Estate LLC and used with permission. Better Homes and Gardens Real Estate LLC fully supports the principles of the Fair Housing Act and the Equal Opportunity Act. Listing information is deemed reliable but is not guaranteed accurate.
Each office is independently owned and operated.
Any services or products provided by third parties are not provided by, affiliated with or related to Better Homes and Gardens Real Estate LLC, or its affiliated companies.