
930 Eastview Street, Shelby, NC 28152
Local realty services provided by:Better Homes and Gardens Real Estate Paracle
Listed by: sandy champion
Office: clay & associates real estate
MLS#:4398911
Source:CH
930 Eastview Street,Shelby, NC 28152
$239,000
- 3 Beds
- 2 Baths
- 1,261 sq. ft.
- Single family
- Pending
Price summary
- Price:$239,000
- Price per sq. ft.:$189.53
About this home
This move-in-ready, all-brick, three-bedroom home features numerous recent renovations, including fresh paint throughout all rooms.
The kitchen and dining area feature new luxury vinyl flooring. The kitchen is updated with freshly painted navy blue cabinets, a new sink, a new backsplash, adjustable light fixtures, and extra storage and serving cabinets. From the kitchen, French doors open to a newly painted covered porch, providing a shaded space perfect for relaxing, morning coffee, or grilling.
All three bedrooms have been updated with new paint and new adjustable light fixtures. Outside, the property includes a single carport with an additional concrete parking area. The 10' x 12' storage building in the backyard is wired for power, complete with windows and shelving for ample storage. The home also features a roomy front porch with a view of a nearby creek where deer are frequently seen, and the roof was replaced in 2022.
Contact an agent
Home facts
- Year built:1971
- Subdivision & Development:None
- Listing ID #:4398911
- Updated:August 25, 2026 at 01:38 PM
Rooms and interior
- Bedrooms:3
- Total bathrooms:2
- Full bathrooms:1
- Half bathrooms:1
- Flooring:Carpet, Vinyl, Wood
- Kitchen Description:Dishwasher, Electric Range, Exhaust Fan, Refrigerator
- Living area:1,261 sq. ft.
Heating and cooling
- Heating:Natural Gas
- Central air:Yes
Structure and exterior
- Year built:1971
- Building area:1,261 sq. ft.
- Lot area:0.38 Acres
- Architectural Style:Ranch
- Foundation Description:Crawl Space
- Levels:1 Story
Schools
- High school:Shelby
- Elementary school:James Love
Utilities
- Sewer:Public Sewer
Finances and disclosures
- Price:$239,000
- Price per sq. ft.:$189.53
Features and amenities
- Laundry features:Dryer, Gas Dryer Hookup, Utility Room, Washer
- Amenities:Attic Stairs Pulldown
 Listings courtesy of Canopy MLS as distributed by MLS GRID. Copyright 2021 Canopy MLS. All rights reserved. Canopy MLS, provides content displayed here (“provided content”) on an “as is” basis and makes no representations or warranties regarding the provided content, including, but not limited to those of non-infringement, timeliness, accuracy, or completeness. Individuals and companies using information presented are responsible for verification and validation of information they utilize and present to their customers and clients. Canopy MLS will not be liable for any damage or loss resulting from use of the provided content or the products available through Portals, IDX, VOW, and/or Syndication. Recipients of this information shall not resell, redistribute, reproduce, modify, or otherwise copy any portion thereof without the expressed written consent of Canopy MLS.
New listings near 930 Eastview Street
- Coming Soon
 $599,000Coming Soon3 beds 4 baths2,892 sq. ft.
231 Silver Creek Lane, Shelby, NC 28152
MLS# 4413089Listed by: CENTURY 21 TOWN & COUNTRY RLTY - Coming Soon
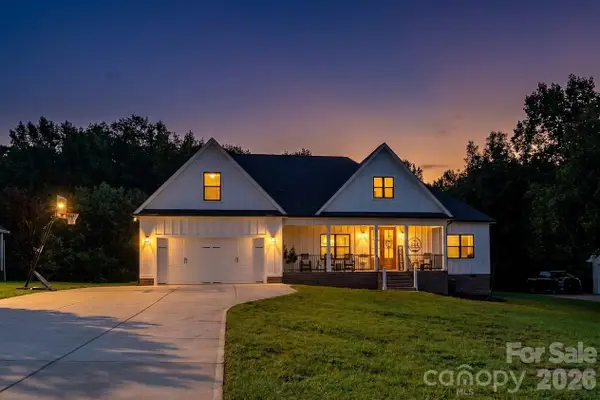 $525,000Coming Soon4 beds 2 baths2,201 sq. ft.
3012 Cedar Point Drive, Shelby, NC 28150
MLS# 4417265Listed by: HUITT REALTY LLC - Coming Soon
 $689,900Coming Soon4 beds 3 baths3,770 sq. ft.
1808 Country Garden Drive, Shelby, NC 28150
MLS# 4413865Listed by: COLDWELL BANKER MOUNTAIN VIEW - Coming Soon
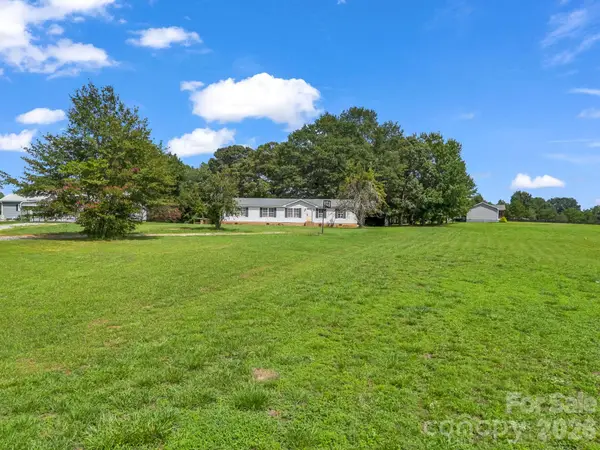 $199,500Coming Soon3 beds 2 baths1,883 sq. ft.
3204 Frank Grigg Drive, Shelby, NC 28150
MLS# 4410021Listed by: CENTURY 21 TOWN & COUNTRY RLTY - New
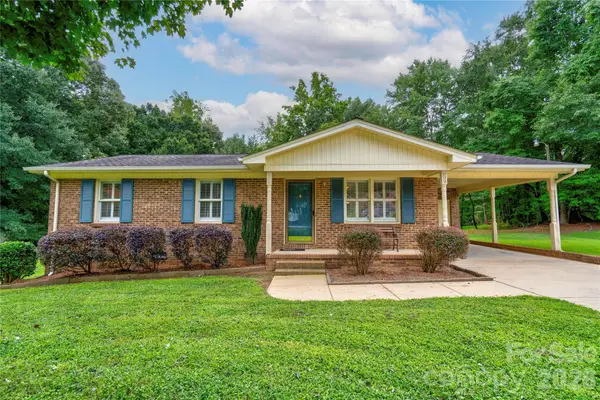 $195,000Active3 beds 1 baths1,042 sq. ft.
609 Blythe Street, Shelby, NC 28152
MLS# 4416905Listed by: RE/MAX SELECT - New
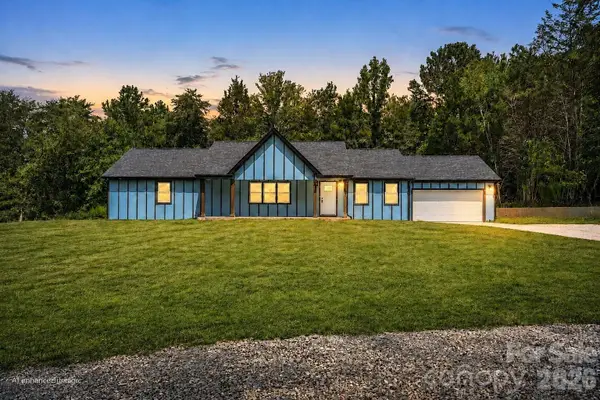 $440,000Active3 beds 3 baths1,955 sq. ft.
2021 Dogwood Trail, Shelby, NC 28150
MLS# 4417642Listed by: COLDWELL BANKER REALTY - New
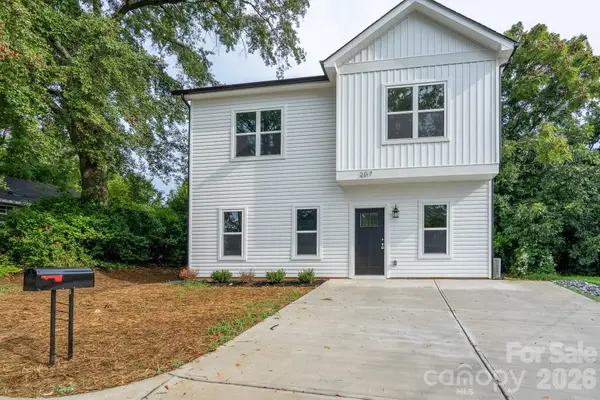 $239,900Active3 beds 3 baths1,556 sq. ft.
207 E Elm Street, Shelby, NC 28150
MLS# 4417480Listed by: ASHEFORD REALTY LLC - New
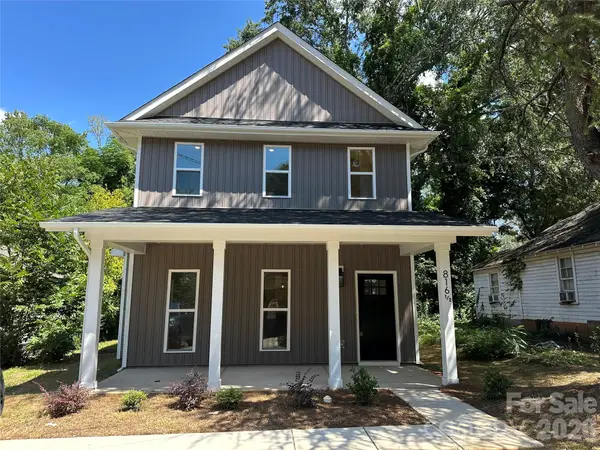 $215,000Active3 beds 3 baths1,496 sq. ft.
816.5 Frederick Street, Shelby, NC 28150
MLS# 4417419Listed by: RINEHART REALTY CORPORATION - New
 $164,900Active3 beds 1 baths1,184 sq. ft.
6102 Len Drive, Shelby, NC 28152
MLS# 4412786Listed by: HOWARD HANNA ALLEN TATE SHELBY  $599,000Pending3 beds 3 baths2,609 sq. ft.
503 Williamsfield Drive, Shelby, NC 28150
MLS# 4413395Listed by: KELLER WILLIAMS UNIFIED


Protect your home and budget from life's surprises with an Assurant Home Warranty, backed by a partner that supports you through every step of homeownership. Explore Plans.
© 2026 Better Homes and Gardens Real Estate LLC. An Anywhere Real Estate company. All rights reserved. Better Homes and Gardens® Real Estate is a registered trademark owned by Meredith Operations Corporation, licensed to Better Homes and Gardens Real Estate LLC and used with permission. Better Homes and Gardens Real Estate LLC fully supports the principles of the Fair Housing Act and the Equal Opportunity Act. Listing information is deemed reliable but is not guaranteed accurate.
Each office is independently owned and operated.
Any services or products provided by third parties are not provided by, affiliated with or related to Better Homes and Gardens Real Estate LLC, or its affiliated companies.