
1981 Mollys Backbone Road, Sherrills Ford, NC 28673
Local realty services provided by:Better Homes and Gardens Real Estate Heritage
Listed by: ron ross
Office: jason mitchell real estate
MLS#:4411881
Source:CH
1981 Mollys Backbone Road,Sherrills Ford, NC 28673
$225,000
- 2 Beds
- 2 Baths
- 1,296 sq. ft.
- Single family
- Active
Price summary
- Price:$225,000
- Price per sq. ft.:$173.61
About this home
LOCATION, LOCATION! A lovely home that can be used for your family home, or it can be a temporary place while you build your forever home on this beautiful 2.83-acre, gently sloping lot. The manufactured home was remodeled in 1985 with 2 additions per the tax information. The roof was changed 6 years ago. There was a new well pump and a new water heater put in this year. As mentioned, the property is an ample 2.83 acres of mostly wooded area that slopes away from the house at the back. A short distance down Mollys Backbone Rd, there is lake access to Lake Norman. This property is very close to the elementary school and fire station. With a short drive across the lake, you are at I-77 and also into the heart of Mooresville, where all the main stores and food chains are. You don't want to miss out on this country-style living with easy access to many local amenities.
Contact an agent
Home facts
- Year built:1970
- Subdivision & Development:None
- Listing ID #:4411881
- Updated:September 24, 2026 at 09:14 PM
Rooms and interior
- Bedrooms:2
- Total bathrooms:2
- Full bathrooms:2
- Flooring:Laminate, Tile
- Kitchen Description:Dishwasher, Electric Oven
- Living area:1,296 sq. ft.
Heating and cooling
- Cooling:Heat Pump
- Heating:Heat Pump
- Central air:Yes
Structure and exterior
- Roof:Composition
- Year built:1970
- Building area:1,296 sq. ft.
- Lot area:2.83 Acres
- Lot Features:Cleared, Sloped, Wooded
- Construction Materials:Vinyl
- Exterior Features:Storage
- Foundation Description:Crawl Space
Schools
- High school:Bandys
- Elementary school:Sherrills Ford
Utilities
- Water:Well
- Sewer:Septic (At Site)
Finances and disclosures
- Price:$225,000
- Price per sq. ft.:$173.61
Features and amenities
- Laundry features:Laundry Room, Main Level
- Amenities:Attic Stairs Pulldown, Breakfast Bar
Parking
- Carport spaces:2
 Listings courtesy of Canopy MLS as distributed by MLS GRID. Copyright 2021 Canopy MLS. All rights reserved. Canopy MLS, provides content displayed here (“provided content”) on an “as is” basis and makes no representations or warranties regarding the provided content, including, but not limited to those of non-infringement, timeliness, accuracy, or completeness. Individuals and companies using information presented are responsible for verification and validation of information they utilize and present to their customers and clients. Canopy MLS will not be liable for any damage or loss resulting from use of the provided content or the products available through Portals, IDX, VOW, and/or Syndication. Recipients of this information shall not resell, redistribute, reproduce, modify, or otherwise copy any portion thereof without the expressed written consent of Canopy MLS.
New listings near 1981 Mollys Backbone Road
- Coming Soon
 $649,900Coming Soon3 beds 3 baths2,819 sq. ft.
6097 Tinsley Court, Sherrills Ford, NC 28673
MLS# 4427464Listed by: ERA LIVE MOORE - Coming Soon
 $355,000Coming Soon4 beds 3 baths2,246 sq. ft.
4104 Steel Way, Sherrills Ford, NC 28673
MLS# 4426667Listed by: AUSTIN-BARNETT REALTY LLC - Coming Soon
 $1,400,000Coming Soon3 beds 4 baths4,166 sq. ft.
9040 Fair Oak Drive, Sherrills Ford, NC 28673
MLS# 4424231Listed by: HOWARD HANNA ALLEN TATE LAKE NORMAN - Coming Soon
 $517,500Coming Soon4 beds 3 baths3,238 sq. ft.
7513 Bainbridge Road, Sherrills Ford, NC 28673
MLS# 4425018Listed by: REAL BROKER, LLC - New
 $367,000Active3 beds 3 baths2,317 sq. ft.
8886 Visgrove Drive, Sherrills Ford, NC 28673
MLS# 4427881Listed by: M/I HOMES - New
 $380,000Active3 beds 2 baths2,052 sq. ft.
8204 Mccormick Street, Terrell, NC 28682
MLS# 4427397Listed by: EXP REALTY LLC MOORESVILLE - New
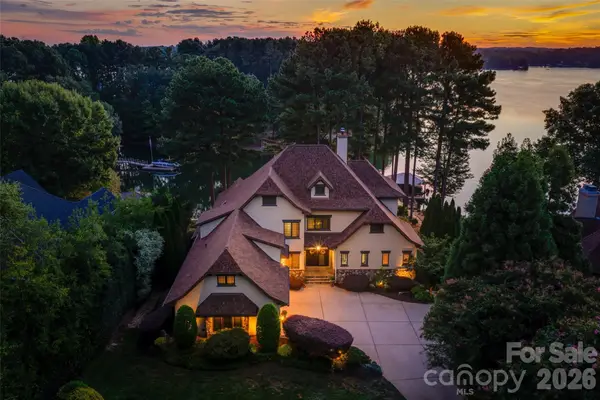 $2,650,000Active4 beds 5 baths6,162 sq. ft.
9198 Fair Oak Drive, Sherrills Ford, NC 28673
MLS# 4363727Listed by: EXP REALTY LLC MOORESVILLE - New
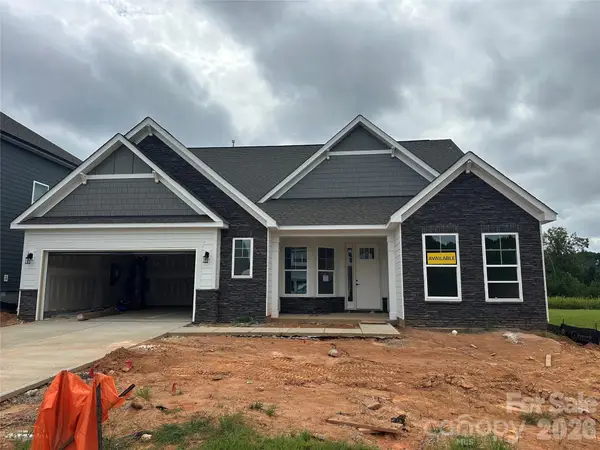 $589,990Active4 beds 4 baths3,130 sq. ft.
2211 Tabor Road, Sherrills Ford, NC 28673
MLS# 4418148Listed by: EASTWOOD HOMES - New
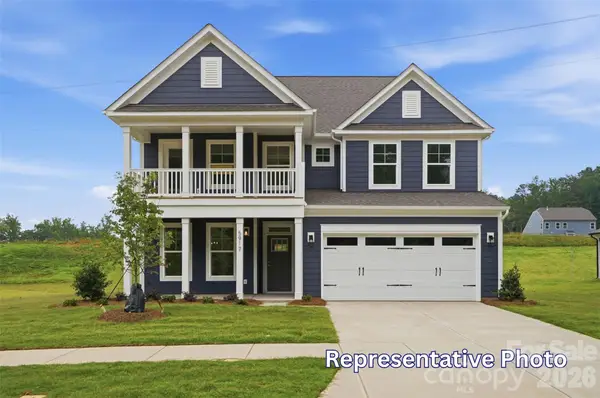 $649,900Active5 beds 4 baths4,008 sq. ft.
1402 Ardmore Drive, Sherrills Ford, NC 28673
MLS# 4418210Listed by: EASTWOOD HOMES - New
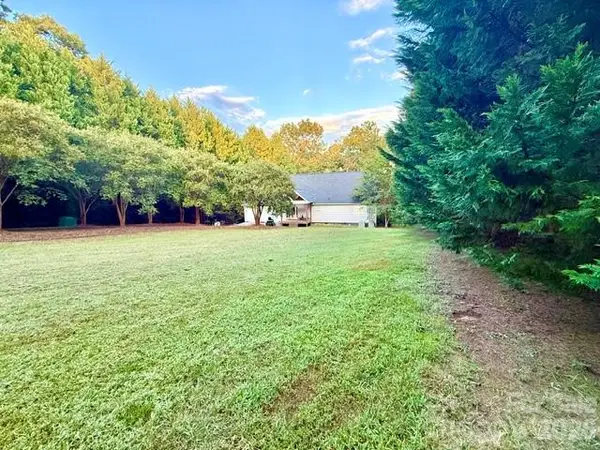 $462,000Active3 beds 4 baths2,569 sq. ft.
4632 Lynwood Road, Sherrills Ford, NC 28673
MLS# 4425215Listed by: MOODY BROKERS


Protect your home and budget from life's surprises with an Assurant Home Warranty, backed by a partner that supports you through every step of homeownership. Explore Plans.
© 2026 Better Homes and Gardens Real Estate LLC. An Anywhere Real Estate company. All rights reserved. Better Homes and Gardens® Real Estate is a registered trademark owned by Meredith Operations Corporation, licensed to Better Homes and Gardens Real Estate LLC and used with permission. Better Homes and Gardens Real Estate LLC fully supports the principles of the Fair Housing Act and the Equal Opportunity Act. Listing information is deemed reliable but is not guaranteed accurate.
Each office is independently owned and operated.
Any services or products provided by third parties are not provided by, affiliated with or related to Better Homes and Gardens Real Estate LLC, or its affiliated companies.