
3555 Lake Bluff Drive, Sherrills Ford, NC 28673
Local realty services provided by:Better Homes and Gardens Real Estate Foothills
Listed by: brooke sines
Office: re/max executive
MLS#:4405905
Source:CH
3555 Lake Bluff Drive,Sherrills Ford, NC 28673
$324,900
- 3 Beds
- 2 Baths
- 1,617 sq. ft.
- Single family
- Active
Upcoming open houses
- Sat, Oct 0310:00 am - 11:00 am
Price summary
- Price:$324,900
- Price per sq. ft.:$200.93
- Monthly HOA dues:$27.08
About this home
Welcome to easy one-level living in The Retreat, where a peaceful cul-de-sac setting, a spacious .76-acre lot, and community access to Lake Norman come together in one inviting Sherrills Ford home.
This ranch-style home offers a comfortable split-bedroom floor plan with an open main living area designed for everyday living and entertaining. Recent updates throughout include luxury vinyl plank flooring, newer carpet, updated trim, baseboards and door casings, new lighting, and oil-rubbed bronze fixtures.
The kitchen provides generous cabinet and prep space, a two-tier breakfast bar, and a newer butcher block countertop, with an adjoining dining area that keeps everyone connected. The private primary suite is tucked away on its own side of the home and features a spacious walk-in closet and ensuite bath with dual vanities and a garden tub. Two additional bedrooms, a second full bath with shiplap detail, and a laundry room with built-in shelving complete the interior.
Outside is where this property really stands apart. Step onto the back deck overlooking a fenced area and a yard already set up for gardening, playing, relaxing, or entertaining. Established features include a garden, sandbox, compost area, grapevine-covered arbor, blueberry bushes, a 10x16 storage shed, plus apple, peach, and pear trees lining the driveway.
Additional peace of mind comes from an encapsulated crawlspace with a transferable DryPro warranty. The roof was replaced in 2012.
Residents of The Retreat also enjoy access to Lake Norman with a community boat ramp, recreation area, and walking trails. All of this is conveniently located near Highway 16, shopping, dining, and the continued growth of Sherrills Ford.
If you’ve been looking for a little more space, a little more privacy, and Lake Norman access without sacrificing everyday convenience, this one deserves another look....
Contact an agent
Home facts
- Year built:1998
- Subdivision & Development:The Retreat
- Listing ID #:4405905
- Updated:September 22, 2026 at 02:12 AM
Rooms and interior
- Bedrooms:3
- Total bathrooms:2
- Full bathrooms:2
- Flooring:Carpet, Vinyl
- Kitchen Description:Disposal, Microwave, Oven, Refrigerator
- Living area:1,617 sq. ft.
Heating and cooling
- Cooling:Heat Pump
- Heating:Heat Pump
Structure and exterior
- Roof:Composition
- Year built:1998
- Building area:1,617 sq. ft.
- Lot area:0.76 Acres
- Lot Features:Cul-De-Sac, Green Area, Level, Open Lot, Orchard(s), Wooded
- Architectural Style:Traditional
- Construction Materials:Vinyl
- Foundation Description:Crawl Space
Schools
- High school:Unspecified
- Elementary school:Unspecified
Utilities
- Water:Well
- Sewer:Septic (At Site)
Finances and disclosures
- Price:$324,900
- Price per sq. ft.:$200.93
Features and amenities
- Laundry features:Laundry Room, Main Level
- Amenities:Garden Tub, Open Floorplan, Walk-In Closet(s)
Parking
- Parking description:Driveway
 Listings courtesy of Canopy MLS as distributed by MLS GRID. Copyright 2021 Canopy MLS. All rights reserved. Canopy MLS, provides content displayed here (“provided content”) on an “as is” basis and makes no representations or warranties regarding the provided content, including, but not limited to those of non-infringement, timeliness, accuracy, or completeness. Individuals and companies using information presented are responsible for verification and validation of information they utilize and present to their customers and clients. Canopy MLS will not be liable for any damage or loss resulting from use of the provided content or the products available through Portals, IDX, VOW, and/or Syndication. Recipients of this information shall not resell, redistribute, reproduce, modify, or otherwise copy any portion thereof without the expressed written consent of Canopy MLS.
New listings near 3555 Lake Bluff Drive
- Coming Soon
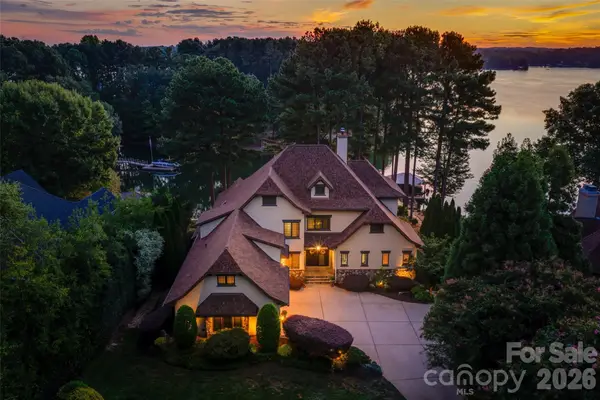 $2,650,000Coming Soon4 beds 5 baths6,162 sq. ft.
9198 Fair Oak Drive, Sherrills Ford, NC 28673
MLS# 4363727Listed by: EXP REALTY LLC MOORESVILLE - Coming Soon
 $1,400,000Coming Soon3 beds 4 baths4,166 sq. ft.
9040 Fair Oak Drive, Sherrills Ford, NC 28673
MLS# 4424231Listed by: HOWARD HANNA ALLEN TATE LAKE NORMAN - Coming Soon
 $517,500Coming Soon4 beds 3 baths3,238 sq. ft.
7513 Bainbridge Road, Sherrills Ford, NC 28673
MLS# 4425018Listed by: REAL BROKER, LLC - Coming Soon
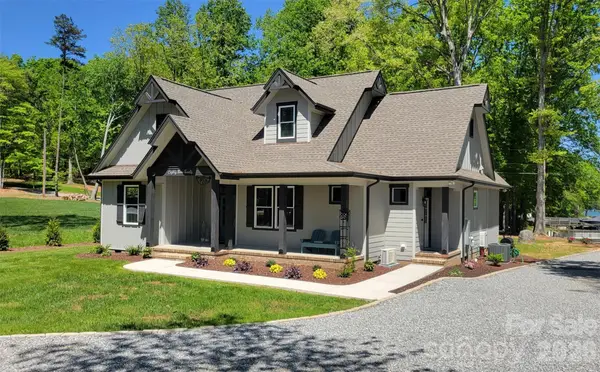 $875,000Coming Soon3 beds 3 baths2,045 sq. ft.
8320 Drena Drive, Sherrills Ford, NC 28673
MLS# 4423821Listed by: PHILEMON REALTY LLC - New
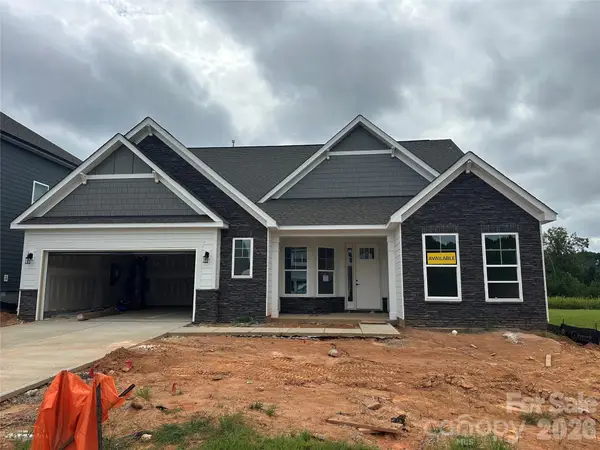 $589,990Active4 beds 4 baths3,130 sq. ft.
2211 Tabor Road, Sherrills Ford, NC 28673
MLS# 4418148Listed by: EASTWOOD HOMES - New
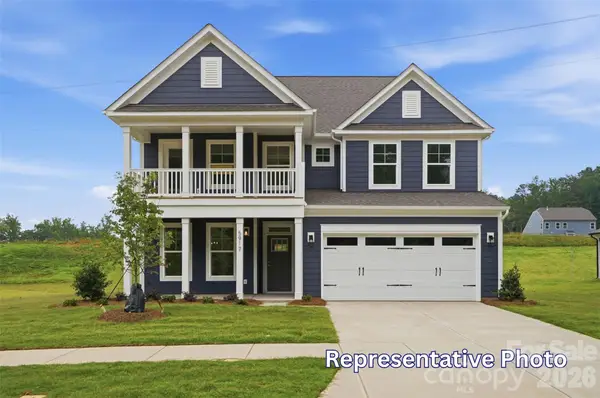 $649,900Active5 beds 4 baths4,008 sq. ft.
1402 Ardmore Drive, Sherrills Ford, NC 28673
MLS# 4418210Listed by: EASTWOOD HOMES - New
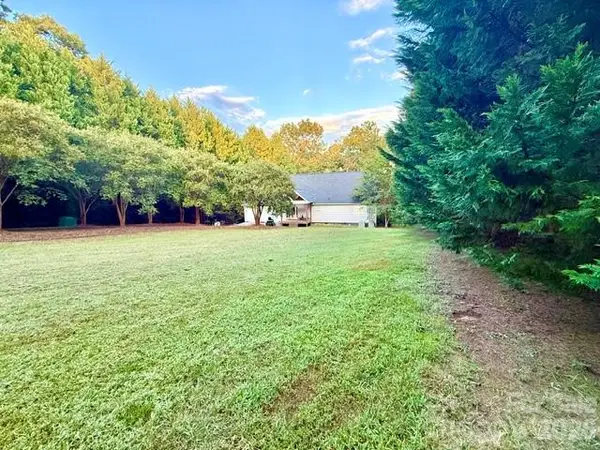 $490,000Active3 beds 4 baths2,569 sq. ft.
4632 Lynwood Road, Sherrills Ford, NC 28673
MLS# 4425215Listed by: MOODY BROKERS - New
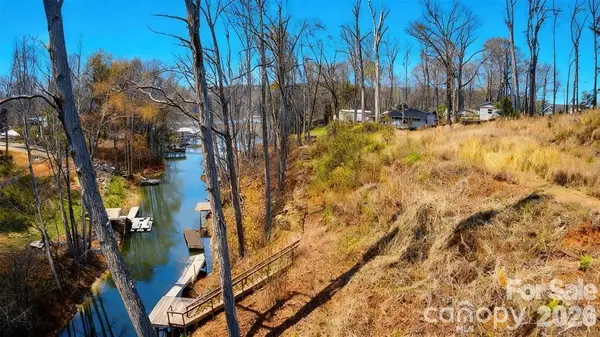 Listed by BHGRE$109,900Active0.64 Acres
3700 Landmark Drive, Sherrills Ford, NC 28673
MLS# 4426040Listed by: THE AGENCY - CHARLOTTE - New
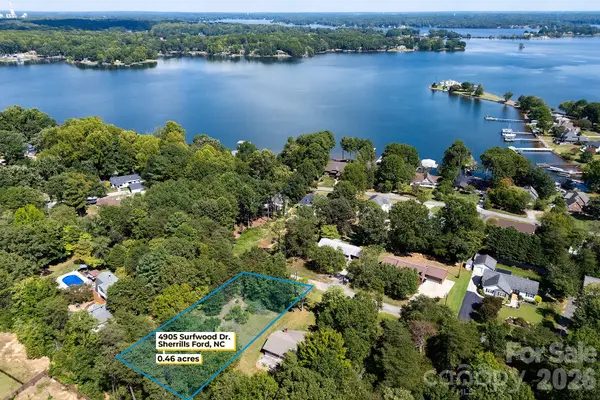 $90,000Active0.46 Acres
4905 Surfwood Drive, Sherrills Ford, NC 28673
MLS# 4424857Listed by: SOUTHERN HOMES OF THE CAROLINAS, INC 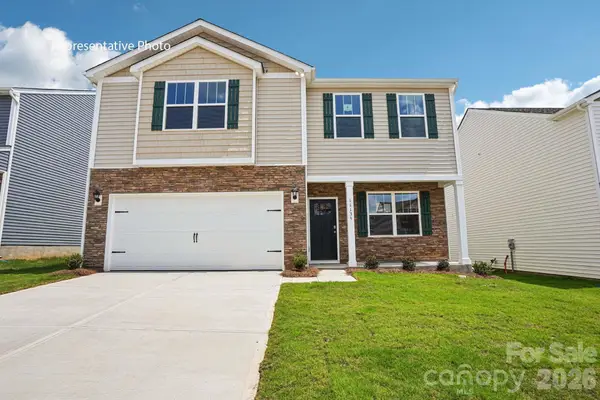 $360,000Pending3 beds 3 baths2,175 sq. ft.
7542 Bainbridge Road, Sherrills Ford, NC 28673
MLS# 4425288Listed by: DR HORTON INC


Protect your home and budget from life's surprises with an Assurant Home Warranty, backed by a partner that supports you through every step of homeownership. Explore Plans.
© 2026 Better Homes and Gardens Real Estate LLC. An Anywhere Real Estate company. All rights reserved. Better Homes and Gardens® Real Estate is a registered trademark owned by Meredith Operations Corporation, licensed to Better Homes and Gardens Real Estate LLC and used with permission. Better Homes and Gardens Real Estate LLC fully supports the principles of the Fair Housing Act and the Equal Opportunity Act. Listing information is deemed reliable but is not guaranteed accurate.
Each office is independently owned and operated.
Any services or products provided by third parties are not provided by, affiliated with or related to Better Homes and Gardens Real Estate LLC, or its affiliated companies.