
3785 Summer Haven Drive, Sherrills Ford, NC 28673
Local realty services provided by:Better Homes and Gardens Real Estate Foothills
Listed by: jon house
Office: howard hanna allen tate mooresville/lkn
MLS#:4408937
Source:CH
Price summary
- Price:$390,000
- Price per sq. ft.:$229.68
- Monthly HOA dues:$100
About this home
Welcome to this charming 3 bedroom, 2 bath ranch in the desirable Bridgewater community! This well maintained home offers an inviting open floor plan with engineered hardwood flooring in the main living areas, a spacious living room, and a well-appointed kitchen featuring granite countertops, a pantry, and included stainless steel appliances. The private primary suite offers a comfortable retreat, while two additional bedrooms provide flexibility for a variety of needs. Step outside to enjoy the screened rear porch overlooking the backyard, an ideal space for relaxing or entertaining. This home also offers an attached two car front load garage. Bridgewater at Sherrills Ford offers a variety of amenities designed to complement an active lifestyle, including a community clubhouse, outdoor swimming pool, game courts, and playground. Residents also enjoy sidewalks and street lights throughout the neighborhood, creating opportunities to connect with neighbors, and enjoying the community. Located in the growing Sherrills Ford area, this home offers convenient access to the expanding retail, dining, and recreational opportunities surrounding Lake Norman. Ongoing investment and development throughout the area continue to enhance the area's appeal, while nearby parks, marinas, and major highways provide easy access to Charlotte, Mooresville, Denver, and Hickory. Move in ready and ideally positioned to enjoy everything this thriving region has to offer....
Contact an agent
Home facts
- Year built:2019
- Subdivision & Development:Bridgewater at Sherrills Ford
- Listing ID #:4408937
- Updated:September 14, 2026 at 01:28 PM
Rooms and interior
- Bedrooms:3
- Total bathrooms:2
- Full bathrooms:2
- Flooring:Carpet, Hardwood, Linoleum, Tile
- Kitchen Description:Dishwasher, Disposal, Gas Range, Microwave
- Living area:1,698 sq. ft.
Heating and cooling
- Cooling:Heat Pump
- Heating:Heat Pump
- Central air:Yes
Structure and exterior
- Year built:2019
- Building area:1,698 sq. ft.
- Lot area:0.25 Acres
- Architectural Style:Ranch
- Construction Materials:Fiber Cement, Stone Veneer
- Foundation Description:Slab
- Levels:1 Story
Schools
- High school:Bandys
- Elementary school:Sherrills Ford
Utilities
- Sewer:Public Sewer
Finances and disclosures
- Price:$390,000
- Price per sq. ft.:$229.68
Features and amenities
- Laundry features:Laundry Room, Main Level
- Amenities:Open Floorplan, Walk-In Closet(s)
Parking
- Parking description:Attached Garage, Driveway
- Garage:Yes
- Garage spaces:2
 Listings courtesy of Canopy MLS as distributed by MLS GRID. Copyright 2021 Canopy MLS. All rights reserved. Canopy MLS, provides content displayed here (“provided content”) on an “as is” basis and makes no representations or warranties regarding the provided content, including, but not limited to those of non-infringement, timeliness, accuracy, or completeness. Individuals and companies using information presented are responsible for verification and validation of information they utilize and present to their customers and clients. Canopy MLS will not be liable for any damage or loss resulting from use of the provided content or the products available through Portals, IDX, VOW, and/or Syndication. Recipients of this information shall not resell, redistribute, reproduce, modify, or otherwise copy any portion thereof without the expressed written consent of Canopy MLS.
New listings near 3785 Summer Haven Drive
- Coming Soon
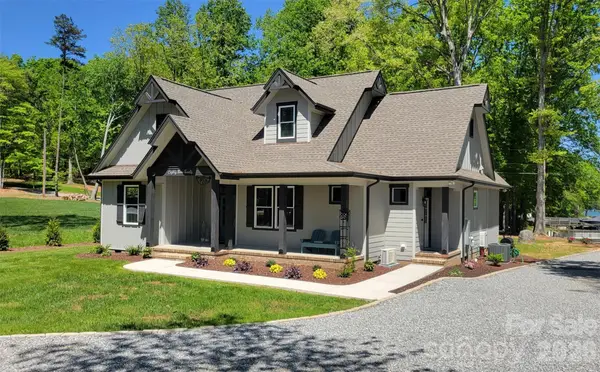 $875,000Coming Soon3 beds 3 baths2,045 sq. ft.
8320 Drena Drive, Sherrills Ford, NC 28673
MLS# 4423821Listed by: PHILEMON REALTY LLC - New
 $1,300,000Active4 beds 4 baths2,280 sq. ft.
4954 Moonlite Bay Drive, Sherrills Ford, NC 28673
MLS# 4424016Listed by: IVESTER JACKSON CHRISTIE'S - New
 $225,000Active0.44 Acres
6680 Emerald Isle Drive, Sherrills Ford, NC 28673
MLS# 4422250Listed by: TRUE NORTH REALTY - New
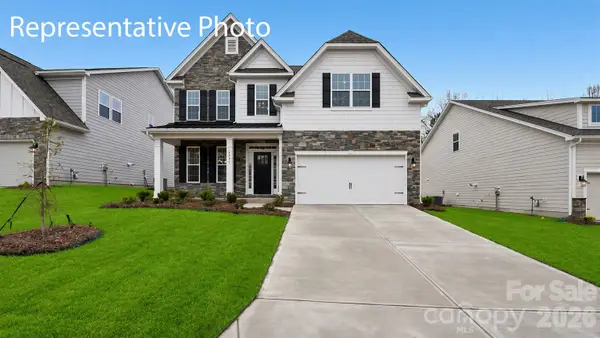 $439,120Active4 beds 4 baths2,558 sq. ft.
7573 Bainbridge Road, Sherrills Ford, NC 28673
MLS# 4422742Listed by: DR HORTON INC - New
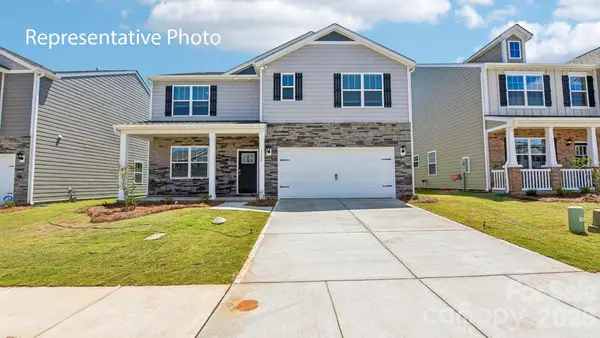 $384,590Active5 beds 3 baths2,511 sq. ft.
7554 Bainbridge Road, Sherrills Ford, NC 28673
MLS# 4422749Listed by: DR HORTON INC - New
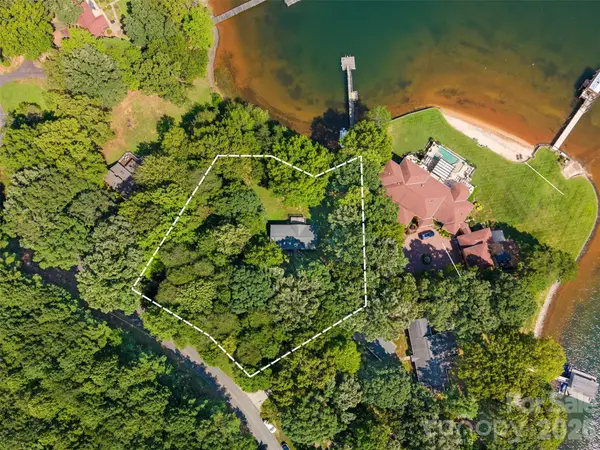 $1,500,000Active3 beds 2 baths1,404 sq. ft.
4912 Lynwood Road, Sherrills Ford, NC 28673
MLS# 4422562Listed by: ESPIN REALTY - New
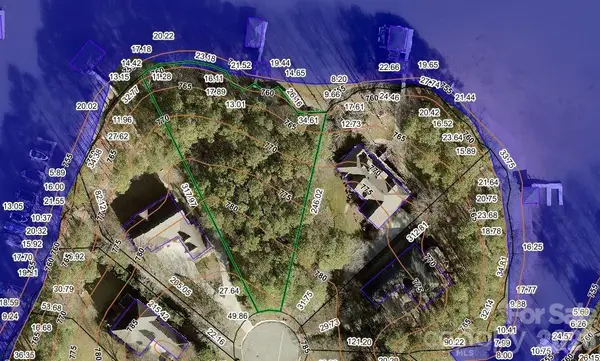 $1,297,000Active0.8 Acres
2427 Wellesbourne Lane #67, Sherrills Ford, NC 28673
MLS# 4421436Listed by: SOUTHERN HOMES OF THE CAROLINAS, INC 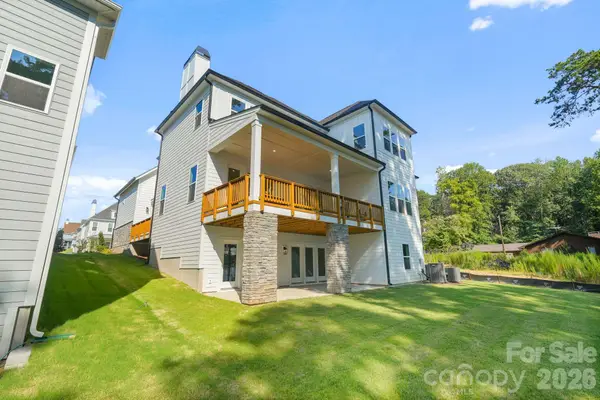 $1,750,000Active4 beds 6 baths5,535 sq. ft.
4531 Splash Trail, Sherrills Ford, NC 28673
MLS# 4418307Listed by: IVESTER JACKSON CHRISTIE'S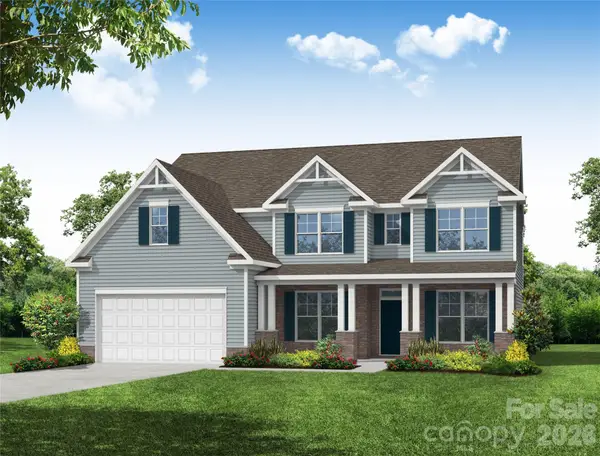 $649,900Active5 beds 4 baths3,796 sq. ft.
2244 Tabor Road, Sherrills Ford, NC 28673
MLS# 4420412Listed by: EASTWOOD HOMES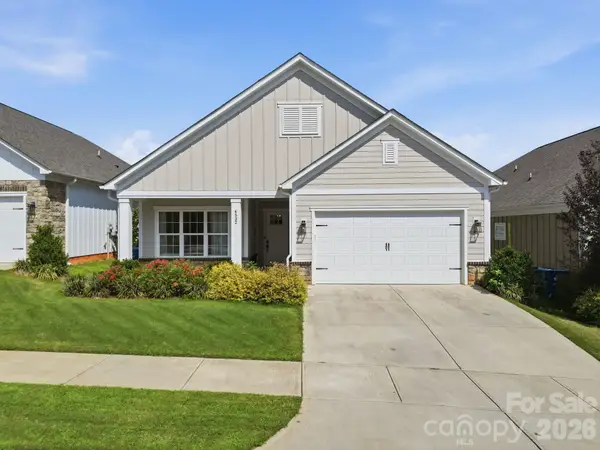 $420,000Active4 beds 3 baths2,707 sq. ft.
4532 Stellata Loop, Sherrills Ford, NC 28673
MLS# 4417207Listed by: RE/MAX EXECUTIVE


Protect your home and budget from life's surprises with an Assurant Home Warranty, backed by a partner that supports you through every step of homeownership. Explore Plans.
© 2026 Better Homes and Gardens Real Estate LLC. An Anywhere Real Estate company. All rights reserved. Better Homes and Gardens® Real Estate is a registered trademark owned by Meredith Operations Corporation, licensed to Better Homes and Gardens Real Estate LLC and used with permission. Better Homes and Gardens Real Estate LLC fully supports the principles of the Fair Housing Act and the Equal Opportunity Act. Listing information is deemed reliable but is not guaranteed accurate.
Each office is independently owned and operated.
Any services or products provided by third parties are not provided by, affiliated with or related to Better Homes and Gardens Real Estate LLC, or its affiliated companies.