
4103 Steel Way, Sherrills Ford, NC 28673
Local realty services provided by:Better Homes and Gardens Real Estate Paracle
Listed by: amy immel
Office: re/max executive
MLS#:4401433
Source:CH
4103 Steel Way,Sherrills Ford, NC 28673
$359,900
- 4 Beds
- 3 Baths
- 2,628 sq. ft.
- Townhouse
- Active
Price summary
- Price:$359,900
- Price per sq. ft.:$136.95
- Monthly HOA dues:$242
About this home
Backing to woods and tucked away on a cul-de-sac, this better-than-new end-unit townhome offers privacy and a functional 4-bedroom, 3-bath floor plan. The open main living area features laminate flooring, crown molding, and a well-appointed kitchen with granite countertops, stainless steel appliances, a subway tile backsplash, center island, coffee niche, pantry, and ample cabinet space. Wainscoting in the foyer adds a custom touch upon entry, while a drop zone and large storage closet provide added everyday convenience. A main-level bedroom and full bath provide flexibility for guests or a home office. Upstairs, the spacious loft provides additional living space, while the primary suite features a walk-in closet and en-suite bath with dual vanities. Two additional bedrooms, a full bath, and conveniently located laundry room complete the second level. Step outside to the private rear deck overlooking the wooded backdrop, offering a peaceful space to relax or entertain. Community amenities include an outdoor pool, cabana, dog park, and sidewalks. Conveniently located minutes from Lake Norman, Mountain Creek Park, Publix, shopping, dining, and major highways, with easy access to Denver, Mooresville, and Charlotte....
Contact an agent
Home facts
- Year built:2022
- Subdivision & Development:Blackstone Bay
- Listing ID #:4401433
- Updated:September 21, 2026 at 01:20 PM
Rooms and interior
- Bedrooms:4
- Total bathrooms:3
- Full bathrooms:3
- Flooring:Carpet, Laminate, Tile
- Kitchen Description:Dishwasher, Disposal, Gas Range, Microwave, Plumbed For Ice Maker
- Living area:2,628 sq. ft.
Heating and cooling
- Heating:Forced Air, Natural Gas
- Central air:Yes
Structure and exterior
- Year built:2022
- Building area:2,628 sq. ft.
- Lot area:0.08 Acres
- Lot Features:Cul-De-Sac, End Unit, Private, Sloped, Views, Wooded
- Construction Materials:Fiber Cement, Stone Veneer
- Foundation Description:Slab
Schools
- High school:Unspecified
- Elementary school:Unspecified
Utilities
- Sewer:Public Sewer
Finances and disclosures
- Price:$359,900
- Price per sq. ft.:$136.95
Features and amenities
- Laundry features:Laundry Room, Upper Level
- Amenities:Open Floorplan, Walk-In Closet(s)
Parking
- Parking description:Attached Garage
- Garage:Yes
- Garage spaces:2
 Listings courtesy of Canopy MLS as distributed by MLS GRID. Copyright 2021 Canopy MLS. All rights reserved. Canopy MLS, provides content displayed here (“provided content”) on an “as is” basis and makes no representations or warranties regarding the provided content, including, but not limited to those of non-infringement, timeliness, accuracy, or completeness. Individuals and companies using information presented are responsible for verification and validation of information they utilize and present to their customers and clients. Canopy MLS will not be liable for any damage or loss resulting from use of the provided content or the products available through Portals, IDX, VOW, and/or Syndication. Recipients of this information shall not resell, redistribute, reproduce, modify, or otherwise copy any portion thereof without the expressed written consent of Canopy MLS.
New listings near 4103 Steel Way
- Coming Soon
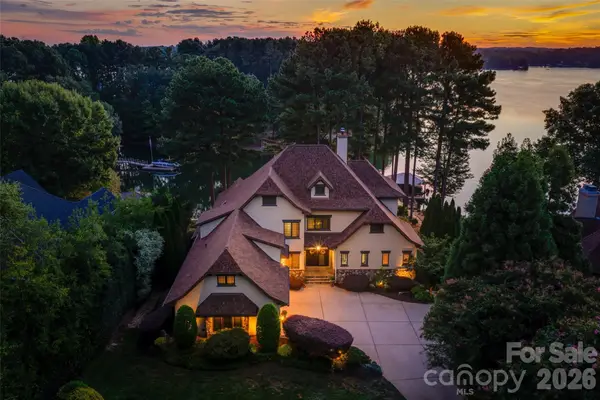 $2,650,000Coming Soon4 beds 5 baths6,162 sq. ft.
9198 Fair Oak Drive, Sherrills Ford, NC 28673
MLS# 4363727Listed by: EXP REALTY LLC MOORESVILLE - Coming Soon
 $1,400,000Coming Soon3 beds 4 baths4,166 sq. ft.
9040 Fair Oak Drive, Sherrills Ford, NC 28673
MLS# 4424231Listed by: HOWARD HANNA ALLEN TATE LAKE NORMAN - Coming Soon
 $517,500Coming Soon4 beds 3 baths3,238 sq. ft.
7513 Bainbridge Road, Sherrills Ford, NC 28673
MLS# 4425018Listed by: REAL BROKER, LLC - Coming Soon
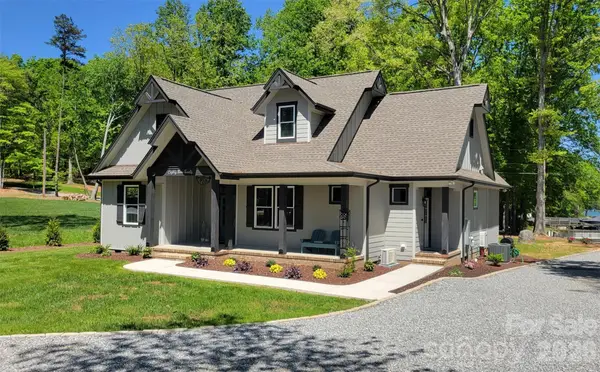 $875,000Coming Soon3 beds 3 baths2,045 sq. ft.
8320 Drena Drive, Sherrills Ford, NC 28673
MLS# 4423821Listed by: PHILEMON REALTY LLC - New
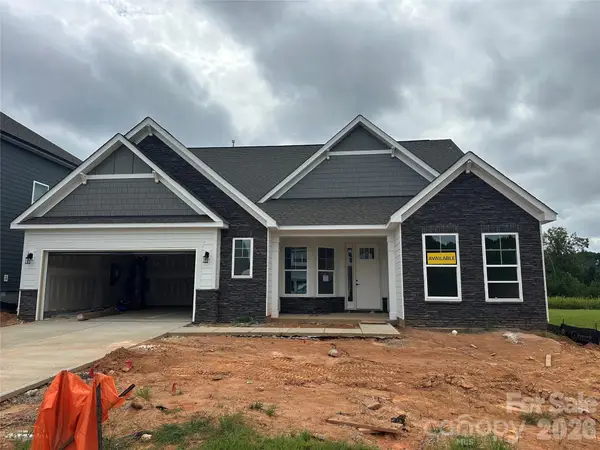 $589,990Active4 beds 4 baths3,130 sq. ft.
2211 Tabor Road, Sherrills Ford, NC 28673
MLS# 4418148Listed by: EASTWOOD HOMES - New
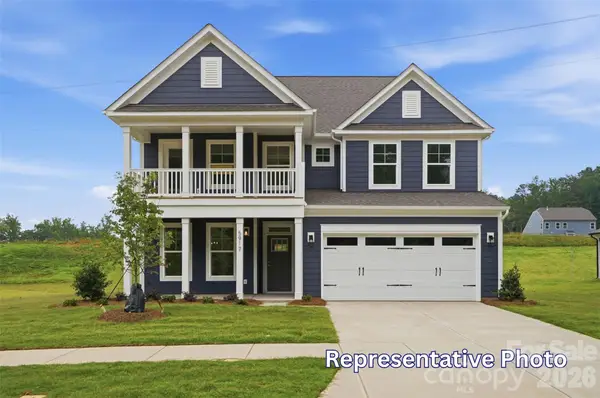 $649,900Active5 beds 4 baths4,008 sq. ft.
1402 Ardmore Drive, Sherrills Ford, NC 28673
MLS# 4418210Listed by: EASTWOOD HOMES - New
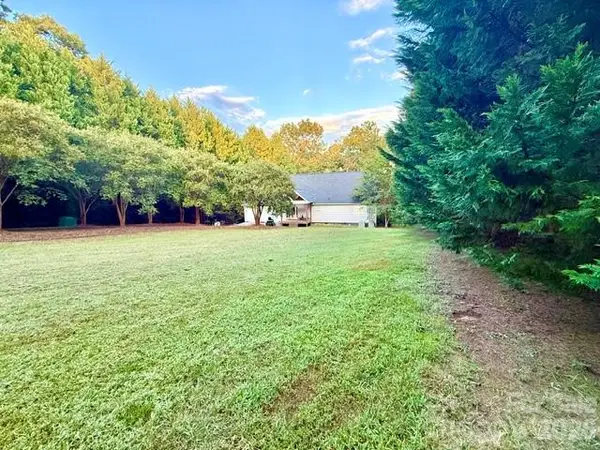 $490,000Active3 beds 4 baths2,569 sq. ft.
4632 Lynwood Road, Sherrills Ford, NC 28673
MLS# 4425215Listed by: MOODY BROKERS - New
 Listed by BHGRE$109,900Active0.64 Acres
3700 Landmark Drive, Sherrills Ford, NC 28673
MLS# 4426040Listed by: THE AGENCY - CHARLOTTE - New
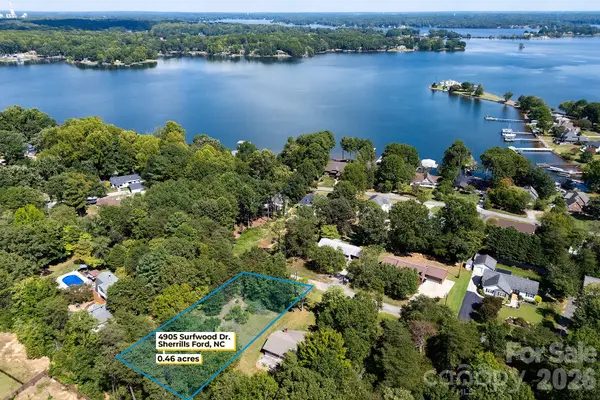 $90,000Active0.46 Acres
4905 Surfwood Drive, Sherrills Ford, NC 28673
MLS# 4424857Listed by: SOUTHERN HOMES OF THE CAROLINAS, INC 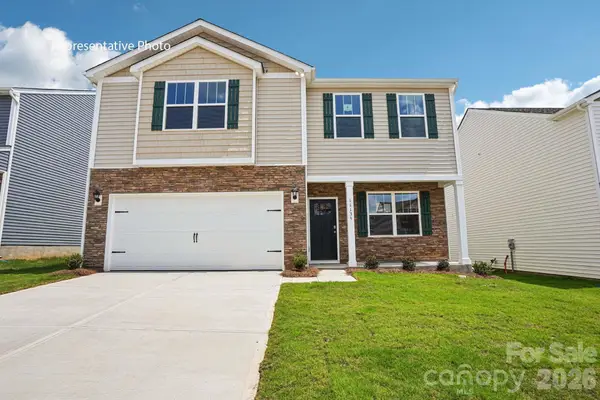 $360,000Pending3 beds 3 baths2,175 sq. ft.
7542 Bainbridge Road, Sherrills Ford, NC 28673
MLS# 4425288Listed by: DR HORTON INC


Protect your home and budget from life's surprises with an Assurant Home Warranty, backed by a partner that supports you through every step of homeownership. Explore Plans.
© 2026 Better Homes and Gardens Real Estate LLC. An Anywhere Real Estate company. All rights reserved. Better Homes and Gardens® Real Estate is a registered trademark owned by Meredith Operations Corporation, licensed to Better Homes and Gardens Real Estate LLC and used with permission. Better Homes and Gardens Real Estate LLC fully supports the principles of the Fair Housing Act and the Equal Opportunity Act. Listing information is deemed reliable but is not guaranteed accurate.
Each office is independently owned and operated.
Any services or products provided by third parties are not provided by, affiliated with or related to Better Homes and Gardens Real Estate LLC, or its affiliated companies.