
7679 Skyline Drive, Sherrills Ford, NC 28673
Local realty services provided by:Better Homes and Gardens Real Estate Paracle
Listed by: marcus philemon
Office: philemon realty llc.
MLS#:4441308
Source:CH
7679 Skyline Drive,Sherrills Ford, NC 28673
$779,000
- 3 Beds
- 3 Baths
- 2,454 sq. ft.
- Single family
- Active
Price summary
- Price:$779,000
- Price per sq. ft.:$317.44
About this home
Discover the beauty and charm of this custom-built two-story home, ideally situated near Lake Norman and conveniently located close to shopping, dining, and everyday amenities. Built just 4 years ago, this beautiful home offers the perfect combination of modern design, quality craftsmanship, and comfortable living. This spacious floor plan has two levels of living space, along with a finished bonus room, which offers endless possibilities for a home office, recreation room, or additional entertainment area. Enjoy the added appeal of a partial view of beautiful Lake Norman, bringing a touch of lakeside charm to your everyday surroundings. Whether you're relaxing at home or enjoying the convenience of nearby amenities, this property offers an exceptional opportunity to experience comfortable living in a desirable Lake Norman area location. Upon entering the property, you can feel the difference that sets this property apart from others. Custom finishes and attention to detail throughout. This is a beautiful home in a great setting that is sure to impress....
Contact an agent
Home facts
- Year built:2022
- Subdivision & Development:Mobile Home Estates
- Listing ID #:4441308
- Updated:November 08, 2026 at 01:15 AM
Rooms and interior
- Bedrooms:3
- Total bathrooms:3
- Full bathrooms:2
- Half bathrooms:1
- Flooring:Tile, Wood
- Kitchen Description:Gas Cooktop, Gas Oven, Refrigerator
- Living area:2,454 sq. ft.
Heating and cooling
- Cooling:Heat Pump
- Heating:Heat Pump
- Central air:Yes
Structure and exterior
- Year built:2022
- Building area:2,454 sq. ft.
- Lot area:0.54 Acres
- Lot Features:Views
- Construction Materials:Fiber Cement
- Exterior Features:Fire Pit, Storage
- Foundation Description:Crawl Space
Schools
- High school:Unspecified
- Elementary school:Unspecified
Utilities
- Water:Well
- Sewer:Septic (At Site)
Finances and disclosures
- Price:$779,000
- Price per sq. ft.:$317.44
Features and amenities
- Laundry features:Laundry Room
- Amenities:Attic Other, Open Floorplan, Walk-In Closet(s), Walk-In Pantry
Parking
- Parking description:Attached Garage, Driveway
- Garage:Yes
- Garage spaces:2
- Carport spaces:1
 Listings courtesy of Canopy MLS as distributed by MLS GRID. Copyright 2021 Canopy MLS. All rights reserved. Canopy MLS, provides content displayed here (“provided content”) on an “as is” basis and makes no representations or warranties regarding the provided content, including, but not limited to those of non-infringement, timeliness, accuracy, or completeness. Individuals and companies using information presented are responsible for verification and validation of information they utilize and present to their customers and clients. Canopy MLS will not be liable for any damage or loss resulting from use of the provided content or the products available through Portals, IDX, VOW, and/or Syndication. Recipients of this information shall not resell, redistribute, reproduce, modify, or otherwise copy any portion thereof without the expressed written consent of Canopy MLS.
New listings near 7679 Skyline Drive
- Coming Soon
 $1,050,000Coming Soon3 beds 2 baths2,300 sq. ft.
8794 Popular Lane, Sherrills Ford, NC 28673
MLS# 4441664Listed by: ERA LIVE MOORE - Coming Soon
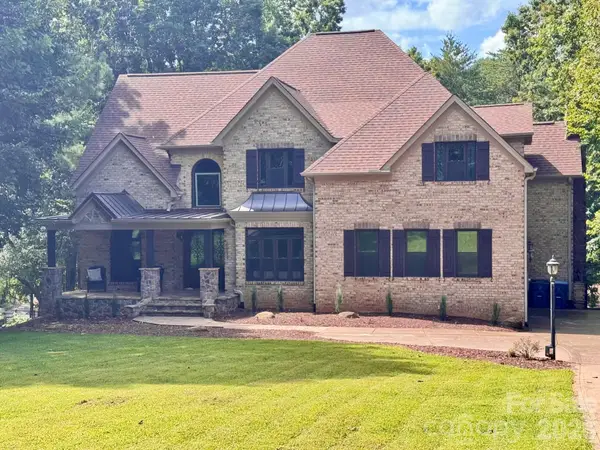 $1,799,000Coming Soon4 beds 5 baths4,838 sq. ft.
8914 Linden Grove Court, Sherrills Ford, NC 28673
MLS# 4440663Listed by: EXP REALTY LLC MOORESVILLE - Coming Soon
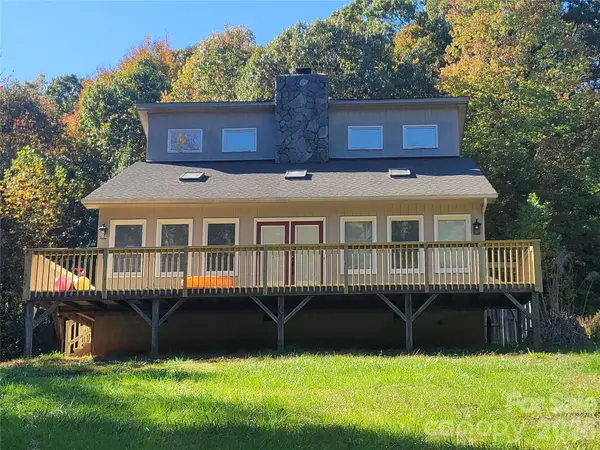 $450,000Coming Soon3 beds 2 baths1,856 sq. ft.
1765 Sherwood Court, Sherrills Ford, NC 28673
MLS# 4435902Listed by: C-A-RE REALTY - New
 $350,000Active2 beds 3 baths1,627 sq. ft.
6981 Tallent Court, Sherrills Ford, NC 28673
MLS# 4433348Listed by: RE/MAX EXECUTIVE - New
 $860,000Active0.64 Acres
7016 Hyde Street, Sherrills Ford, NC 28673
MLS# 4441604Listed by: LAKE HOMES REALTY LLC - New
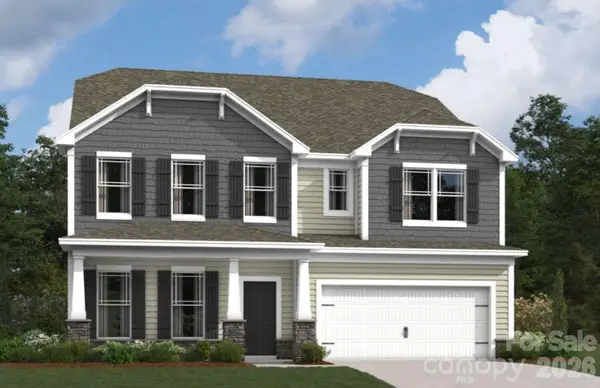 $419,990Active4 beds 4 baths3,112 sq. ft.
8566 Acadia Parkway, Sherrills Ford, NC 28673
MLS# 4440562Listed by: M/I HOMES 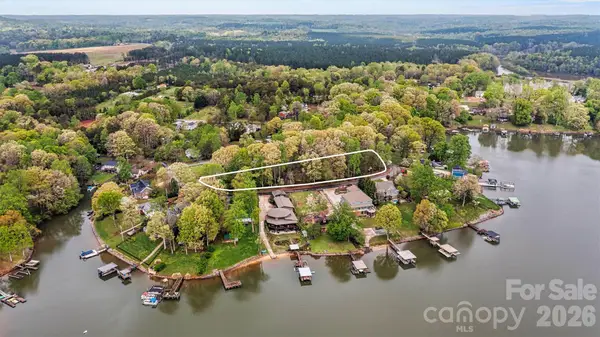 $80,000Pending0.68 Acres
0000 Ingleside Drive, Sherrills Ford, NC 28673
MLS# 4439434Listed by: LAKE NORMAN REALTY, INC.- New
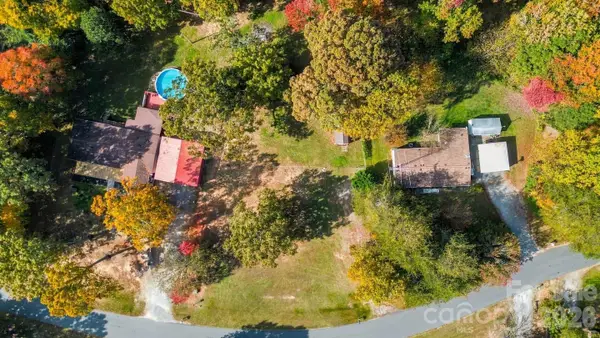 $80,000Active0.69 Acres
3775 Caribou Drive #26, Sherrills Ford, NC 28673
MLS# 4438299Listed by: EXP REALTY LLC BALLANTYNE 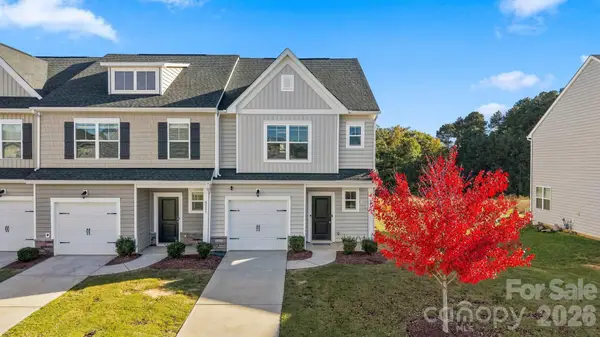 $264,900Active3 beds 3 baths1,511 sq. ft.
8109 Sheffield Drive, Terrell, NC 28682
MLS# 4438123Listed by: COLDWELL BANKER REALTY


Protect your home and budget from life's surprises with an Assurant Home Warranty, backed by a partner that supports you through every step of homeownership. Explore Plans.
© 2026 Better Homes and Gardens Real Estate LLC. An Anywhere Real Estate company. All rights reserved. Better Homes and Gardens® Real Estate is a registered trademark owned by Meredith Operations Corporation, licensed to Better Homes and Gardens Real Estate LLC and used with permission. Better Homes and Gardens Real Estate LLC fully supports the principles of the Fair Housing Act and the Equal Opportunity Act. Listing information is deemed reliable but is not guaranteed accurate.
Each office is independently owned and operated.
Any services or products provided by third parties are not provided by, affiliated with or related to Better Homes and Gardens Real Estate LLC, or its affiliated companies.