
8794 Popular Lane, Sherrills Ford, NC 28673
Local realty services provided by:Better Homes and Gardens Real Estate Integrity Partners
Listed by: colleen goldstein
Office: era live moore
MLS#:4441664
Source:CH
Price summary
- Price:$1,050,000
- Price per sq. ft.:$475.54
About this home
Welcome to 8794 Popular Lane, where life slows down and lake memories are waiting to be made. Whether you’re after a classic lake getaway to enjoy just as it is, a vacation rental opportunity, or a primary residence to call home, this property offers endless possibilities. Available furnished (subject to exclusions) for a truly turnkey experience, or unfurnished if you prefer to make it your own. Built in 2004 and perched up high, this waterfront home delivers unparalleled views of the lake and a deep-water dock. Take it all in from the covered outdoor deck or while relaxing in the hot tub. Set on 0.57 acres with no HOA, a 2-car detached garage, and a shed, this is a rare chance to own a special piece of the lake. Inside, main living room with windows overlooking the water, and a second downstairs living room make it ideal for gathering with family and friends. A wood-burning stove adds warmth and charm to the living room. The split-bedroom floor plan offers added privacy: two bedrooms and a bath upstairs alongside the kitchen and living area, with a third bedroom, bathroom, and a second living room on the finished lower level, perfect for guests, in-laws, or rental groups. Outside, the lake lifestyle is yours. Watch the boats go by, soak in the hot tub, grill out, swim, fish, or kayak right from the deep-water dock. Spend the day out on the lake, then end it with a sunset over the water. Waterfront with this combination of location, views, and potential doesn’t come along often. Come see it for yourself....
Contact an agent
Home facts
- Year built:2004
- Subdivision & Development:Sherwood Shores
- Listing ID #:4441664
- Updated:November 09, 2026 at 03:16 AM
Rooms and interior
- Bedrooms:3
- Total bathrooms:2
- Full bathrooms:2
- Flooring:Concrete, Tile, Wood
- Kitchen Description:Dishwasher, Microwave, Oven, Refrigerator
- Basement:Yes
- Living area:2,208 sq. ft.
Heating and cooling
- Cooling:Central Air
- Heating:Forced Air, Natural Gas
- Central air:Yes
Structure and exterior
- Year built:2004
- Building area:2,208 sq. ft.
- Lot area:0.57 Acres
- Construction Materials:Stone, Wood
- Foundation Description:Basement
Schools
- High school:Unspecified
- Elementary school:Unspecified
Utilities
- Water:Well
- Sewer:Septic (At Site)
Finances and disclosures
- Price:$1,050,000
- Price per sq. ft.:$475.54
Features and amenities
- Laundry features:In Basement, Lower Level
- Amenities:Hot Tub
Parking
- Garage:Yes
- Garage spaces:2
 Listings courtesy of Canopy MLS as distributed by MLS GRID. Copyright 2021 Canopy MLS. All rights reserved. Canopy MLS, provides content displayed here (“provided content”) on an “as is” basis and makes no representations or warranties regarding the provided content, including, but not limited to those of non-infringement, timeliness, accuracy, or completeness. Individuals and companies using information presented are responsible for verification and validation of information they utilize and present to their customers and clients. Canopy MLS will not be liable for any damage or loss resulting from use of the provided content or the products available through Portals, IDX, VOW, and/or Syndication. Recipients of this information shall not resell, redistribute, reproduce, modify, or otherwise copy any portion thereof without the expressed written consent of Canopy MLS. CH Member Broker: Rachel Brown
New listings near 8794 Popular Lane
- Coming Soon
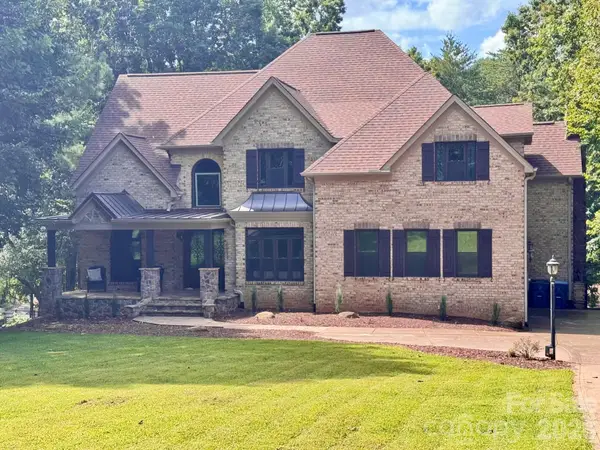 $1,799,000Coming Soon4 beds 5 baths4,838 sq. ft.
8914 Linden Grove Court, Sherrills Ford, NC 28673
MLS# 4440663Listed by: EXP REALTY LLC MOORESVILLE - Coming Soon
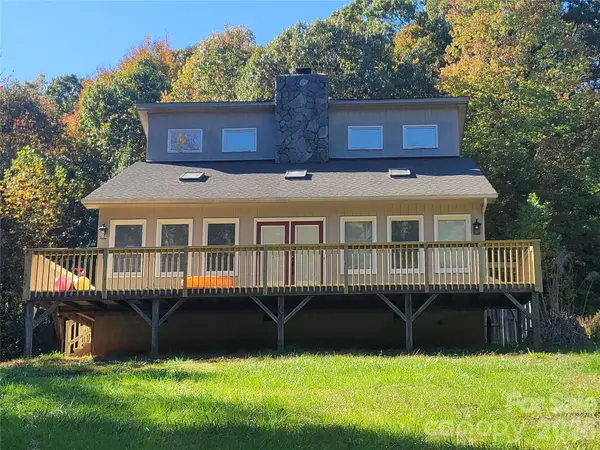 $450,000Coming Soon3 beds 2 baths1,856 sq. ft.
1765 Sherwood Court, Sherrills Ford, NC 28673
MLS# 4435902Listed by: C-A-RE REALTY - New
 $350,000Active2 beds 3 baths1,627 sq. ft.
6981 Tallent Court, Sherrills Ford, NC 28673
MLS# 4433348Listed by: RE/MAX EXECUTIVE - New
 $860,000Active0.64 Acres
7016 Hyde Street, Sherrills Ford, NC 28673
MLS# 4441604Listed by: LAKE HOMES REALTY LLC - New
 $779,000Active3 beds 3 baths2,454 sq. ft.
7679 Skyline Drive, Sherrills Ford, NC 28673
MLS# 4441308Listed by: PHILEMON REALTY LLC - New
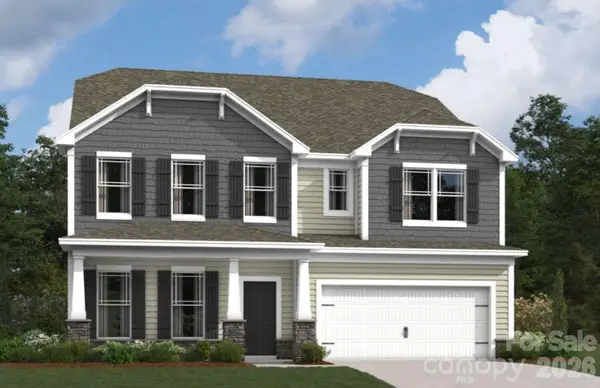 $419,990Active4 beds 4 baths3,112 sq. ft.
8566 Acadia Parkway, Sherrills Ford, NC 28673
MLS# 4440562Listed by: M/I HOMES 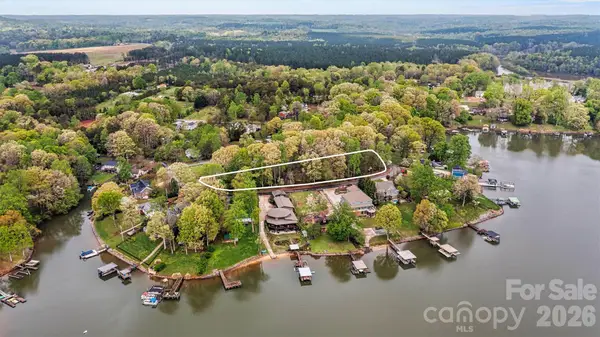 $80,000Pending0.68 Acres
0000 Ingleside Drive, Sherrills Ford, NC 28673
MLS# 4439434Listed by: LAKE NORMAN REALTY, INC.- New
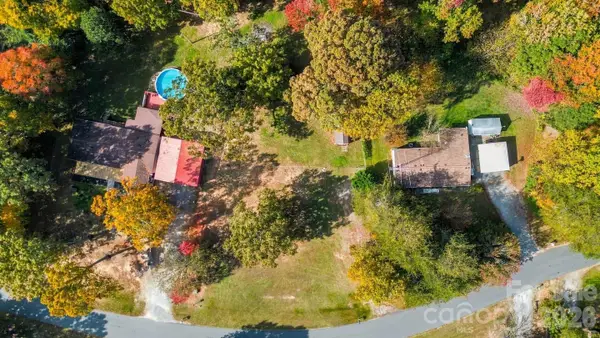 $80,000Active0.69 Acres
3775 Caribou Drive #26, Sherrills Ford, NC 28673
MLS# 4438299Listed by: EXP REALTY LLC BALLANTYNE 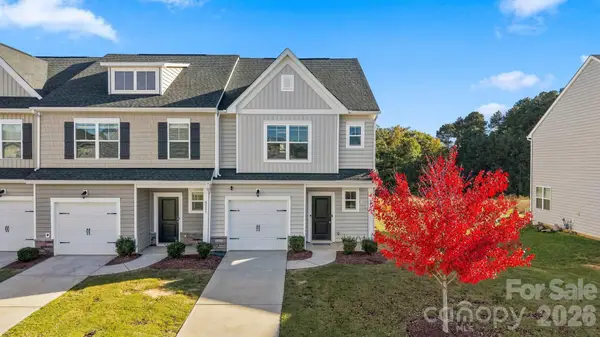 $264,900Active3 beds 3 baths1,511 sq. ft.
8109 Sheffield Drive, Terrell, NC 28682
MLS# 4438123Listed by: COLDWELL BANKER REALTY


Protect your home and budget from life's surprises with an Assurant Home Warranty, backed by a partner that supports you through every step of homeownership. Explore Plans.
© 2026 Better Homes and Gardens Real Estate LLC. An Anywhere Real Estate company. All rights reserved. Better Homes and Gardens® Real Estate is a registered trademark owned by Meredith Operations Corporation, licensed to Better Homes and Gardens Real Estate LLC and used with permission. Better Homes and Gardens Real Estate LLC fully supports the principles of the Fair Housing Act and the Equal Opportunity Act. Listing information is deemed reliable but is not guaranteed accurate.
Each office is independently owned and operated.
Any services or products provided by third parties are not provided by, affiliated with or related to Better Homes and Gardens Real Estate LLC, or its affiliated companies.