
109 Blue Heron Road, Shiloh, NC 27974
Local realty services provided by:Better Homes and Gardens Real Estate Treasure
109 Blue Heron Road,Shiloh, NC 27974
$385,000
- 3 Beds
- 3 Baths
- 1,434 sq. ft.
- Single family
- Active
Listed by: diana brink
Office: a better way realty, inc.
MLS#:100594984
Source:NC_CCAR
Price summary
- Price:$385,000
- Price per sq. ft.:$268.48
About this home
Discover 109 Blue Heron Road in Shiloh, NC, where life on the water meets a peaceful Camden County setting. This tastefully decorated 3-bedroom, 2-bath canal-front home offers approximately 1,500 square feet of living space, plus additional finished space on the ground floor that provides even more flexibility. The main living level offers a comfortable, inviting layout with plenty of natural light and views that remind you why you came to the water in the first place. Step outside to multiple decks and patio areas overlooking the canal, creating wonderful spaces for morning coffee, outdoor dining, entertaining, or simply relaxing and enjoying the surroundings. For boating enthusiasts, this property delivers. A private dock and boat lift put boating, fishing and kayaking right in your backyard. For additional launching options, Milltown Boat Ramp and One Mill Park provide nearby public boating access.The ground floor features additional finished space with a full bathroom and its own mini-split HVAC system, making it ideal for guests, a home office, recreation room, hobby space or other flexible uses. This ground-floor finished area is not included in the approximately 1,500 square feet of advertised living area, giving the property valuable usable space beyond the main living level.Best of all, there is NO HOA. Tucked away from the hustle and bustle in a peaceful Shiloh setting, this property offers the opportunity to slow down and enjoy the outdoors while still being part of northeastern North Carolina's coastal lifestyle.Whether you're looking for a primary home, second home, weekend getaway or boating retreat in Camden County, 109 Blue Heron Road offers a combination that's hard to find: private dock, boat lift, beautiful water views, generous outdoor living areas, additional finished space and no HOA. Bring the boat and come see what life on Blue Heron Road is all about....
Contact an agent
Home facts
- Year built:1986
- Subdivision & Development:Fishermans Village
- Listing ID #:100594984
- Added:61 day(s) ago
- Updated:October 09, 2026 at 10:46 AM
Rooms and interior
- Bedrooms:3
- Total bathrooms:3
- Full bathrooms:3
- Rooms Total:7
- Flooring:Carpet
- Bathrooms Description:Walk-in Shower
- Kitchen Description:Refrigerator
- Living area:1,434 sq. ft.
Heating and cooling
- Cooling:Central Air
- Heating:Electric, Heat Pump, Heating
- Central air:Yes
Structure and exterior
- Roof:Architectural Shingle
- Year built:1986
- Building area:1,434 sq. ft.
- Lot area:0.32 Acres
- Lot Features:Dead End
- Construction Materials:Vinyl Siding, Wood Frame
- Exterior Features:Deck, Patio
- Foundation Description:Pilings
- Levels:Three Or More
Schools
- High school:Camden County High
- Middle school:Camden Middle
- Elementary school:Camden Intermediate
Utilities
- Water:County Water, Water Connected
Finances and disclosures
- Price:$385,000
- Price per sq. ft.:$268.48
Features and amenities
- Appliances:Refrigerator
- Laundry features:Laundry Closet, Washer Hookup
- Amenities:Blinds/Shades, Ceiling Fan(s)
Parking
- Parking description:Covered, Unpaved
- Garage spaces:9

New listings near 109 Blue Heron Road
- New
 $287,000Active3 beds 2 baths1,512 sq. ft.
930 Highway 343 S, Shiloh, NC 27974
MLS# 100606733Listed by: TAYLOR MUELLER REALTY, INC.  $460,900Active3 beds 3 baths2,000 sq. ft.
Mm Bailey (pearson Model) Circle, Shiloh, NC 27974
MLS# 100606218Listed by: ATCOASTAL REALTY, LLC $474,738Pending4 beds 3 baths2,561 sq. ft.
113 Bailey Circle, Shiloh, NC 27974
MLS# 100605920Listed by: ATCOASTAL REALTY, LLC $497,900Active4 beds 3 baths2,633 sq. ft.
Mm Bailey (brodie Model) Circle, Shiloh, NC 27974
MLS# 100605040Listed by: ATCOASTAL REALTY, LLC $444,900Active3 beds 2 baths2,090 sq. ft.
124 Camden Avenue, Camden, NC 27921
MLS# 100604484Listed by: HOWARD HANNA WEW/EC $310,250Active3 beds 2 baths1,569 sq. ft.
113 Taylors Lane, Camden, NC 27921
MLS# 100603672Listed by: TAYLOR MUELLER REALTY, INC. $225,000Pending3 beds 2 baths1,404 sq. ft.
378 Neck Road, Shiloh, NC 27974
MLS# 10652942Listed by: Hall & Nixon Real Estate Inc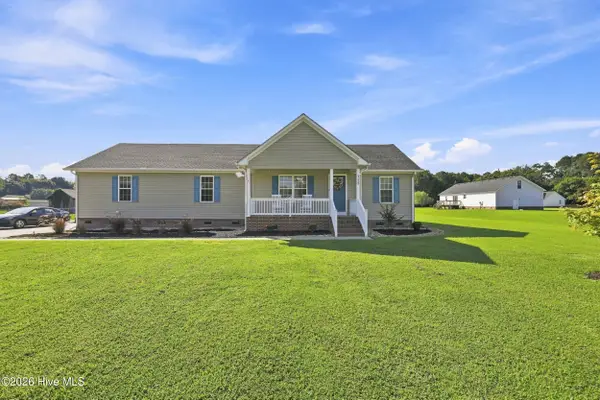 $339,900Active3 beds 2 baths1,465 sq. ft.
115 Taylors Lane, Camden, NC 27921
MLS# 100601846Listed by: HALL & NIXON REAL ESTATE, INC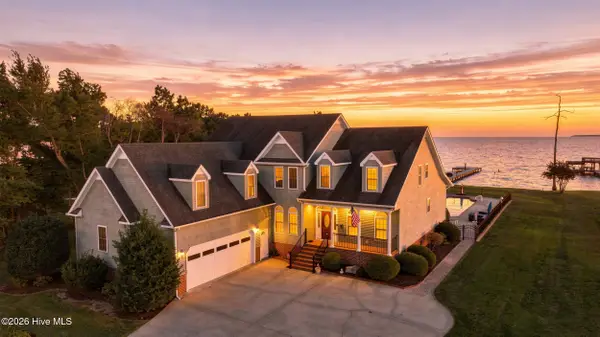 $849,900Active4 beds 5 baths4,415 sq. ft.
108 Driftwood Drive, Shiloh, NC 27974
MLS# 100601727Listed by: HALL & NIXON REAL ESTATE, INC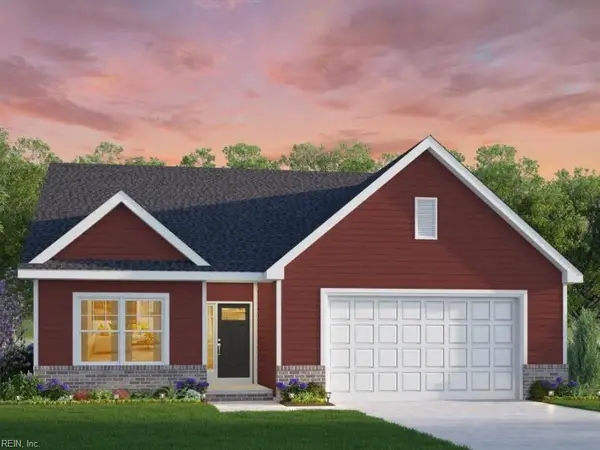 $414,900Active3 beds 2 baths1,462 sq. ft.
MM Bailey (hancock Model) Circle, Shiloh, NC 27974
MLS# 10652309Listed by: AtCoastal Realty


Protect your home and budget from life's surprises with an Assurant Home Warranty, backed by a partner that supports you through every step of homeownership. Explore Plans.
© 2026 Better Homes and Gardens Real Estate LLC. An Anywhere Real Estate company. All rights reserved. Better Homes and Gardens® Real Estate is a registered trademark owned by Meredith Operations Corporation, licensed to Better Homes and Gardens Real Estate LLC and used with permission. Better Homes and Gardens Real Estate LLC fully supports the principles of the Fair Housing Act and the Equal Opportunity Act. Listing information is deemed reliable but is not guaranteed accurate.
Each office is independently owned and operated.
Any services or products provided by third parties are not provided by, affiliated with or related to Better Homes and Gardens Real Estate LLC, or its affiliated companies.