
104 Darians Way, Siler City, NC 27344
Local realty services provided by:Better Homes and Gardens Real Estate Paracle
104 Darians Way,Siler City, NC 27344
$285,000
- 3 Beds
- 2 Baths
- 1,568 sq. ft.
- Single family
- Active
Upcoming open houses
- Sat, Oct 1002:00 pm - 04:00 pm
Listed by: roberto lara
Office: reyna realty group ltd
MLS#:10196194
Source:RD
Price summary
- Price:$285,000
- Price per sq. ft.:$181.76
About this home
Welcome to 104 Darian's Way! This beautifully refreshed home offers the perfect blend of comfort, style, and peace of mind with an impressive list of recent updates. The home features a brand-new roof with 30-year architectural shingles and new underlayment, fresh interior paint throughout, and repaired and freshly stained exterior decks. The updated kitchen is sure to impress with custom Carrera Gold quartz countertops, a 12-inch overhang, undermount stainless-steel sink, 4-inch backsplash, and brand-new stainless-steel appliances including stove, microwave, and dishwasher. Both secondary bedrooms feature new plush carpet and padding. The bathrooms have also been thoughtfully refreshed, including professionally reglazed master bathtub, shower, and sink vanities with a lifetime warranty. Additional improvements include new faucets, light fixtures, ceiling fans, hardware, and bathroom accessories throughout. For added comfort and efficiency, the HVAC system has been professionally cleaned and serviced, with a new thermostat installed. Exterior improvements include freshly painted foundation, shutters, and front door. With so many major updates already completed, this home is ready for its new owner to move in and enjoy. Come see all that 104 Darian's Way has to offer! Open House October 2nd from 5pm-7pm...
Contact an agent
Home facts
- Year built:2001
- Subdivision & Development:Not in a Subdivision
- Listing ID #:10196194
- Added:6 day(s) ago
- Updated:October 09, 2026 at 02:05 AM
Rooms and interior
- Bedrooms:3
- Total bathrooms:2
- Full bathrooms:2
- Rooms Total:9
- Flooring:Carpet, Vinyl
- Living area:1,568 sq. ft.
Heating and cooling
- Cooling:Central Air
- Heating:Heat Pump
- Central air:Yes
Structure and exterior
- Roof:Shingle
- Year built:2001
- Building area:1,568 sq. ft.
- Lot area:3.68 Acres
- Architectural Style:Traditional
- Construction Materials:Vinyl Siding
- Levels:One
Schools
- High school:Chatham - Jordan Matthews High
- Middle school:Chatham - Chatham Middle
- Elementary school:Chatham - Siler City Elementary
Utilities
- Water:Well
- Sewer:Septic Tank
Finances and disclosures
- Price:$285,000
- Price per sq. ft.:$181.76
- Tax amount:$906
Parking
- Carport spaces:2
 Listings marked with a Doorify MLS icon are provided courtesy of the Doorify MLS, of North Carolina, Internet Data Exchange Database. Brokers make an effort to deliver accurate information, but buyers should independently verify any information on which they will rely in a transaction. The listing broker shall not be responsible for any typographical errors, misinformation, or misprints, and they shall be held totally harmless from any damages arising from reliance upon this data. This data is provided exclusively for consumers’ personal, non-commercial use. Copyright 2026 Doorify MLS of North Carolina. All rights reserved.
New listings near 104 Darians Way
- Coming Soon
 $649,000Coming Soon3 beds 2 baths1,648 sq. ft.
1196 Pearleman Teague Road, Siler City, NC 27344
MLS# 10197420Listed by: CAROLINA ONE REALTY - New
 $329,900Active4 beds 3 baths2,551 sq. ft.
1001 Parkwood Drive, Siler City, NC 27344
MLS# 10197244Listed by: REALTY WORLD CAROLINA PROP - New
 $397,500Active3 beds 2 baths2,929 sq. ft.
801 Cliftwood Drive, Siler City, NC 27344
MLS# 10197061Listed by: YORK REALTY - New
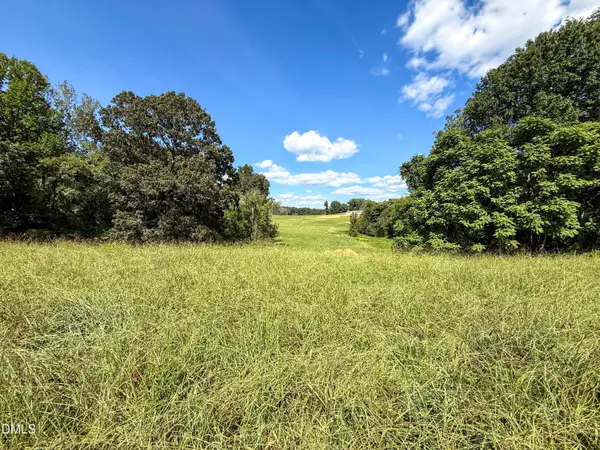 $3,500,000Active140 Acres
2475 Coleridge Road, Siler City, NC 27344
MLS# 10197012Listed by: MAST REALTY, INC. - New
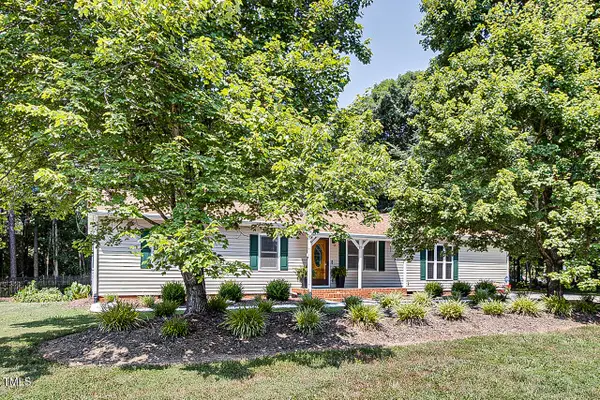 $298,000Active3 beds 2 baths1,905 sq. ft.
835 Pearleman Teague Road, Siler City, NC 27344
MLS# 10196965Listed by: MCMASTERS REALTY - New
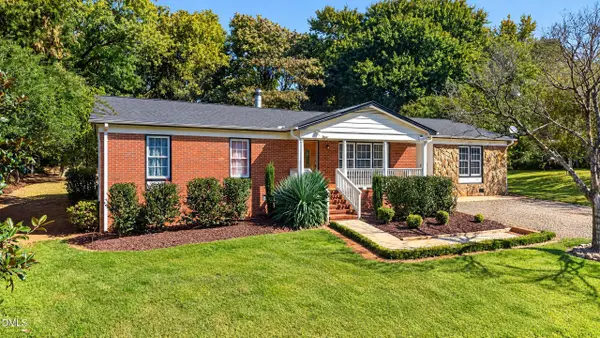 $295,000Active4 beds 3 baths1,914 sq. ft.
1802 N Chatham Avenue, Siler City, NC 27344
MLS# 10196720Listed by: YORK REALTY - New
 $29,900Active0.16 Acres
0 Harmony Drive, Siler City, NC 27344
MLS# 10196561Listed by: REALTY WORLD CAROLINA PROP - Open Fri, 12 to 5pmNew
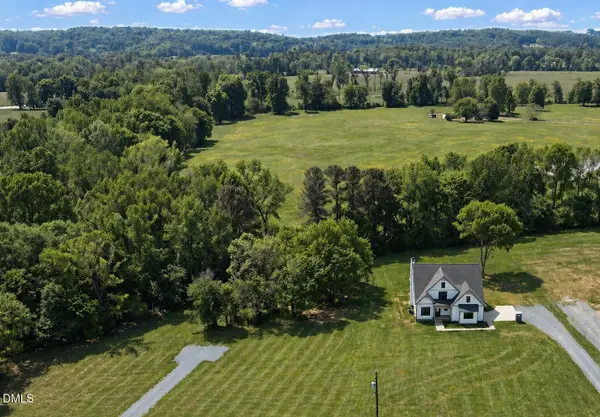 $790,000Active4 beds 3 baths2,405 sq. ft.
5545 Silk Hope Gum Springs Road, Siler City, NC 27344
MLS# 10196137Listed by: COSTELLO REAL ESTATE & INVESTM - New
 $285,000Active3 beds 2 baths1,288 sq. ft.
55 Seminole Pt Lane, Siler City, NC 27344
MLS# 10195666Listed by: REALTY WORLD CAROLINA PROP


Protect your home and budget from life's surprises with an Assurant Home Warranty, backed by a partner that supports you through every step of homeownership. Explore Plans.
© 2026 Better Homes and Gardens Real Estate LLC. An Anywhere Real Estate company. All rights reserved. Better Homes and Gardens® Real Estate is a registered trademark owned by Meredith Operations Corporation, licensed to Better Homes and Gardens Real Estate LLC and used with permission. Better Homes and Gardens Real Estate LLC fully supports the principles of the Fair Housing Act and the Equal Opportunity Act. Listing information is deemed reliable but is not guaranteed accurate.
Each office is independently owned and operated.
Any services or products provided by third parties are not provided by, affiliated with or related to Better Homes and Gardens Real Estate LLC, or its affiliated companies.