
398 Greenbrier Farm Trail, Siler City, NC 27344
Local realty services provided by:Better Homes and Gardens Real Estate Paracle
398 Greenbrier Farm Trail,Siler City, NC 27344
$344,900
- 3 Beds
- 2 Baths
- 1,867 sq. ft.
- Mobile / Manufactured
- Active
Listed by: lorie a tolbert
Office: tolbert realty, llc.336-202-6696
MLS#:1236275
Source:NC_TRIAD
Price summary
- Price:$344,900
- Price per sq. ft.:$184.73
- Monthly HOA dues:$12.5
About this home
Escape to your own private retreat on approximately 3 acres in Greenbrier Farms! This inviting, single-level home offers 3 bedrooms, 2 baths, multiple living areas, fresh interior paint and new carpet. The kitchen features abundant cabinetry and counter space and opens to the family room, perfect for everyday living and entertaining. Enjoy morning coffee on the covered front porch or unwind on the beautiful screened porch overlooking the wooded surroundings. Two detached carports, including one with exceptional overhead clearance, plus a storage building offer plenty of room for vehicles, equipment and hobbies. Horses are permitted in the community! Major improvements include roof and gutters (2023), HVAC (2016) and water heater (2019). Enjoy peaceful country living in a central location convenient to the Toyota battery plant, with easy access to Greensboro, Burlington, Raleigh and Durham.
Contact an agent
Home facts
- Year built:2002
- Subdivision & Development:None
- Listing ID #:1236275
- Added:1 day(s) ago
- Updated:September 25, 2026 at 09:49 PM
Rooms and interior
- Bedrooms:3
- Total bathrooms:2
- Full bathrooms:2
- Flooring:Carpet, Vinyl
- Bathrooms Description:Separate Shower, Soaking Tub
- Kitchen Description:Dishwasher, Pantry
- Basement Description:Crawl Space
- Living area:1,867 sq. ft.
Heating and cooling
- Cooling:Ceiling Fan(s), Central Air
- Heating:Electric, Forced Air
- Central air:Yes
Structure and exterior
- Year built:2002
- Building area:1,867 sq. ft.
- Lot area:3 Acres
- Lot Features:Horses Allowed, Level, Natural Land, Partially Cleared, Wooded
- Architectural Style:Traditional
- Construction Materials:Vinyl Siding
Schools
- High school:Southern Alamance
- Middle school:Southern
- Elementary school:Sylvan
Utilities
- Water:Well
- Sewer:Septic Tank
Finances and disclosures
- Price:$344,900
- Price per sq. ft.:$184.73
- Tax amount:$1,678
Features and amenities
- Appliances:Dishwasher
- Laundry features:Dryer Connection, Main Level
- Amenities:Ceiling Fan(s), Dead Bolt(s)
Parking
- Parking description:Carport, Detached Carport, Driveway, Gravel
- Garage spaces:4
 2026 Triad MLS, Inc. All rights reserved. IDX information is provided exclusively for personal, non-commercial use, and may not be used for any purpose other than to identify prospective properties consumers may be interested in purchasing. Information is deemed reliable but not guaranteed. This site will be monitored for ‘scraping’ and any use of search facilities of data on the site other than by potential buyers/sellers is prohibited. All Sale data is for informational purposes only and is not an indication of a market analysis or appraisal. Properties marked with the Triad MLS, Inc. icon are provided courtesy of the Triad MLS, Inc.’s, Internet Data Exchange Database.
New listings near 398 Greenbrier Farm Trail
- New
 $232,500Active3 beds 2 baths1,114 sq. ft.
1812 N Chatham Avenue, Siler City, NC 27344
MLS# 10194278Listed by: REALTY WORLD CAROLINA PROP - New
 $935,000Active3 beds 2 baths1,879 sq. ft.
520 Plainfield Church Road, Siler City, NC 27344
MLS# 10193855Listed by: CAROLINA ONE REALTY - Open Sun, 1 to 3pmNew
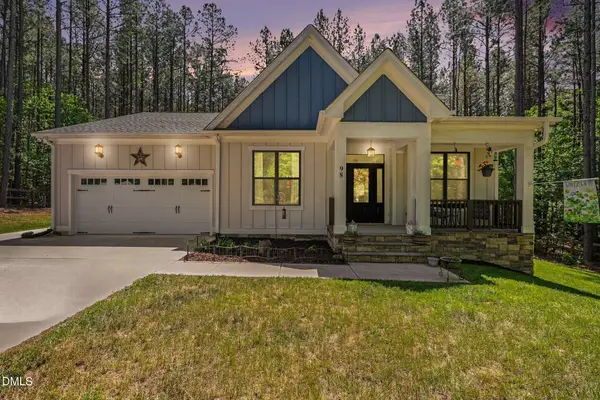 $630,000Active3 beds 3 baths2,512 sq. ft.
98 Anneliis Lane, Siler City, NC 27344
MLS# 10193739Listed by: COLDWELL BANKER - HPW - New
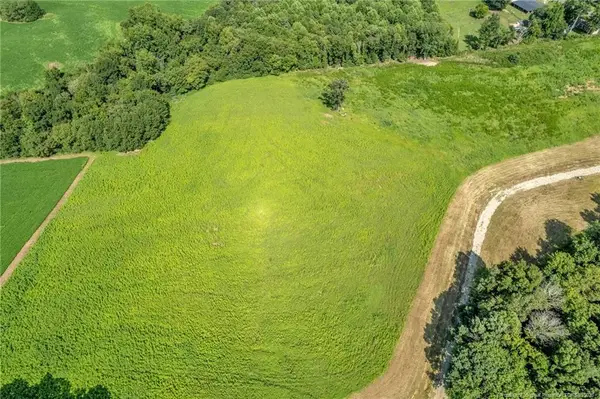 $155,900Active5.38 Acres
00 Laia Hills (lot 4) Road, Siler City, NC 27344
MLS# LP767618Listed by: EXP REALTY LLC - New
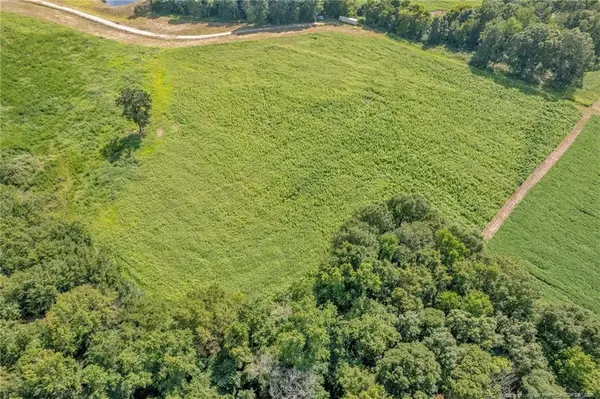 $86,900Active3.04 Acres
00 Laia Hills (lot 5) Road, Siler City, NC 27344
MLS# LP767619Listed by: EXP REALTY LLC - New
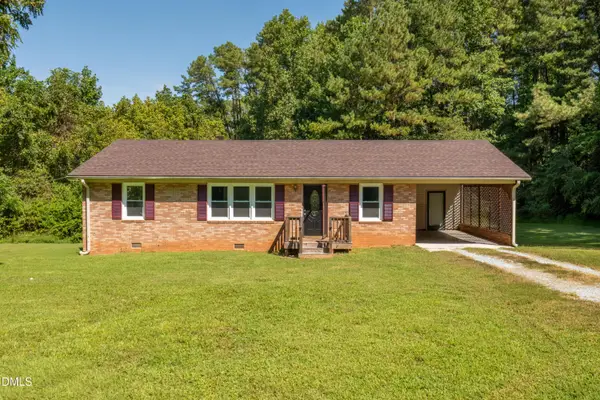 $222,000Active3 beds 1 baths1,235 sq. ft.
178 Crestview Road, Siler City, NC 27344
MLS# 10193640Listed by: QPM REALTY CO LLC - New
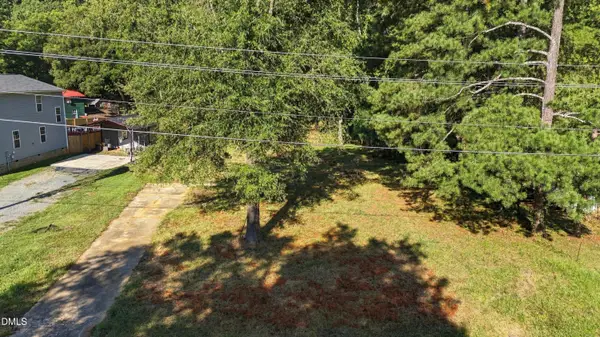 $54,900Active0.46 Acres
1510 W Raleigh Street, Siler City, NC 27344
MLS# 10193388Listed by: REYNA REALTY GROUP LTD 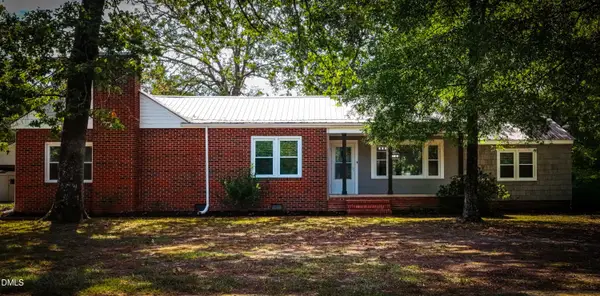 $386,000Pending3 beds 2 baths1,848 sq. ft.
2815 W 3rd Street, Siler City, NC 27344
MLS# 10193239Listed by: REYNA REALTY GROUP LTD- New
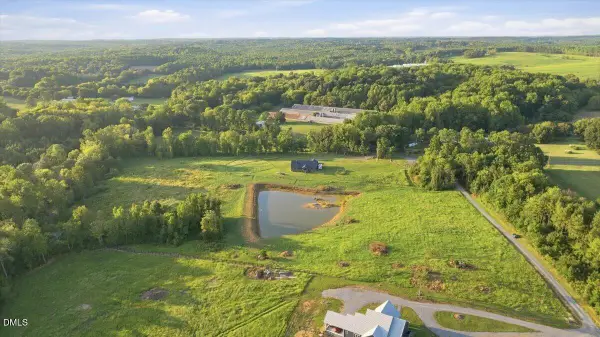 $200,000Active6.08 Acres
233 Buck Gunter Road, Siler City, NC 27344
MLS# 10192879Listed by: KELLER WILLIAMS LEGACY


Protect your home and budget from life's surprises with an Assurant Home Warranty, backed by a partner that supports you through every step of homeownership. Explore Plans.
© 2026 Better Homes and Gardens Real Estate LLC. An Anywhere Real Estate company. All rights reserved. Better Homes and Gardens® Real Estate is a registered trademark owned by Meredith Operations Corporation, licensed to Better Homes and Gardens Real Estate LLC and used with permission. Better Homes and Gardens Real Estate LLC fully supports the principles of the Fair Housing Act and the Equal Opportunity Act. Listing information is deemed reliable but is not guaranteed accurate.
Each office is independently owned and operated.
Any services or products provided by third parties are not provided by, affiliated with or related to Better Homes and Gardens Real Estate LLC, or its affiliated companies.