
806 Cliftwood Drive, Siler City, NC 27344
Local realty services provided by:Better Homes and Gardens Real Estate Paracle
806 Cliftwood Drive,Siler City, NC 27344
$385,000
- 3 Beds
- 2 Baths
- 2,197 sq. ft.
- Single family
- Pending
Listed by: dawn lee
Office: chatham homes realty
MLS#:10169573
Source:RD
Price summary
- Price:$385,000
- Price per sq. ft.:$175.24
About this home
Welcome to Homewood Acres! This well-maintained brick ranch offers 3 bedrooms, 2 bathrooms, and approximately 2,197 square feet situated on a beautiful .75-acre lot within the city limits of Siler City. Nestled among mature trees with established landscaping, this home offers the perfect blend of privacy, space, and convenience. Inside, you'll find spacious living areas, timeless character, and a functional single-level layout designed for comfortable everyday living. The cozy family room features exposed beams and a beautiful brick fireplace, while the kitchen offers solid wood cabinetry, brick accents, and a sunny breakfast nook with a movable island for added flexibility. The home has been lovingly cared for and is completely move-in ready while still offering endless opportunities to make it your own over time. Additional features include a partial unfinished basement/workshop area with exterior access, attached garage, and generous storage throughout. Conveniently located near shopping, dining, and local amenities while still providing a peaceful residential setting. Don't miss your opportunity to own this charming home in the established Homewood Acres neighborhood!...
Contact an agent
Home facts
- Year built:1967
- Subdivision & Development:Homewood Acres
- Listing ID #:10169573
- Added:122 day(s) ago
- Updated:September 25, 2026 at 08:18 AM
Rooms and interior
- Bedrooms:3
- Total bathrooms:2
- Full bathrooms:2
- Rooms Total:11
- Flooring:Carpet, Ceramic Tile, Vinyl
- Dining Description:Eat-in Kitchen, Living/Dining Room Combination
- Bathrooms Description:Bathtub/Shower Combination, Walk-In Shower
- Kitchen Description:Built-In Electric Oven, Cooktop, Dishwasher, Disposal, Double Oven, Electric Cooktop, Exhaust Fan, Ice Maker, Refrigerator, Wall Oven, Water Heater
- Basement:Yes
- Basement Description:Concrete, Exterior Entry, Partial, Storage Space, Workshop
- Living area:2,197 sq. ft.
Heating and cooling
- Cooling:Central Air
- Heating:Fireplace(s), Forced Air, Gas Pack, Natural Gas
- Central air:Yes
Structure and exterior
- Roof:Shingle
- Year built:1967
- Building area:2,197 sq. ft.
- Lot area:0.75 Acres
- Lot Features:Back Yard, City Lot, Corner, Few Trees, Front Yard, Landscaped, Partially Cleared
- Architectural Style:Ranch
- Construction Materials:Brick
- Exterior Features:Patio, Private Entrance, Rain Gutters, Uncovered Courtyard
- Foundation Description:Block, Brick/Mortar
- Levels:One
Schools
- High school:Chatham - Jordan Matthews High
- Middle school:Chatham County Schools
- Elementary school:Chatham - Siler City Elementary
Utilities
- Water:Public
- Sewer:Public Sewer
Finances and disclosures
- Price:$385,000
- Price per sq. ft.:$175.24
- Tax amount:$3,916
Features and amenities
- Laundry features:Electric Dryer Hookup, Laundry Room, Sink, Washer Hookup
- Amenities:Blinds, Drapes, Shutters
Parking
- Parking description:Concrete, Driveway, Garage, Garage Faces Side
- Garage:Yes
- Garage spaces:2
 Listings marked with a Doorify MLS icon are provided courtesy of the Doorify MLS, of North Carolina, Internet Data Exchange Database. Brokers make an effort to deliver accurate information, but buyers should independently verify any information on which they will rely in a transaction. The listing broker shall not be responsible for any typographical errors, misinformation, or misprints, and they shall be held totally harmless from any damages arising from reliance upon this data. This data is provided exclusively for consumers’ personal, non-commercial use. Copyright 2026 Doorify MLS of North Carolina. All rights reserved.
New listings near 806 Cliftwood Drive
- New
 $232,500Active3 beds 2 baths1,114 sq. ft.
1812 N Chatham Avenue, Siler City, NC 27344
MLS# 10194278Listed by: REALTY WORLD CAROLINA PROP - New
 $935,000Active3 beds 2 baths1,879 sq. ft.
520 Plainfield Church Road, Siler City, NC 27344
MLS# 10193855Listed by: CAROLINA ONE REALTY - Open Sun, 1 to 3pmNew
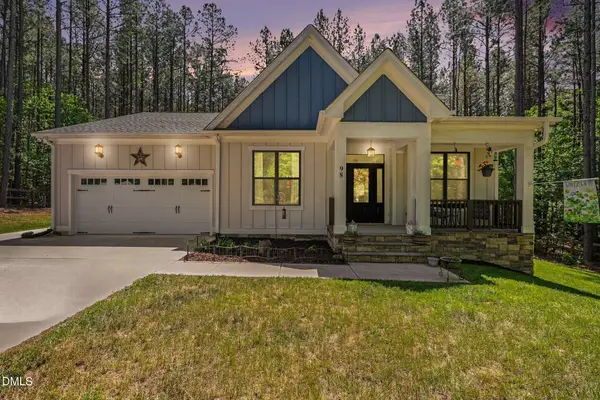 $630,000Active3 beds 3 baths2,512 sq. ft.
98 Anneliis Lane, Siler City, NC 27344
MLS# 10193739Listed by: COLDWELL BANKER - HPW - New
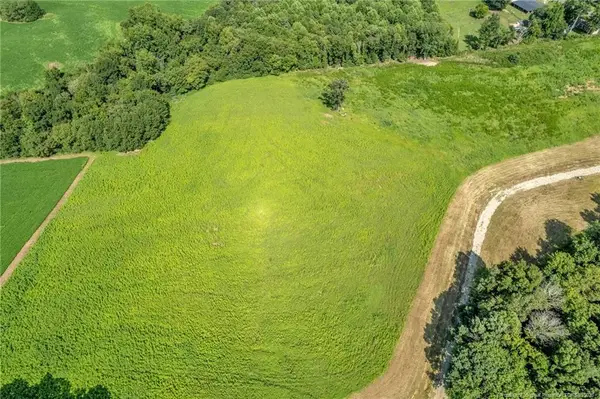 $155,900Active5.38 Acres
00 Laia Hills (lot 4) Road, Siler City, NC 27344
MLS# LP767618Listed by: EXP REALTY LLC - New
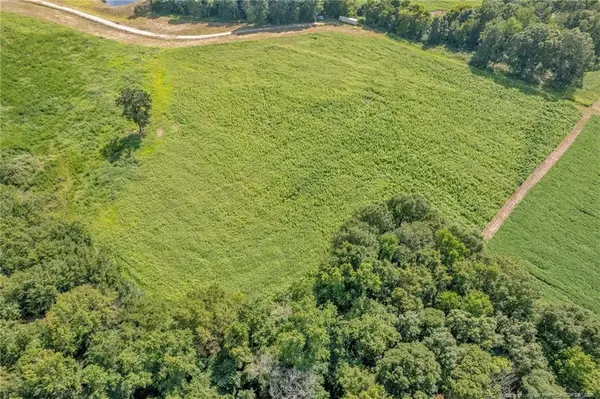 $86,900Active3.04 Acres
00 Laia Hills (lot 5) Road, Siler City, NC 27344
MLS# LP767619Listed by: EXP REALTY LLC - New
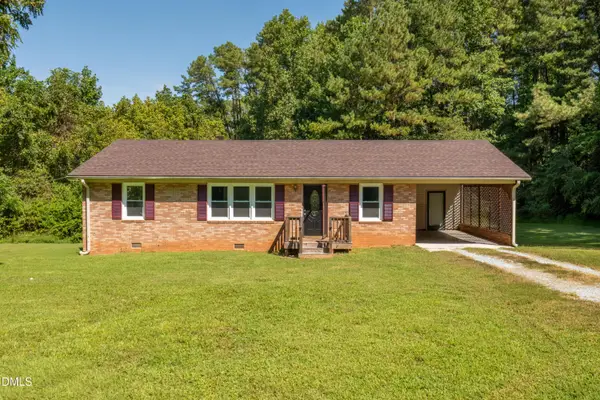 $222,000Active3 beds 1 baths1,235 sq. ft.
178 Crestview Road, Siler City, NC 27344
MLS# 10193640Listed by: QPM REALTY CO LLC - New
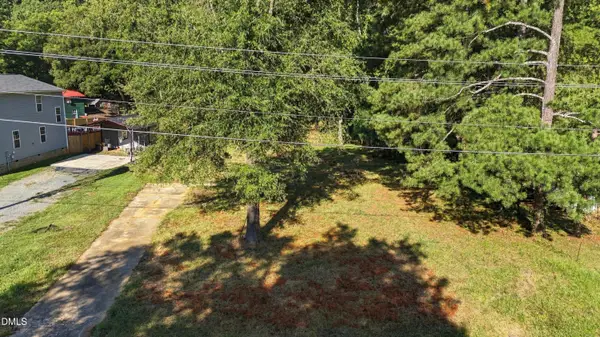 $54,900Active0.46 Acres
1510 W Raleigh Street, Siler City, NC 27344
MLS# 10193388Listed by: REYNA REALTY GROUP LTD 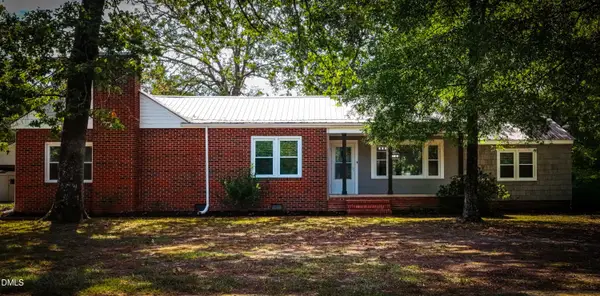 $386,000Pending3 beds 2 baths1,848 sq. ft.
2815 W 3rd Street, Siler City, NC 27344
MLS# 10193239Listed by: REYNA REALTY GROUP LTD- New
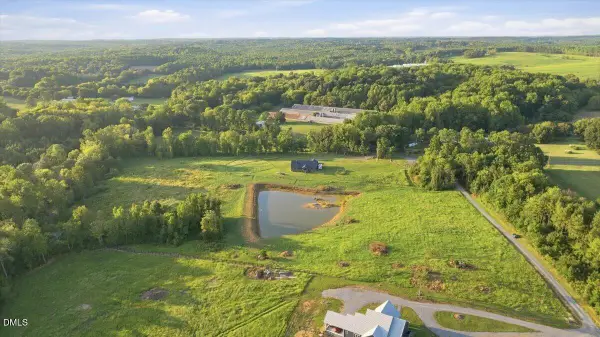 $200,000Active6.08 Acres
233 Buck Gunter Road, Siler City, NC 27344
MLS# 10192879Listed by: KELLER WILLIAMS LEGACY - New
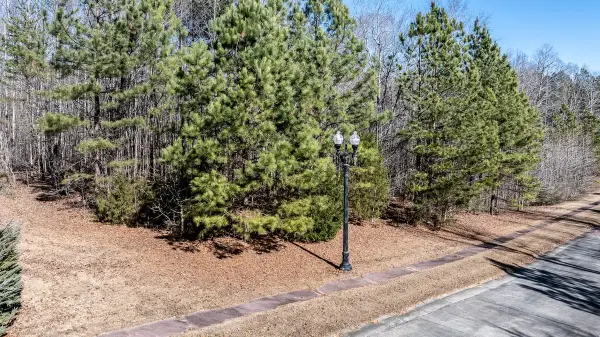 $180,000Active4.07 Acres
49 Larkington Drive, Siler City, NC 27344
MLS# 10192772Listed by: FLEX REALTY


Protect your home and budget from life's surprises with an Assurant Home Warranty, backed by a partner that supports you through every step of homeownership. Explore Plans.
© 2026 Better Homes and Gardens Real Estate LLC. An Anywhere Real Estate company. All rights reserved. Better Homes and Gardens® Real Estate is a registered trademark owned by Meredith Operations Corporation, licensed to Better Homes and Gardens Real Estate LLC and used with permission. Better Homes and Gardens Real Estate LLC fully supports the principles of the Fair Housing Act and the Equal Opportunity Act. Listing information is deemed reliable but is not guaranteed accurate.
Each office is independently owned and operated.
Any services or products provided by third parties are not provided by, affiliated with or related to Better Homes and Gardens Real Estate LLC, or its affiliated companies.