
942 Clyde Underwood Road, Siler City, NC 27344
Local realty services provided by:Better Homes and Gardens Real Estate Paracle
942 Clyde Underwood Road,Siler City, NC 27344
$274,900
- 3 Beds
- 2 Baths
- 1,400 sq. ft.
- Single family
- Pending
Listed by: evelyn hernandez
Office: reyna realty group ltd919-930-5719
MLS#:1230830
Source:NC_TRIAD
Price summary
- Price:$274,900
- Price per sq. ft.:$196.36
About this home
Classic brick ranch nestled in the highly sought after Siler City Silk Hope area! This well-maintained 3 bedroom, 1.5 bath home offers all your country living dreams. Featuring a two car garage with a functional woodworking workshop, several outbuildings, and your chicken coops ready to go! Throughout the home, you will find the preserved mid-century details including the genuine wood paneling and layout. Additional highlights include a BRAND new roof, sunroom area ideal for plants and pets, and a large carport space optimal for gatherings and entertaining. This home is perfect for buyers seeking tranquility while still being conveniently located just minutes to town and other amenities. Ask about special financing!
Contact an agent
Home facts
- Year built:1967
- Subdivision & Development:None
- Listing ID #:1230830
- Added:55 day(s) ago
- Updated:October 03, 2026 at 02:51 AM
Rooms and interior
- Bedrooms:3
- Total bathrooms:2
- Full bathrooms:1
- Half bathrooms:1
- Flooring:Carpet, Laminate
- Basement Description:Crawl Space
- Living area:1,400 sq. ft.
Heating and cooling
- Cooling:Central Air, Window Unit(s)
- Heating:Propane
- Central air:Yes
Structure and exterior
- Year built:1967
- Building area:1,400 sq. ft.
- Lot area:1.82 Acres
- Lot Features:Cleared, Level
- Architectural Style:Ranch
- Construction Materials:Brick
Utilities
- Water:Well
- Sewer:Septic Tank
Finances and disclosures
- Price:$274,900
- Price per sq. ft.:$196.36
- Tax amount:$1,734
Parking
- Parking description:Attached Carport, Carport, Detached, Detached Garage, Driveway, Garage
- Garage spaces:4
 2026 Triad MLS, Inc. All rights reserved. IDX information is provided exclusively for personal, non-commercial use, and may not be used for any purpose other than to identify prospective properties consumers may be interested in purchasing. Information is deemed reliable but not guaranteed. This site will be monitored for ‘scraping’ and any use of search facilities of data on the site other than by potential buyers/sellers is prohibited. All Sale data is for informational purposes only and is not an indication of a market analysis or appraisal. Properties marked with the Triad MLS, Inc. icon are provided courtesy of the Triad MLS, Inc.’s, Internet Data Exchange Database.
New listings near 942 Clyde Underwood Road
- New
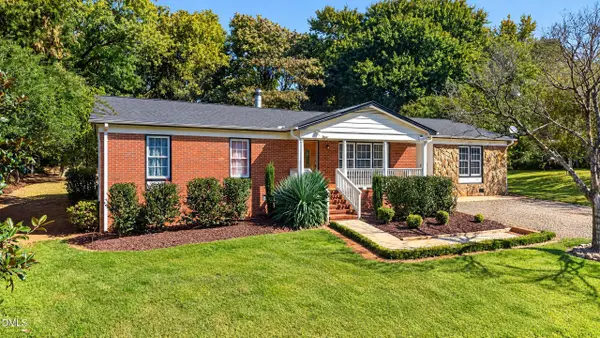 $295,000Active4 beds 3 baths1,914 sq. ft.
1802 N Chatham Avenue, Siler City, NC 27344
MLS# 10196720Listed by: YORK REALTY - New
 $32,000Active0.16 Acres
0 Harmony Drive, Siler City, NC 27344
MLS# 10196561Listed by: REALTY WORLD CAROLINA PROP - New
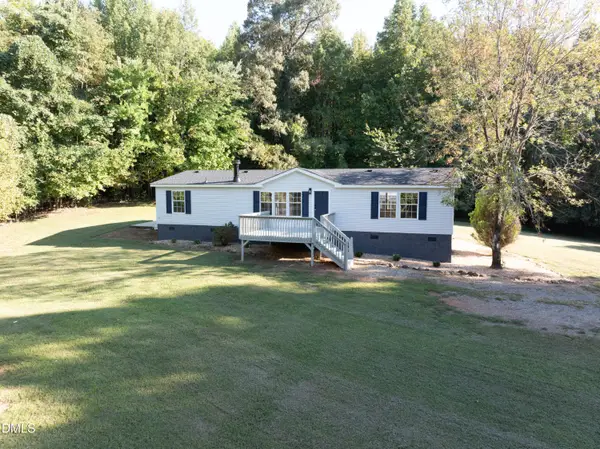 $285,000Active3 beds 2 baths1,568 sq. ft.
104 Darians Way, Siler City, NC 27344
MLS# 10196194Listed by: REYNA REALTY GROUP LTD - New
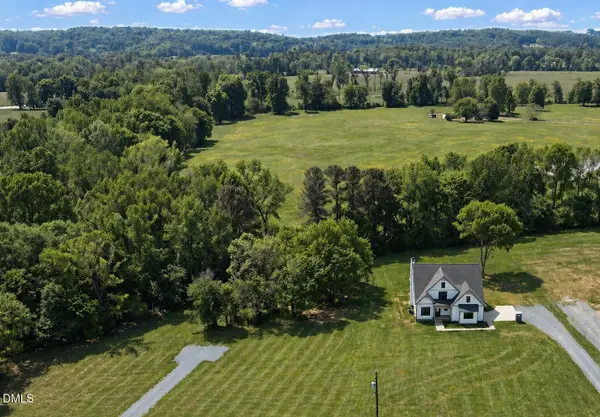 $790,000Active4 beds 3 baths2,405 sq. ft.
5545 Silk Hope Gum Springs Road, Siler City, NC 27344
MLS# 10196137Listed by: COSTELLO REAL ESTATE & INVESTM - New
 $285,000Active3 beds 2 baths1,288 sq. ft.
55 Seminole Pt Lane, Siler City, NC 27344
MLS# 10195666Listed by: REALTY WORLD CAROLINA PROP - New
 $344,900Active3 beds 2 baths1,867 sq. ft.
398 Greenbrier Farm Trail, Siler City, NC 27344
MLS# 1236275Listed by: TOLBERT REALTY, LLC  $232,500Active3 beds 2 baths1,114 sq. ft.
1812 N Chatham Avenue, Siler City, NC 27344
MLS# 10194278Listed by: REALTY WORLD CAROLINA PROP $935,000Active3 beds 2 baths1,879 sq. ft.
520 Plainfield Church Road, Siler City, NC 27344
MLS# 10193855Listed by: CAROLINA ONE REALTY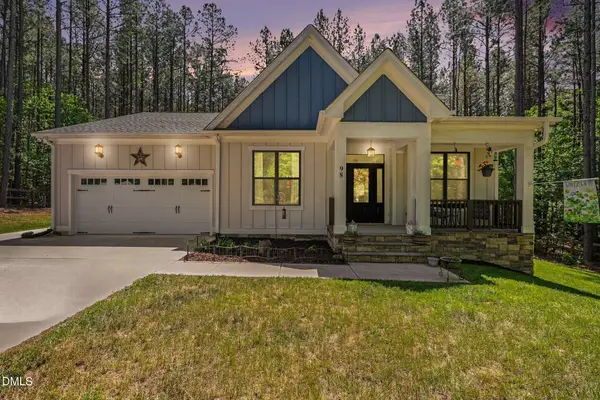 $617,999Active3 beds 3 baths2,512 sq. ft.
98 Anneliis Lane, Siler City, NC 27344
MLS# 10193739Listed by: COLDWELL BANKER - HPW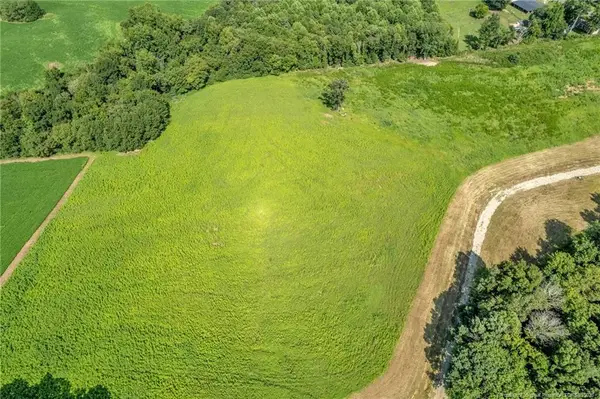 $155,900Active5.38 Acres
00 Laia Hills (lot 4) Road, Siler City, NC 27344
MLS# LP767618Listed by: EXP REALTY LLC


Protect your home and budget from life's surprises with an Assurant Home Warranty, backed by a partner that supports you through every step of homeownership. Explore Plans.
© 2026 Better Homes and Gardens Real Estate LLC. An Anywhere Real Estate company. All rights reserved. Better Homes and Gardens® Real Estate is a registered trademark owned by Meredith Operations Corporation, licensed to Better Homes and Gardens Real Estate LLC and used with permission. Better Homes and Gardens Real Estate LLC fully supports the principles of the Fair Housing Act and the Equal Opportunity Act. Listing information is deemed reliable but is not guaranteed accurate.
Each office is independently owned and operated.
Any services or products provided by third parties are not provided by, affiliated with or related to Better Homes and Gardens Real Estate LLC, or its affiliated companies.