
237 Freedom Heights Lane, Smithfield, NC 27577
Local realty services provided by:Better Homes and Gardens Real Estate Paracle
237 Freedom Heights Lane,Smithfield, NC 27577
$371,900
- 3 Beds
- 3 Baths
- 2,404 sq. ft.
- Multi-family
- Pending
Listed by: adam gorlesky
Office: sdh raleigh llc.
MLS#:10146949
Source:RD
Price summary
- Price:$371,900
- Price per sq. ft.:$154.7
- Monthly HOA dues:$47.92
About this home
Smith Douglas Homes proudly presents the Avery B Plan at Liberty Creek.
Designed to embody elevated living at its finest, this exceptional ranch-style residence harmonizes timeless elegance with modern comfort through a beautifully curated open-concept design and premium designer finishes throughout. A thoughtfully positioned secondary guest suite offers refined privacy and versatility, ideal for hosting guests or multigenerational living. At the heart of the home, the chef-inspired gourmet kitchen impresses with polished, upgraded counter surfaces, 36-inch custom cabinetry, and an oversized farmhouse sink that artfully blends sophistication with everyday function. Statement pendant lighting cascades gracefully above the expansive island, creating a striking focal point for gathering and entertaining.
Upon arrival, a gracious extended foyer welcomes you with understated grandeur and flows effortlessly into a sunlit family room, where expansive windows bathe the space in natural light, perfect for both intimate evenings and upscale entertaining. Additional enhancements include luxury vinyl plank flooring throughout the main living areas, an elegant formal dining room tailored for memorable occasions, and a meticulously designed mudroom that brings elevated convenience to daily living.
The owner's retreat serves as a private sanctuary, featuring a spa-caliber bath adorned with a quartz dual-sink vanity, and a deep garden soaking tub. For ultimate convenience, the laundry room is directly accessible from the primary suite. Two additional bedrooms complete the thoughtfully designed layout, including a private ensuite ideal for distinguished guests or extended stays.
Set on more than half an acre of beautifully proportioned land, this residence offers space, privacy, and presence, delivering a rare opportunity to experience luxury, comfort, and refined living in one exceptional home....
Contact an agent
Home facts
- Year built:2026
- Subdivision & Development:Liberty Creek
- Listing ID #:10146949
- Added:170 day(s) ago
- Updated:August 07, 2026 at 07:53 AM
Rooms and interior
- Bedrooms:3
- Total bathrooms:3
- Full bathrooms:3
- Rooms Total:8
- Flooring:Carpet, Luxury Vinyl, Vinyl
- Dining Description:Kitchen/Dining Room Combination
- Bathrooms Description:Bathtub/Shower Combination, Double Vanity, Walk-In Shower, Water Closet
- Kitchen Description:Dishwasher, Electric Range, Microwave, Plumbed For Ice Maker, Stainless Steel Appliance(s)
- Living area:2,404 sq. ft.
Heating and cooling
- Cooling:Central Air, Electric
- Heating:Central, Electric, Heat Pump
- Central air:Yes
Structure and exterior
- Roof:Shingle
- Year built:2026
- Building area:2,404 sq. ft.
- Lot area:0.69 Acres
- Lot Features:Back Yard, Front Yard, Landscaped
- Architectural Style:Craftsman, Ranch, Traditional
- Construction Materials:Vinyl Siding
- Exterior Features:Front Porch, Patio, Rain Gutters
- Foundation Description:Slab
- Levels:One
Schools
- High school:Johnston - Cleveland High School
- Middle school:Johnston - Swift Creek Middle School
- Elementary school:Johnston - Swift Creek Elementary
Utilities
- Water:Public
- Sewer:Septic Tank
Finances and disclosures
- Price:$371,900
- Price per sq. ft.:$154.7
Features and amenities
- Laundry features:Electric Dryer Hookup, Laundry Room, Main Level, Washer Hookup
Parking
- Parking description:Attached, Driveway, Garage, Garage Door Opener, Paved
- Garage:Yes
- Garage spaces:2
 Listings marked with a Doorify MLS icon are provided courtesy of the Doorify MLS, of North Carolina, Internet Data Exchange Database. Brokers make an effort to deliver accurate information, but buyers should independently verify any information on which they will rely in a transaction. The listing broker shall not be responsible for any typographical errors, misinformation, or misprints, and they shall be held totally harmless from any damages arising from reliance upon this data. This data is provided exclusively for consumers’ personal, non-commercial use. Copyright 2026 Doorify MLS of North Carolina. All rights reserved.
New listings near 237 Freedom Heights Lane
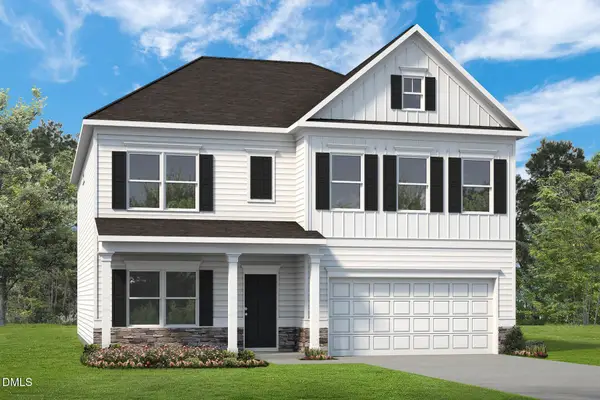 $393,440Pending3 beds 3 baths3,005 sq. ft.
94 Vly Frg Lane, Smithfield, NC 27577
MLS# 10184788Listed by: SDH RALEIGH LLC- New
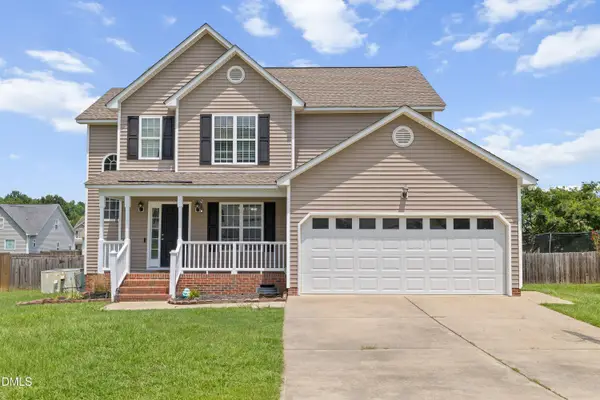 $319,900Active4 beds 3 baths2,024 sq. ft.
185 Snowberry Lane, Smithfield, NC 27577
MLS# 10184647Listed by: EXP REALTY, LLC - C - New
 $385,000Active3 beds 3 baths2,286 sq. ft.
637 Dickinson Road, Smithfield, NC 27577
MLS# 10184552Listed by: CAROLINA HOMELAND PARTNERS LLC - New
 $249,000Active3 beds 2 baths1,380 sq. ft.
1001 S 2nd Street, Smithfield, NC 27577
MLS# 10184365Listed by: COLDWELL BANKER ADVANTAGE-SMIT - New
 $230,000Active3.09 Acres
474 Indian Camp Road, Smithfield, NC 27577
MLS# 10184318Listed by: RED ROCK REALTY, LLC - New
 $384,900Active4 beds 3 baths1,792 sq. ft.
156 Clipper Lane, Smithfield, NC 27577
MLS# 100593848Listed by: RE/MAX SOUTHLAND REALTY II - New
 $431,070Active4 beds 3 baths3,005 sq. ft.
165 Democracy Drive, Smithfield, NC 27577
MLS# 10184256Listed by: SDH RALEIGH LLC - New
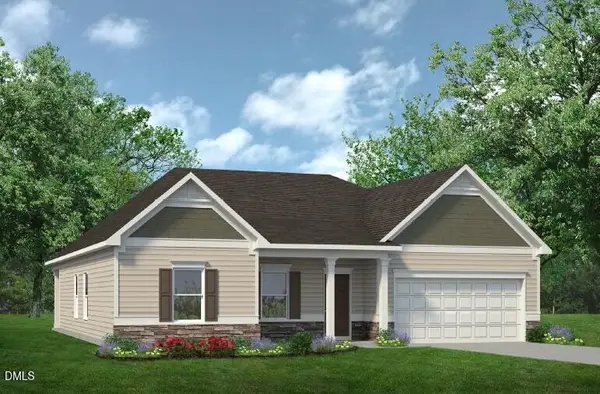 $391,955Active3 beds 2 baths2,203 sq. ft.
21 Cheshire Farm Drive, Smithfield, NC 27577
MLS# 10184110Listed by: SDH RALEIGH LLC - Open Sat, 1 to 3pmNew
 $425,000Active3 beds 3 baths2,348 sq. ft.
108 Evie Drive, Smithfield, NC 27577
MLS# 10184124Listed by: NEXTHOME TURN KEY REALTY - New
 $414,305Active3 beds 3 baths2,404 sq. ft.
47 Cheshire Farm Drive, Smithfield, NC 27577
MLS# 10184095Listed by: SDH RALEIGH LLC


Protect your home and budget from life's surprises with an Assurant Home Warranty, backed by a partner that supports you through every step of homeownership. Explore Plans.
© 2026 Better Homes and Gardens Real Estate LLC. An Anywhere Real Estate company. All rights reserved. Better Homes and Gardens® Real Estate is a registered trademark owned by Meredith Operations Corporation, licensed to Better Homes and Gardens Real Estate LLC and used with permission. Better Homes and Gardens Real Estate LLC fully supports the principles of the Fair Housing Act and the Equal Opportunity Act. Listing information is deemed reliable but is not guaranteed accurate.
Each office is independently owned and operated.
Any services or products provided by third parties are not provided by, affiliated with or related to Better Homes and Gardens Real Estate LLC, or its affiliated companies.