
103 Gus Grant Court, Sneads Ferry, NC 28460
Local realty services provided by:Better Homes and Gardens Real Estate Elliott Coastal Living
103 Gus Grant Court,Sneads Ferry, NC 28460
$374,900
- 3 Beds
- 2 Baths
- 1,535 sq. ft.
- Single family
- Active
Listed by: julia s moore
Office: bluewater real estate - ei
MLS#:100616077
Source:NC_CCAR
Price summary
- Price:$374,900
- Price per sq. ft.:$244.23
About this home
beautiful new construction ranch home situated on a wooded lot! Very open floor plan with spacious family room. LVP flooring throughout, white kitchen cabinets with quartz tops. Primary suite has trey ceiling large walk-in closet a separate soaking tub, walk-in shower, and double vanity. The kitchen showcases crisp white shaker cabinets and quartz countertops. Slider door on rear of house opens to patio overlooking the peaceful, wooded setting. This home is ready for new owners NOW!
Contact an agent
Home facts
- Year built:2026
- Subdivision & Development:Grantwood Glenn
- Listing ID #:100616077
- Added:1 day(s) ago
- Updated:November 13, 2026 at 02:55 AM
Rooms and interior
- Bedrooms:3
- Total bathrooms:2
- Full bathrooms:2
- Rooms Total:5
- Kitchen Description:Dishwasher
- Living area:1,535 sq. ft.
Heating and cooling
- Cooling:Heat Pump
- Heating:Electric, Heat Pump, Heating
Structure and exterior
- Roof:Shingle
- Year built:2026
- Building area:1,535 sq. ft.
- Lot area:1.23 Acres
- Construction Materials:Vinyl Siding, Wood Frame
- Exterior Features:Patio
- Foundation Description:Slab
- Levels:1 Story
Schools
- High school:Dixon
- Middle school:Dixon
- Elementary school:Dixon
Utilities
- Water:County Water
Finances and disclosures
- Price:$374,900
- Price per sq. ft.:$244.23
Features and amenities
- Appliances:Dishwasher
- Laundry features:Laundry Room
- Amenities:Ceiling Fan(s)
Parking
- Total parking spaces:4
- Parking description:Attached Garage, Garage Door Opener
- Garage:Yes
- Garage spaces:4

New listings near 103 Gus Grant Court
- New
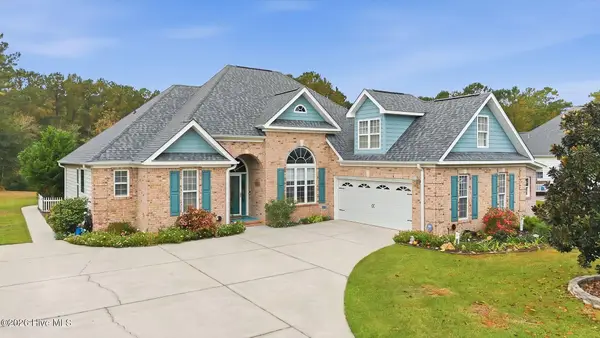 $580,000Active3 beds 3 baths2,820 sq. ft.
215 Port Side Drive, Sneads Ferry, NC 28460
MLS# 100615118Listed by: COLDWELL BANKER SEA COAST ADVANTAGE - New
 $649,000Active3 beds 2 baths1,840 sq. ft.
218 Anchor Lane, Sneads Ferry, NC 28460
MLS# 100615912Listed by: COLDWELL BANKER SEA COAST ADVANTAGE-HAMPSTEAD - New
 $299,900Active3 beds 2 baths1,165 sq. ft.
143 Bayshore Drive, Sneads Ferry, NC 28460
MLS# 100615845Listed by: INTRACOASTAL REALTY CORPORATION - New
 $69,000Active0.32 Acres
167 Bayshore Drive, Sneads Ferry, NC 28460
MLS# 100615651Listed by: LANDMARK SOTHEBY'S INTERNATIONAL REALTY - New
 $170,000Active2 Acres
203 Fulcher Landing Road, Sneads Ferry, NC 28460
MLS# 100615545Listed by: REALTY ONE GROUP AFFINITY-WILMINGTON - New
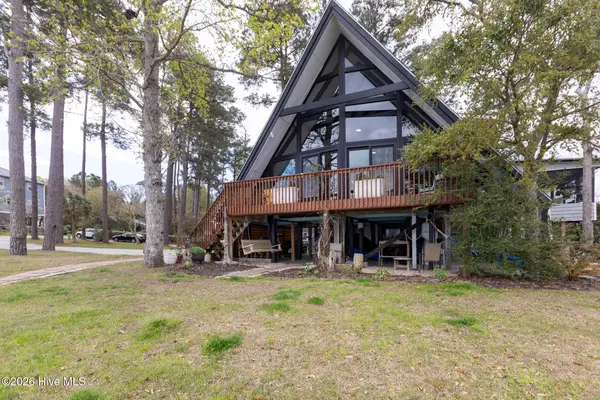 $990,000Active3 beds 2 baths1,840 sq. ft.
211 Fannie Creek Lane, Sneads Ferry, NC 28460
MLS# 100615472Listed by: SAVVY + CO REAL ESTATE - New
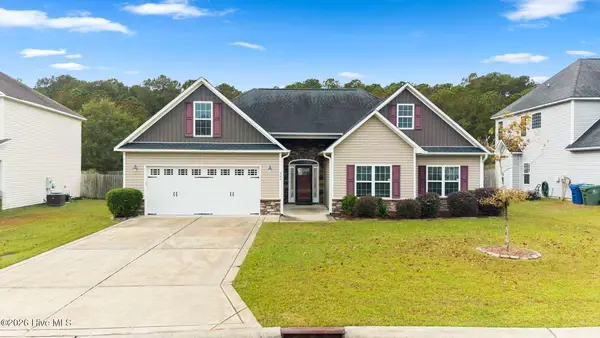 $363,000Active3 beds 2 baths2,084 sq. ft.
244 Sailor Street, Sneads Ferry, NC 28460
MLS# 100615386Listed by: COLDWELL BANKER SEA COAST ADVANTAGE - New
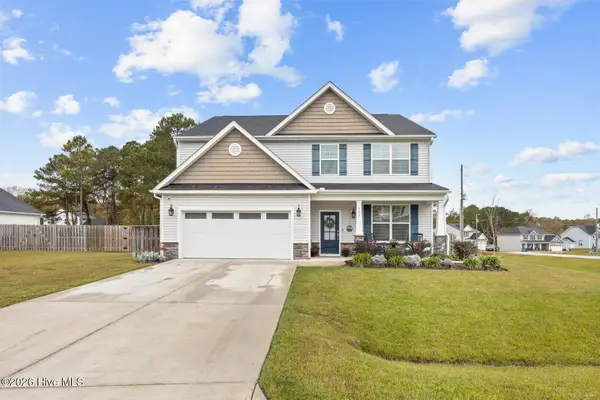 $499,000Active4 beds 4 baths3,122 sq. ft.
121 Permeta Drive, Sneads Ferry, NC 28460
MLS# 100615271Listed by: RE/MAX EXECUTIVE 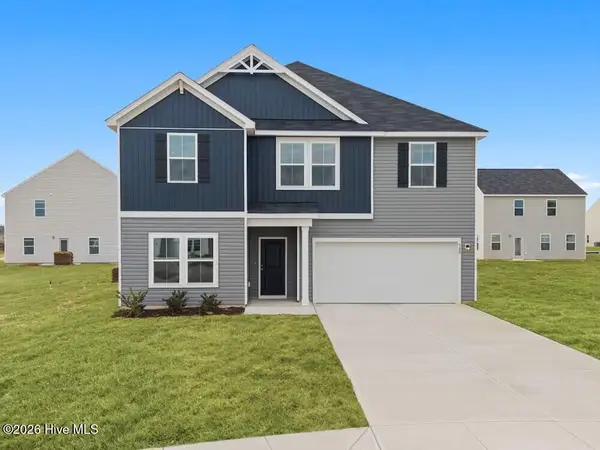 $437,090Pending4 beds 3 baths2,483 sq. ft.
235 E Red Head Circle, Sneads Ferry, NC 28460
MLS# 100615263Listed by: DREAM FINDERS REALTY LLC


Protect your home and budget from life's surprises with an Assurant Home Warranty, backed by a partner that supports you through every step of homeownership. Explore Plans.
© 2026 Better Homes and Gardens Real Estate LLC. An Anywhere Real Estate company. All rights reserved. Better Homes and Gardens® Real Estate is a registered trademark owned by Meredith Operations Corporation, licensed to Better Homes and Gardens Real Estate LLC and used with permission. Better Homes and Gardens Real Estate LLC fully supports the principles of the Fair Housing Act and the Equal Opportunity Act. Listing information is deemed reliable but is not guaranteed accurate.
Each office is independently owned and operated.
Any services or products provided by third parties are not provided by, affiliated with or related to Better Homes and Gardens Real Estate LLC, or its affiliated companies.