
104 Oyster Catcher Way, Sneads Ferry, NC 28460
Local realty services provided by:Better Homes and Gardens Real Estate Elliott Coastal Living
104 Oyster Catcher Way,Sneads Ferry, NC 28460
$850,000
- 5 Beds
- 5 Baths
- 3,039 sq. ft.
- Single family
- Active
Listed by: aspyre collective, craig w keller
Office: exp realty
MLS#:100590679
Source:NC_CCAR
Price summary
- Price:$850,000
- Price per sq. ft.:$279.7
About this home
Experience coastal living at its finest in this spacious 5-bedroom, 4.5-bath home with a private elevator, thoughtfully designed with over 3,000 square feet of living space. The open-concept main level features a generous living room, dining area, and well-appointed kitchen, creating the perfect space for entertaining. The primary suite is conveniently located on the main living level, while four additional bedrooms occupy the upper floor. A dedicated ground floor office provides the ideal work-from-home space, and the oversized garage offers abundant room for vehicles, golf carts, boats, and storage. Relax on the expansive deck and enjoy the coastal breeze. Located in a gated waterfront community with exceptional amenities, residents enjoy a clubhouse, swimming pool, tennis and pickleball courts, playground, boat dock, and boat corral. Schedule a showing today!
Contact an agent
Home facts
- Year built:2020
- Subdivision & Development:Mimosa Bay
- Listing ID #:100590679
- Added:25 day(s) ago
- Updated:August 17, 2026 at 10:32 AM
Rooms and interior
- Bedrooms:5
- Total bathrooms:5
- Full bathrooms:4
- Half bathrooms:1
- Rooms Total:9
- Living area:3,039 sq. ft.
Heating and cooling
- Cooling:Central Air
- Heating:Electric, Heat Pump, Heating
- Central air:Yes
Structure and exterior
- Roof:Architectural Shingle
- Year built:2020
- Building area:3,039 sq. ft.
- Lot area:1.96 Acres
- Lot Features:Wetlands
- Construction Materials:Aluminum Siding, Vinyl Siding, Wood Frame
- Exterior Features:Covered
- Foundation Description:Slab
- Levels:Three Or More
Schools
- High school:Dixon
- Middle school:Dixon
- Elementary school:Dixon
Finances and disclosures
- Price:$850,000
- Price per sq. ft.:$279.7
Features and amenities
- Amenities:Clubhouse, Community Pool, Ramp, Tennis Court(s)
- Pool features:Community Pool
Parking
- Total parking spaces:2
- Parking description:Attached Garage, Garage, Paved
- Garage:Yes
- Garage spaces:2

New listings near 104 Oyster Catcher Way
- Open Sat, 12 to 2pmNew
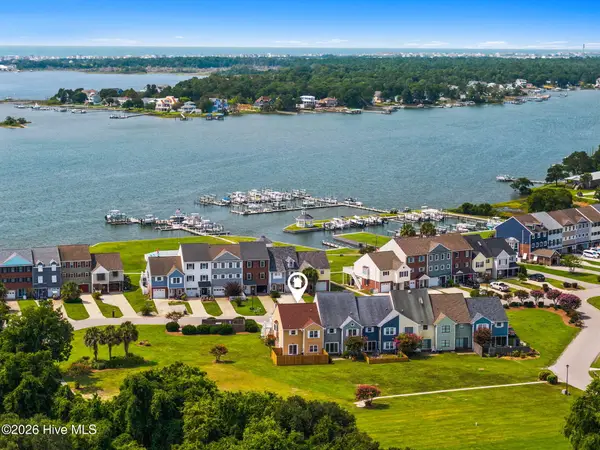 $550,000Active3 beds 3 baths1,734 sq. ft.
501 E Bay Drive, Sneads Ferry, NC 28460
MLS# 100596741Listed by: EXP REALTY - New
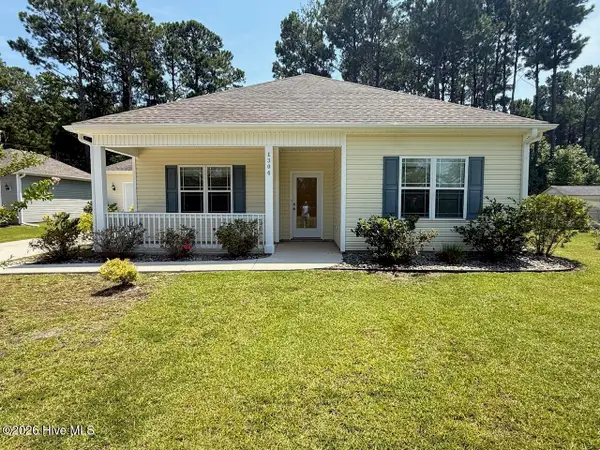 Listed by BHGRE$315,000Active3 beds 2 baths1,742 sq. ft.
1304 Old Folkstone Road, Sneads Ferry, NC 28460
MLS# 100596664Listed by: BETTER HOMES AND GARDENS REAL ESTATE TREASURE - New
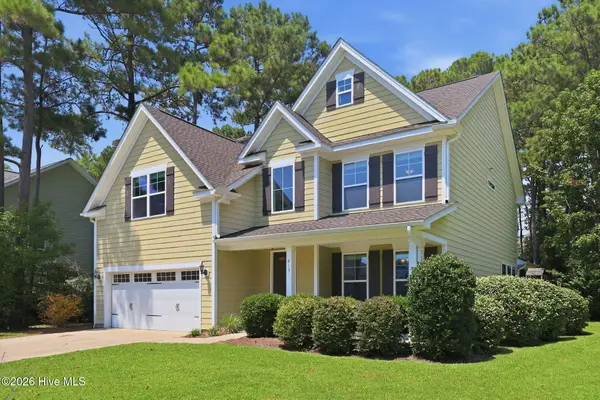 $479,000Active3 beds 3 baths2,698 sq. ft.
415 Canvasback Lane, Sneads Ferry, NC 28460
MLS# 100596558Listed by: 360 REALTY - New
 $55,000Active0.27 Acres
633 Riva Ridge Road, Sneads Ferry, NC 28460
MLS# 100596539Listed by: BERKSHIRE HATHAWAY HOMESERVICES CAROLINA PREMIER PROPERTIES - New
 $950,000Active2 beds 2 baths1,826 sq. ft.
231 Grandview Drive, Sneads Ferry, NC 28460
MLS# 100596493Listed by: REAL BROKER LLC - New
 $592,000Active4 beds 4 baths3,069 sq. ft.
201 Old Millstone Court, Sneads Ferry, NC 28460
MLS# 100596271Listed by: KELLER WILLIAMS TRANSITION - Open Sat, 12 to 2pmNew
 $575,000Active4 beds 3 baths2,908 sq. ft.
225 Mimosa Drive, Sneads Ferry, NC 28460
MLS# 100596210Listed by: GREAT MOVES REALTY - New
 $307,500Active3 beds 4 baths1,661 sq. ft.
219 Sandy Cove Lane, Sneads Ferry, NC 28460
MLS# 100596182Listed by: ACCESS REALTY GROUP - New
 $307,500Active3 beds 4 baths1,661 sq. ft.
221 Sandy Cove Lane, Sneads Ferry, NC 28460
MLS# 100596199Listed by: ACCESS REALTY GROUP - New
 $307,500Active3 beds 4 baths1,661 sq. ft.
229 Sandy Cove Lane, Sneads Ferry, NC 28460
MLS# 100596202Listed by: ACCESS REALTY GROUP


Protect your home and budget from life's surprises with an Assurant Home Warranty, backed by a partner that supports you through every step of homeownership. Explore Plans.
© 2026 Better Homes and Gardens Real Estate LLC. An Anywhere Real Estate company. All rights reserved. Better Homes and Gardens® Real Estate is a registered trademark owned by Meredith Operations Corporation, licensed to Better Homes and Gardens Real Estate LLC and used with permission. Better Homes and Gardens Real Estate LLC fully supports the principles of the Fair Housing Act and the Equal Opportunity Act. Listing information is deemed reliable but is not guaranteed accurate.
Each office is independently owned and operated.
Any services or products provided by third parties are not provided by, affiliated with or related to Better Homes and Gardens Real Estate LLC, or its affiliated companies.