
105 Rhoda Court, Sneads Ferry, NC 28460
Local realty services provided by:Better Homes and Gardens Real Estate Treasure
105 Rhoda Court,Sneads Ferry, NC 28460
$249,900
- 3 Beds
- 2 Baths
- 1,512 sq. ft.
- Mobile / Manufactured
- Active
Listed by: andrea ochoa
Office: collective realty llc.
MLS#:100615223
Source:NC_CCAR
Price summary
- Price:$249,900
- Price per sq. ft.:$165.28
About this home
Beautifully Remodeled 3-Bedroom Home with Office & Extra Storage!
Welcome home! This beautifully remodeled home, updated in 2023, offers the perfect combination of comfort, style, and functionality.
Featuring 3 spacious bedrooms, 2 full bathrooms, and a dedicated office, this home provides plenty of room for relaxing, working, and entertaining. Enjoy the spacious, open floor plan that creates a welcoming atmosphere and makes everyday living a breeze.
The remodeled interior offers a fresh, updated feel, and the best part is all appliances stay, making this home move-in ready!
Outside, you'll find two additional outbuildings, offering excellent space for storage, hobbies, a workshop, or whatever suits your needs.
If you're looking for a home with modern updates, plenty of space, and added versatility, this one is a must-see!
Features include:
3 bedrooms
2 full bathrooms
Dedicated office space
Spacious, open floor plan
Remodeled in 2023
Walk-in closets
All appliances included
2 additional outbuildings
On Cul-de-sac
Don't miss the opportunity to make this wonderful property your next home!...
Contact an agent
Home facts
- Year built:1998
- Subdivision & Development:Lewis Village
- Listing ID #:100615223
- Added:1 day(s) ago
- Updated:November 09, 2026 at 11:34 AM
Rooms and interior
- Bedrooms:3
- Total bathrooms:2
- Full bathrooms:2
- Rooms Total:7
- Flooring:Carpet, Vinyl
- Bathrooms Description:Walk-in Shower
- Kitchen Description:Dishwasher, Refrigerator
- Bedroom Description:Walk-In Closet(s)
- Living area:1,512 sq. ft.
Heating and cooling
- Cooling:Central Air
- Heating:Electric, Forced Air, Heating
- Central air:Yes
Structure and exterior
- Roof:Shingle
- Year built:1998
- Building area:1,512 sq. ft.
- Lot area:0.31 Acres
- Construction Materials:Vinyl Siding, Wood Frame
- Exterior Features:Deck
- Foundation Description:Permanent
- Levels:1 Story
Schools
- High school:Dixon
- Middle school:Dixon
- Elementary school:Dixon
Utilities
- Water:Water Connected
Finances and disclosures
- Price:$249,900
- Price per sq. ft.:$165.28
Features and amenities
- Appliances:Dishwasher, Refrigerator
- Laundry features:Laundry Room
- Amenities:Blinds/Shades, Ceiling Fan(s), Walk-In Closet(s)
Parking
- Total parking spaces:2
- Parking description:Concrete

New listings near 105 Rhoda Court
- New
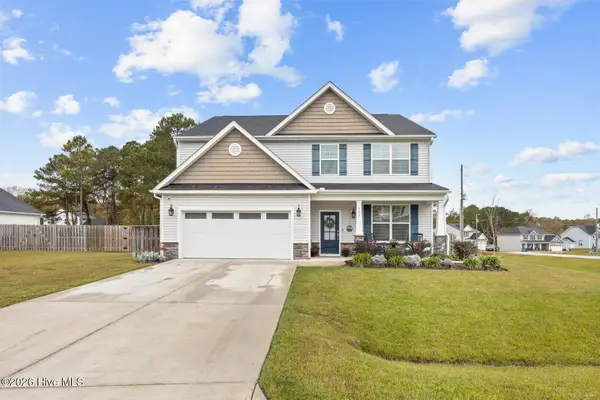 $499,000Active4 beds 4 baths3,122 sq. ft.
121 Permeta Drive, Sneads Ferry, NC 28460
MLS# 100615271Listed by: RE/MAX EXECUTIVE 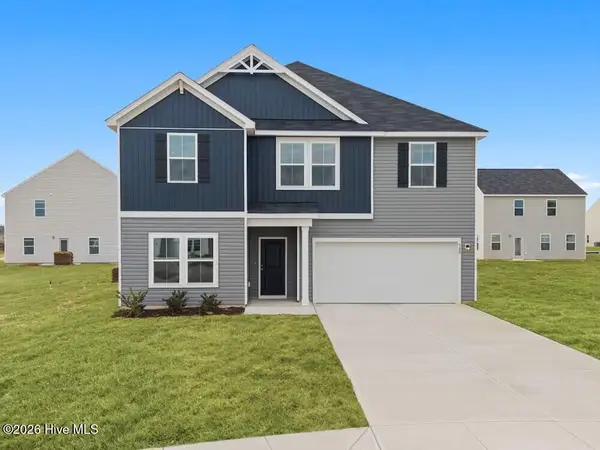 $437,090Pending4 beds 3 baths2,483 sq. ft.
235 E Red Head Circle, Sneads Ferry, NC 28460
MLS# 100615263Listed by: DREAM FINDERS REALTY LLC- $437,090Pending4 beds 3 baths2,483 sq. ft.
235 E Red Head Circle, Sneads Ferry, NC 28460
MLS# 100615263Listed by: DREAM FINDERS REALTY LLC - $437,090Pending4 beds 3 baths2,483 sq. ft.
235 E Red Head Circle, Sneads Ferry, NC 28460
MLS# 100615263Listed by: DREAM FINDERS REALTY LLC - $437,090Pending4 beds 3 baths2,483 sq. ft.
235 E Red Head Circle, Sneads Ferry, NC 28460
MLS# 100615263Listed by: DREAM FINDERS REALTY LLC - $437,090Pending4 beds 3 baths2,483 sq. ft.
235 E Red Head Circle, Sneads Ferry, NC 28460
MLS# 100615263Listed by: DREAM FINDERS REALTY LLC - $437,090Pending4 beds 3 baths2,483 sq. ft.
235 E Red Head Circle, Sneads Ferry, NC 28460
MLS# 100615263Listed by: DREAM FINDERS REALTY LLC - $437,090Pending4 beds 3 baths2,483 sq. ft.
235 E Red Head Circle, Sneads Ferry, NC 28460
MLS# 100615263Listed by: DREAM FINDERS REALTY LLC - $437,090Pending4 beds 3 baths2,483 sq. ft.
235 E Red Head Circle, Sneads Ferry, NC 28460
MLS# 100615263Listed by: DREAM FINDERS REALTY LLC - $437,090Pending4 beds 3 baths2,483 sq. ft.
235 E Red Head Circle, Sneads Ferry, NC 28460
MLS# 100615263Listed by: DREAM FINDERS REALTY LLC


Protect your home and budget from life's surprises with an Assurant Home Warranty, backed by a partner that supports you through every step of homeownership. Explore Plans.
© 2026 Better Homes and Gardens Real Estate LLC. An Anywhere Real Estate company. All rights reserved. Better Homes and Gardens® Real Estate is a registered trademark owned by Meredith Operations Corporation, licensed to Better Homes and Gardens Real Estate LLC and used with permission. Better Homes and Gardens Real Estate LLC fully supports the principles of the Fair Housing Act and the Equal Opportunity Act. Listing information is deemed reliable but is not guaranteed accurate.
Each office is independently owned and operated.
Any services or products provided by third parties are not provided by, affiliated with or related to Better Homes and Gardens Real Estate LLC, or its affiliated companies.