
1112 Mill Run Road, Sneads Ferry, NC 28460
Local realty services provided by:Better Homes and Gardens Real Estate Elliott Coastal Living
1112 Mill Run Road,Sneads Ferry, NC 28460
$389,000
- 3 Beds
- 2 Baths
- 1,486 sq. ft.
- Single family
- Active
Listed by: crystal coast home finders team, emily isenhart
Office: realty one group navigate
MLS#:100595060
Source:NC_CCAR
Price summary
- Price:$389,000
- Price per sq. ft.:$261.78
About this home
Coastal comfort meets convenience at 1112 Mill Run Rd! This beautifully maintained 3-bedroom, 2-bath, one level home offers 1,486 sq. ft. of inviting living space with an open-concept design and soaring cathedral ceilings that create a bright, spacious living space. The kitchen is designed for both everyday living and entertaining, featuring granite countertops, tile backsplash, abundant cabinet storage, and a pantry.
The home has tile and LVP flooring throughout, irrigation system to maintain the beautiful landscaping, a new front door, newer roof installed in 2023, and new seamless gutters added in 2025--giving buyers peace of mind and modern convenience.
Step outside to enjoy the private backyard and deck, offering a peaceful retreat for morning coffee, outdoor entertaining, or simply relaxing at the end of the day. Located near the greens of North Shore Golf Course and just a short drive to Topsail Island, you'll have easy access to beaches, boating, golf, dining, and all the charm of coastal living. Move-in ready, thoughtfully updated, and ideally located--this is one you won't want to miss! Schedule your showing today....
Contact an agent
Home facts
- Year built:2002
- Subdivision & Development:North Shore Country Club
- Listing ID #:100595060
- Added:3 day(s) ago
- Updated:August 13, 2026 at 10:33 AM
Rooms and interior
- Bedrooms:3
- Total bathrooms:2
- Full bathrooms:2
- Rooms Total:6
- Kitchen Description:Pantry, Refrigerator
- Bedroom Description:Walk-In Closet(s)
- Living area:1,486 sq. ft.
Heating and cooling
- Cooling:Heat Pump
- Heating:Electric, Heat Pump, Heating
Structure and exterior
- Roof:Shingle
- Year built:2002
- Building area:1,486 sq. ft.
- Lot area:0.32 Acres
- Construction Materials:Brick, Wood Frame
- Foundation Description:Crawl Space
- Levels:1 Story
Schools
- High school:Dixon
- Middle school:Dixon
- Elementary school:Coastal Elementary
Utilities
- Water:Water Connected
- Sewer:Sewer Connected
Finances and disclosures
- Price:$389,000
- Price per sq. ft.:$261.78
Features and amenities
- Appliances:Dryer, Refrigerator, Washer
- Laundry features:Dryer, Laundry Room, Washer
- Amenities:Blinds/Shades, Ceiling Fan(s), Walk-In Closet(s)
Parking
- Total parking spaces:2
- Parking description:Attached Garage, Garage, Paved
- Garage:Yes
- Garage spaces:2

New listings near 1112 Mill Run Road
- New
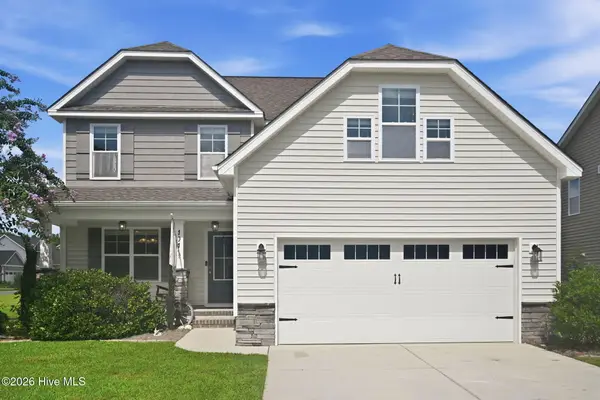 $395,000Active3 beds 3 baths2,141 sq. ft.
101 Emerson Lane, Sneads Ferry, NC 28460
MLS# 100595880Listed by: REALTY ONE GROUP AFFINITY - New
 $675,000Active4 beds 4 baths3,014 sq. ft.
303 Starboard Cove, Sneads Ferry, NC 28460
MLS# 100595723Listed by: CENTURY 21 COASTAL ADVANTAGE - New
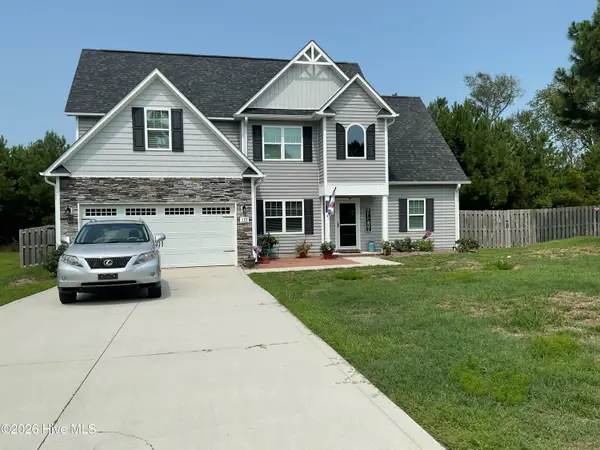 $380,000Active3 beds 3 baths1,882 sq. ft.
413 Gavin's Run, Sneads Ferry, NC 28460
MLS# 100595503Listed by: COASTAL REALTY ASSOCIATES LLC - New
 $263,000Active3 beds 3 baths1,348 sq. ft.
359 S Stingray Lane, Sneads Ferry, NC 28460
MLS# 100595350Listed by: COLDWELL BANKER SEA COAST ADVANTAGE - New
 $59,970Active0.89 Acres
6 Grant Circle, Sneads Ferry, NC 28460
MLS# 100594154Listed by: BLUESTAR REAL ESTATE, LLC - New
 $210,000Active3 beds 2 baths924 sq. ft.
109 Wendy Hill Lane, Sneads Ferry, NC 28460
MLS# 100594039Listed by: OCEAN LIFE REALTY - New
 $909,000Active4 beds 3 baths1,888 sq. ft.
237 Riverside Drive, Sneads Ferry, NC 28460
MLS# 100594057Listed by: MAVEN PROPERTIES - New
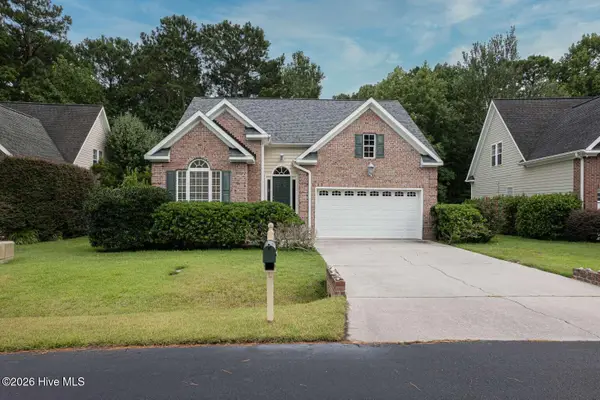 $407,000Active3 beds 2 baths1,472 sq. ft.
104 Bridge Tender Cove, Sneads Ferry, NC 28460
MLS# 100593929Listed by: CLICKIT REALTY  $407,136Pending4 beds 3 baths2,380 sq. ft.
708 Mallory Drive, Sneads Ferry, NC 28460
MLS# 100593280Listed by: MUNGO HOMES


Protect your home and budget from life's surprises with an Assurant Home Warranty, backed by a partner that supports you through every step of homeownership. Explore Plans.
© 2026 Better Homes and Gardens Real Estate LLC. An Anywhere Real Estate company. All rights reserved. Better Homes and Gardens® Real Estate is a registered trademark owned by Meredith Operations Corporation, licensed to Better Homes and Gardens Real Estate LLC and used with permission. Better Homes and Gardens Real Estate LLC fully supports the principles of the Fair Housing Act and the Equal Opportunity Act. Listing information is deemed reliable but is not guaranteed accurate.
Each office is independently owned and operated.
Any services or products provided by third parties are not provided by, affiliated with or related to Better Homes and Gardens Real Estate LLC, or its affiliated companies.