
303 Starboard Cove, Sneads Ferry, NC 28460
Local realty services provided by:Better Homes and Gardens Real Estate Native American Group
303 Starboard Cove,Sneads Ferry, NC 28460
$675,000
- 4 Beds
- 4 Baths
- 3,014 sq. ft.
- Single family
- Active
Listed by: taylor m greene
Office: century 21 coastal advantage
MLS#:100595723
Source:NC_CCAR
Price summary
- Price:$675,000
- Price per sq. ft.:$223.95
About this home
Introducing the stunning 3,014-square-foot Elizabeth floor plan, a beautifully crafted new construction home nestled within the coveted North Shore Country Club community. Thoughtfully designed for modern living, this exceptional residence blends timeless style, luxury finishes, and functional spaces throughout. At the heart of the home, the chef-inspired kitchen features an oversized island, generous prep and seating space, and a spacious walk-in pantry. The open-concept design flows effortlessly into the dining area and expansive living room, where a fireplace creates a warm and inviting focal point--perfect for everyday living and entertaining. The main-level Primary Suite offers a private retreat with a spa-inspired bath featuring a frameless step-in shower, freestanding soaking tub, dual vanities, and an impressive 12' x 5' walk-in closet. Three additional guest bedrooms and three guest bathrooms provide comfortable accommodations and flexibility for family and guests. A dedicated home office offers the ideal space for remote work or study, while the versatile loft provides additional living space for a media room, playroom, fitness area, or whatever best suits your lifestyle. Enjoy the exceptional lifestyle offered at North Shore Country Club, surrounded by a beautiful 4-star golf course. (Membership sold separately) Membership opportunities include access to the community pool, tennis courts, outdoor grilling areas, and additional amenities. Luxury, functionality, and an exceptional country club setting come together here--welcome home!...
Contact an agent
Home facts
- Year built:2026
- Subdivision & Development:North Shore Country Club
- Listing ID #:100595723
- Added:46 day(s) ago
- Updated:September 28, 2026 at 10:41 AM
Rooms and interior
- Bedrooms:4
- Total bathrooms:4
- Full bathrooms:3
- Half bathrooms:1
- Rooms Total:9
- Flooring:Carpet, Tile
- Bathrooms Description:Walk-in Shower
- Kitchen Description:Dishwasher, Pantry
- Bedroom Description:Master Downstairs, Walk-In Closet(s)
- Living area:3,014 sq. ft.
Heating and cooling
- Cooling:Central Air
- Heating:Electric, Fireplace Insert, Forced Air, Heat Pump, Heating
- Central air:Yes
Structure and exterior
- Roof:Architectural Shingle
- Year built:2026
- Building area:3,014 sq. ft.
- Lot area:0.36 Acres
- Construction Materials:Vinyl Siding, Wood Frame
- Exterior Features:Covered, Patio, Porch
- Foundation Description:Slab
- Levels:2 Story
Schools
- High school:Dixon
- Middle school:Dixon
- Elementary school:Dixon
Utilities
- Water:Water Connected
- Sewer:Sewer Connected
Finances and disclosures
- Price:$675,000
- Price per sq. ft.:$223.95
Features and amenities
- Appliances:Dishwasher
- Laundry features:Laundry Room
- Amenities:Ceiling Fan(s), Clubhouse, Community Pool, Gated, Golf Course, Management, Picnic Area, Street Lights, Tennis Court(s), Walk-In Closet(s)
- Pool features:Community Pool
Parking
- Total parking spaces:2
- Parking description:Assigned, Attached, Attached Garage, Garage Door Opener, On Site, Paved
- Garage:Yes
- Garage spaces:2

New listings near 303 Starboard Cove
- New
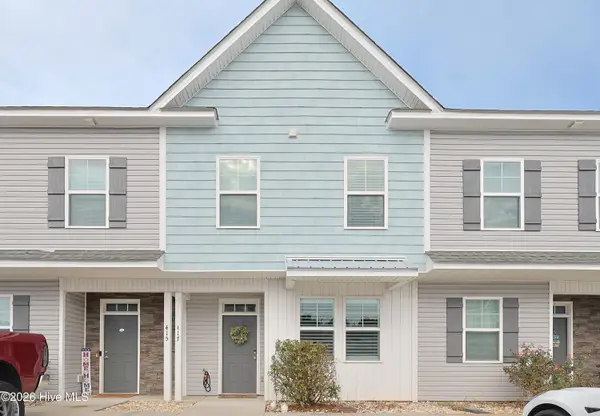 $299,999Active3 beds 4 baths1,768 sq. ft.
417 Sunfish Lane, Sneads Ferry, NC 28460
MLS# 100606519Listed by: VETERANS PLUS NEIGHBORS - New
 $475,000Active3 beds 3 baths2,643 sq. ft.
1643 Chadwick Shores Drive, Sneads Ferry, NC 28460
MLS# 100606247Listed by: RE/MAX EXECUTIVE - New
 $380,000Active4 beds 3 baths1,934 sq. ft.
147 Bayshore Drive, Sneads Ferry, NC 28460
MLS# 100606272Listed by: BERKSHIRE HATHAWAY HOMESERVICES CAROLINA PREMIER PROPERTIES - New
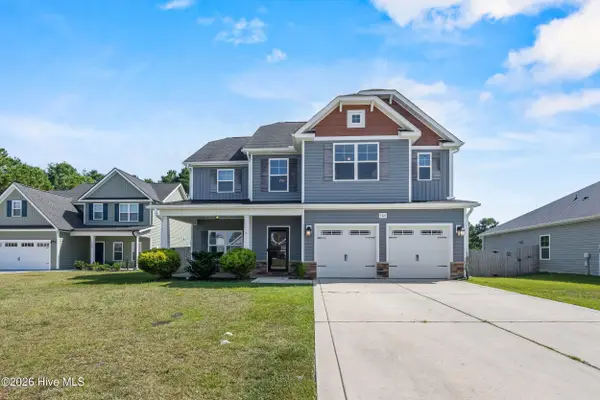 $415,900Active4 beds 3 baths2,355 sq. ft.
504 Saltworks Lane, Sneads Ferry, NC 28460
MLS# 100606141Listed by: SERHANT - New
 $849,000Active4 beds 4 baths3,100 sq. ft.
186 Snow Goose Lane, Sneads Ferry, NC 28460
MLS# 100606035Listed by: RE/MAX EXECUTIVE - New
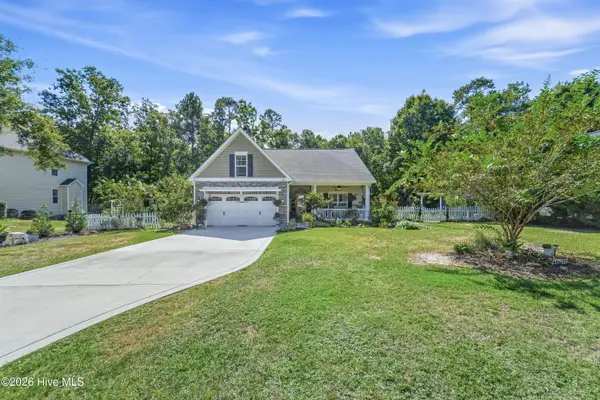 $359,000Active3 beds 2 baths1,650 sq. ft.
1407 Chadwick Shores Drive, Sneads Ferry, NC 28460
MLS# 100605688Listed by: REAL BROKER LLC - New
 $415,000Active4 beds 3 baths2,460 sq. ft.
500 Transom Way, Sneads Ferry, NC 28460
MLS# 100605529Listed by: ANCHOR & CO. OF EASTERN NORTH CAROLINA  $340,000Pending3 beds 2 baths1,512 sq. ft.
1631 Chadwick Shores Drive, Sneads Ferry, NC 28460
MLS# 100605263Listed by: SERHANT- New
 $437,500Active4 beds 3 baths2,675 sq. ft.
517 White Shoal Way, Sneads Ferry, NC 28460
MLS# 100604714Listed by: RE/MAX EXECUTIVE - New
 Listed by BHGRE$445,000Active4 beds 3 baths2,243 sq. ft.
413 Harlequin Court, Sneads Ferry, NC 28460
MLS# 100604688Listed by: BETTER HOMES AND GARDENS REAL ESTATE TREASURE


Protect your home and budget from life's surprises with an Assurant Home Warranty, backed by a partner that supports you through every step of homeownership. Explore Plans.
© 2026 Better Homes and Gardens Real Estate LLC. An Anywhere Real Estate company. All rights reserved. Better Homes and Gardens® Real Estate is a registered trademark owned by Meredith Operations Corporation, licensed to Better Homes and Gardens Real Estate LLC and used with permission. Better Homes and Gardens Real Estate LLC fully supports the principles of the Fair Housing Act and the Equal Opportunity Act. Listing information is deemed reliable but is not guaranteed accurate.
Each office is independently owned and operated.
Any services or products provided by third parties are not provided by, affiliated with or related to Better Homes and Gardens Real Estate LLC, or its affiliated companies.