
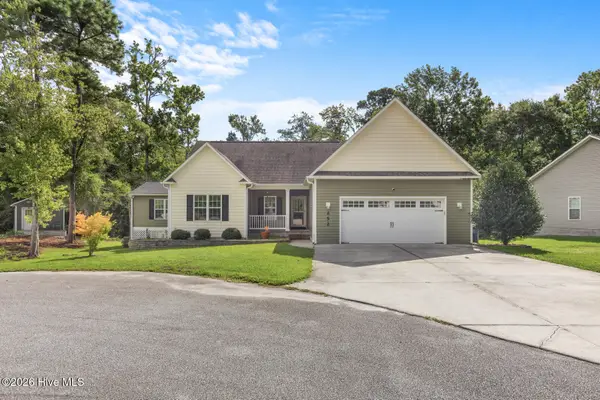
124 Katrina Street, Sneads Ferry, NC 28460
Local realty services provided by:Better Homes and Gardens Real Estate Lifestyle Property Partners
124 Katrina Street,Sneads Ferry, NC 28460
$338,000
- 3 Beds
- 3 Baths
- 1,859 sq. ft.
- Single family
- Active
Listed by: aimee sposeep, paige p mattocks
Office: real broker llc.
MLS#:100598954
Source:NC_CCAR
Price summary
- Price:$338,000
- Price per sq. ft.:$181.82
About this home
Tucked away at the end of a quiet cul-de-sac in Peggy's Cove at Southbridge, this inviting home offers comfortable living spaces, a private wooded setting, and a convenient location just minutes from Camp Lejeune's South Gate. A light-filled two-story foyer welcomes you inside, where the living room features a gas-burning fireplace and arched doorways leading to the kitchen and dining area. The kitchen is equipped with stainless steel appliances, a tile backsplash, pantry, and raised bar seating. The adjoining dining area opens through sliding glass doors to a screened porch, creating an ideal space for enjoying the peaceful, wooded backyard. Upstairs, the primary suite offers vaulted ceilings and a spacious bath complete with a tiled walk-in shower, soaking tub, large double vanity, and cedar-lined closet. Two additional bedrooms share a hall bath, while the conveniently located upstairs laundry adds everyday ease. A two-car garage provides additional storage and convenience. Enjoy being close to Camp Lejeune, as well as the area's beautiful beaches, boating, golfing, and all the coastal lifestyle has to offer....
Contact an agent
Home facts
- Year built:2012
- Subdivision & Development:Peggys Cove Southbridge
- Listing ID #:100598954
- Added:2 day(s) ago
- Updated:August 28, 2026 at 11:58 AM
Rooms and interior
- Bedrooms:3
- Total bathrooms:3
- Full bathrooms:2
- Half bathrooms:1
- Rooms Total:6
- Flooring:Tile
- Bathrooms Description:Walk-in Shower
- Kitchen Description:Dishwasher, Disposal, Pantry
- Bedroom Description:Walk-In Closet(s)
- Living area:1,859 sq. ft.
Heating and cooling
- Cooling:Central Air
- Heating:Electric, Forced Air, Heat Pump, Heating
- Central air:Yes
Structure and exterior
- Roof:Architectural Shingle
- Year built:2012
- Building area:1,859 sq. ft.
- Lot area:0.13 Acres
- Construction Materials:Brick, Vinyl Siding, Wood Frame
- Exterior Features:Porch, Screened
- Foundation Description:Crawl Space
- Levels:2 Story
Schools
- High school:Dixon
- Middle school:Dixon
- Elementary school:Dixon
Utilities
- Water:Water Connected
- Sewer:Sewer Connected
Finances and disclosures
- Price:$338,000
- Price per sq. ft.:$181.82
Features and amenities
- Appliances:Dishwasher, Disposal
- Laundry features:In Hall, Laundry Closet
- Amenities:Blinds/Shades, Ceiling Fan(s), Management, Street Lights, Vaulted Ceiling(s), Walk-In Closet(s)
Parking
- Total parking spaces:2
- Parking description:Attached Garage, Concrete, Off Street
- Garage:Yes
- Garage spaces:2

New listings near 124 Katrina Street
- New
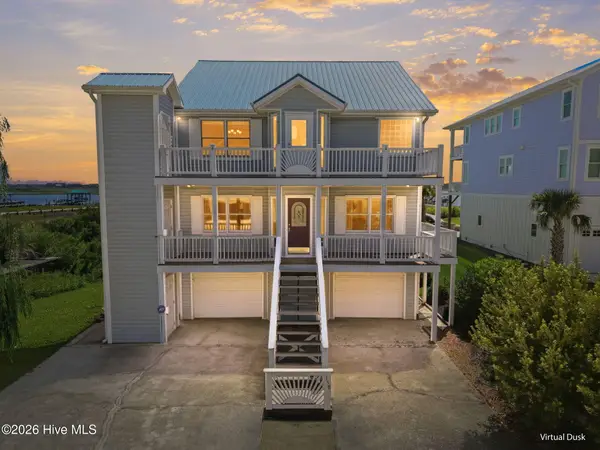 $900,000Active5 beds 3 baths2,304 sq. ft.
158 Big Hammock Point Road, Sneads Ferry, NC 28460
MLS# 100598601Listed by: DOUGLAS & COMPANY REAL ESTATE, INC. - New
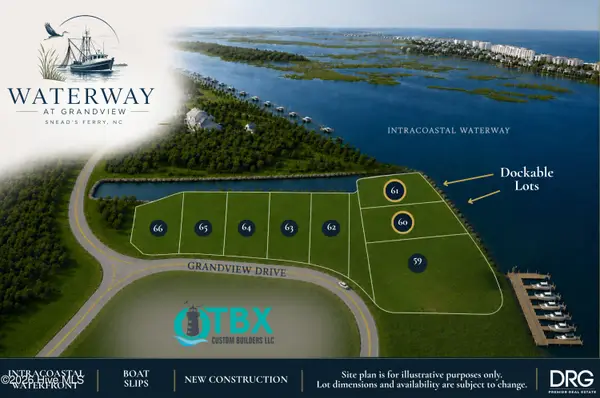 $1,250,000Active4 beds 4 baths2,497 sq. ft.
211 Grandview Drive, Sneads Ferry, NC 28460
MLS# 100599084Listed by: DESTINATION REALTY CORPORATION, LLC - New
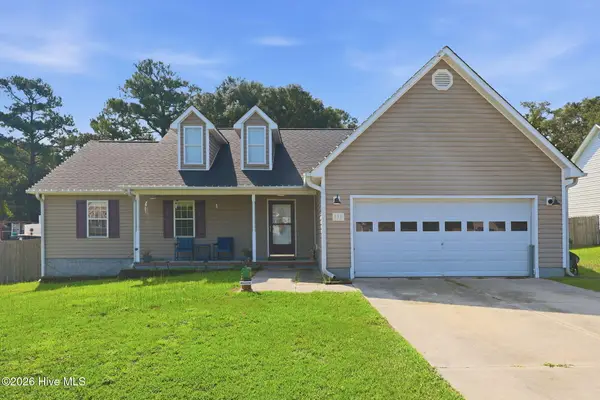 $335,900Active3 beds 2 baths1,508 sq. ft.
138 Lawndale Lane, Sneads Ferry, NC 28460
MLS# 100599036Listed by: ACCESS REALTY GROUP - New
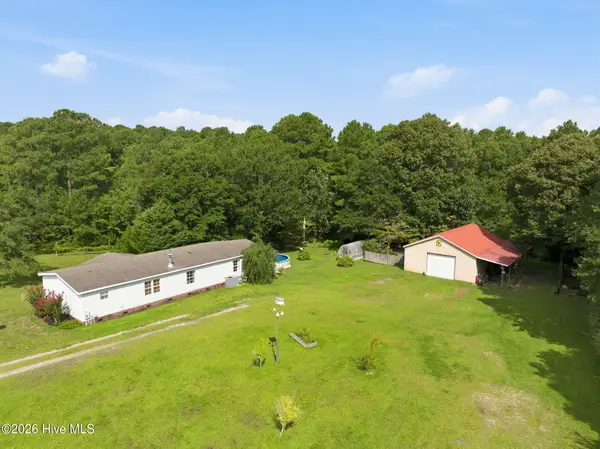 $349,000Active3 beds 2 baths1,677 sq. ft.
178 &176 Dunn Road, Sneads Ferry, NC 28460
MLS# 100598839Listed by: SOLD BUY THE SEA REALTY - New
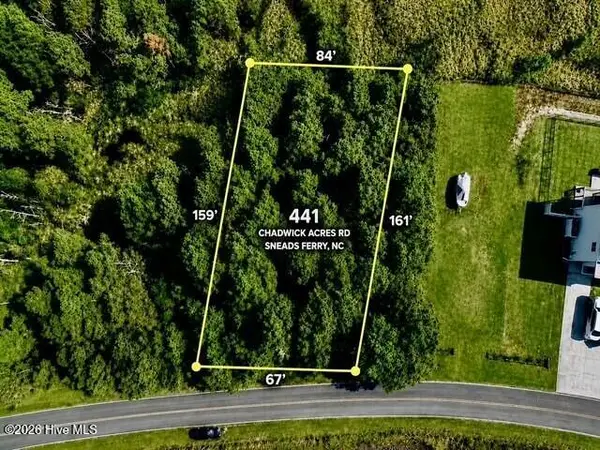 $70,000Active0.26 Acres
441 Chadwick Acres Road, Sneads Ferry, NC 28460
MLS# 100598792Listed by: COLDWELL BANKER SEA COAST ADVANTAGE-HAMPSTEAD - New
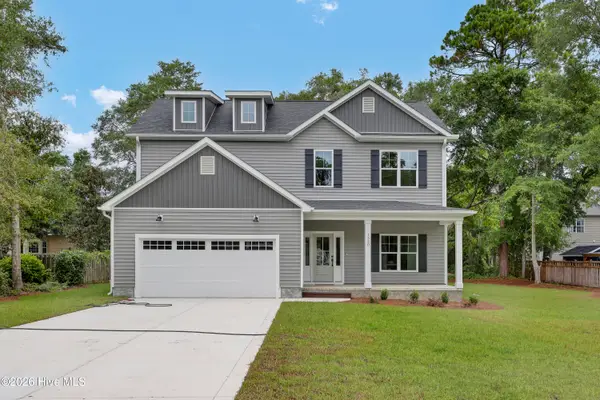 $480,000Active3 beds 3 baths2,341 sq. ft.
1320 Chadwick Shores Drive, Sneads Ferry, NC 28460
MLS# 100598768Listed by: CENTURY 21 COASTAL ADVANTAGE - New
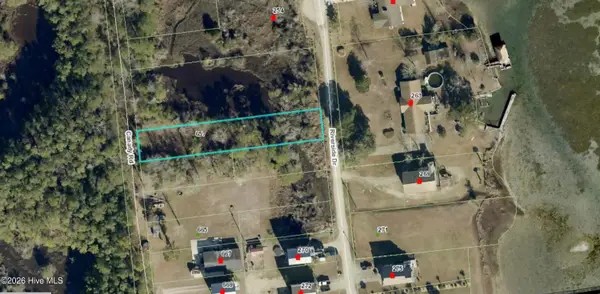 $80,000Active0.34 Acres
657 Canady Road, Sneads Ferry, NC 28460
MLS# 100598564Listed by: RE/MAX EXECUTIVE - New
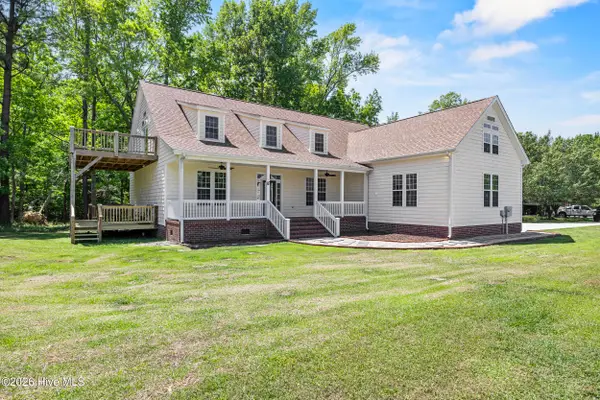 $620,000Active4 beds 4 baths3,450 sq. ft.
905 Charleston Place, Sneads Ferry, NC 28460
MLS# 100598335Listed by: UNITED REAL ESTATE EAST CAROLINA - New
 $380,000Active3 beds 2 baths1,840 sq. ft.
252 Derby Downs Drive, Sneads Ferry, NC 28460
MLS# 100598313Listed by: COLDWELL BANKER SEA COAST ADVANTAGE - JACKSONVILLE


Protect your home and budget from life's surprises with an Assurant Home Warranty, backed by a partner that supports you through every step of homeownership. Explore Plans.
© 2026 Better Homes and Gardens Real Estate LLC. An Anywhere Real Estate company. All rights reserved. Better Homes and Gardens® Real Estate is a registered trademark owned by Meredith Operations Corporation, licensed to Better Homes and Gardens Real Estate LLC and used with permission. Better Homes and Gardens Real Estate LLC fully supports the principles of the Fair Housing Act and the Equal Opportunity Act. Listing information is deemed reliable but is not guaranteed accurate.
Each office is independently owned and operated.
Any services or products provided by third parties are not provided by, affiliated with or related to Better Homes and Gardens Real Estate LLC, or its affiliated companies.