
1616 Chadwick Shores Drive, Sneads Ferry, NC 28460
Local realty services provided by:Better Homes and Gardens Real Estate Elliott Coastal Living
1616 Chadwick Shores Drive,Sneads Ferry, NC 28460
$480,000
- 4 Beds
- 3 Baths
- 2,362 sq. ft.
- Single family
- Active
Upcoming open houses
- Sat, Aug 2910:00 am - 12:00 pm
Listed by: tiffany & crew coastal real estate, connor shelton
Office: keller williams innovate - jax
MLS#:100599638
Source:NC_CCAR
Price summary
- Price:$480,000
- Price per sq. ft.:$203.22
About this home
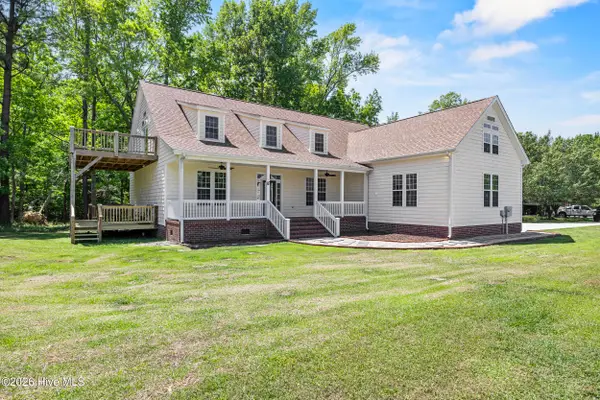
Enjoy the best of coastal living in the sought-after Chadwick Shores community! This spacious 4-bedroom, 2.5-bath home is ideally located near Camp Lejeune's South Gate, Stone Bay, and MCAS New River, with the sand and surf of North Topsail Beach less than 10 minutes away.
Chadwick Shores offers more than just a convenient location. Residents enjoy private waterfront access to Chadwick Bay, perfect for kayaking, fishing, picnics at the gazebo, or simply relaxing by the water. Local restaurants, marinas, shopping, and everything Sneads Ferry has to offer are also just a short drive away.
Inside, the open-concept floor plan creates a comfortable flow between the kitchen and main living area, making it easy to entertain or enjoy everyday life at home. Thoughtful upgrades include a whole-home water softener and purification system.
Upstairs, the spacious primary suite offers a private place to unwind, while three additional bedrooms provide plenty of flexibility for family, guests, a home office, or flex space. With 2.5 baths, the home offers a functional layout designed for both busy mornings and hosting guests.
Step outside to a fully fenced backyard with plenty of room to relax, entertain, or enjoy the coastal Carolina weather. The covered front porch adds even more charm and provides a welcoming spot to enjoy your morning coffee or unwind at the end of the day.
With 4 bedrooms, 2.5 baths, modern conveniences, waterfront community amenities, and an excellent location near the bases and beach, this Chadwick Shores home is ready for its next owner. Schedule your showing today!...
Contact an agent
Home facts
- Year built:2023
- Subdivision & Development:Chadwick Shores
- Listing ID #:100599638
- Added:1 day(s) ago
- Updated:August 29, 2026 at 10:17 AM
Rooms and interior
- Bedrooms:4
- Total bathrooms:3
- Full bathrooms:2
- Half bathrooms:1
- Rooms Total:8
- Flooring:Carpet, Laminate, Tile
- Bathrooms Description:Walk-in Shower
- Kitchen Description:Dishwasher, Disposal, Pantry, Refrigerator
- Bedroom Description:Walk-In Closet(s)
- Living area:2,362 sq. ft.
Heating and cooling
- Cooling:Central Air
- Heating:Electric, Heat Pump, Heating
- Central air:Yes
Structure and exterior
- Roof:Architectural Shingle
- Year built:2023
- Building area:2,362 sq. ft.
- Lot area:0.4 Acres
- Construction Materials:Vinyl Siding, Wood Frame
- Exterior Features:Covered, Patio, Porch
- Foundation Description:Slab
- Levels:2 Story
Schools
- High school:Dixon
- Middle school:Dixon
- Elementary school:Dixon
Utilities
- Water:Water Connected
Finances and disclosures
- Price:$480,000
- Price per sq. ft.:$203.22
Features and amenities
- Appliances:Dishwasher, Disposal, Dryer, Refrigerator, Washer, Water Softener
- Laundry features:Dryer, Laundry Room, Washer
- Amenities:Blinds/Shades, Boat Dock, Ceiling Fan(s), Gated, Picnic Area, Playground, Walk-In Closet(s)
Parking
- Total parking spaces:2
- Parking description:Attached Garage, Electric Vehicle Charging Station(s), Garage, Garage Door Opener, On Site, Paved
- Garage:Yes
- Garage spaces:2

New listings near 1616 Chadwick Shores Drive
- New
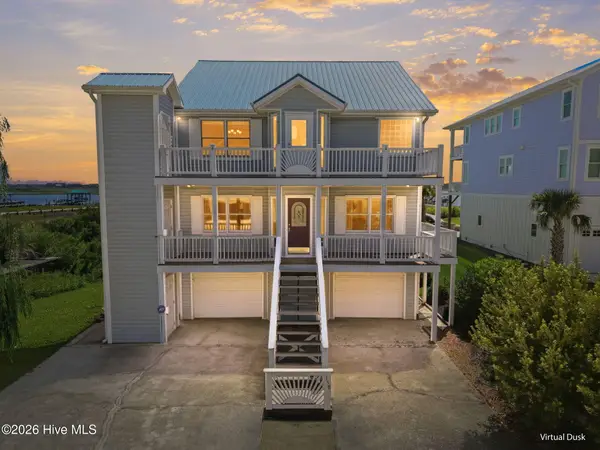 $900,000Active5 beds 3 baths2,304 sq. ft.
158 Big Hammock Point Road, Sneads Ferry, NC 28460
MLS# 100598601Listed by: DOUGLAS & COMPANY REAL ESTATE, INC. - New
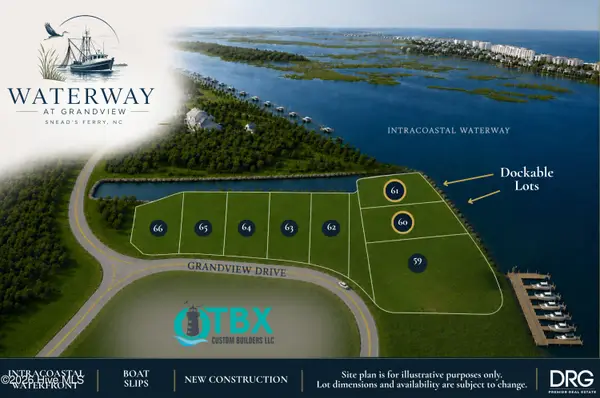 $1,250,000Active4 beds 4 baths2,497 sq. ft.
211 Grandview Drive, Sneads Ferry, NC 28460
MLS# 100599084Listed by: DESTINATION REALTY CORPORATION, LLC - New
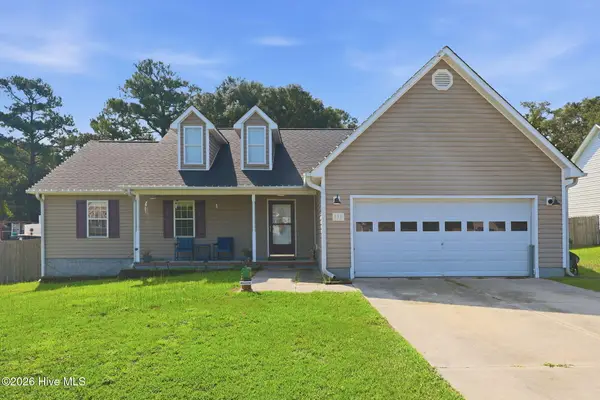 $335,900Active3 beds 2 baths1,508 sq. ft.
138 Lawndale Lane, Sneads Ferry, NC 28460
MLS# 100599036Listed by: ACCESS REALTY GROUP - New
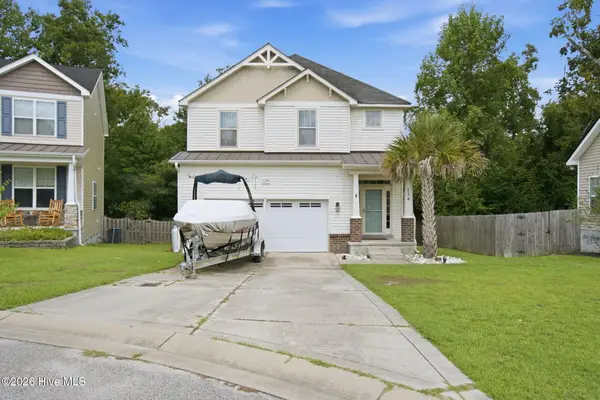 $338,000Active3 beds 3 baths1,859 sq. ft.
124 Katrina Street, Sneads Ferry, NC 28460
MLS# 100598954Listed by: REAL BROKER LLC - New
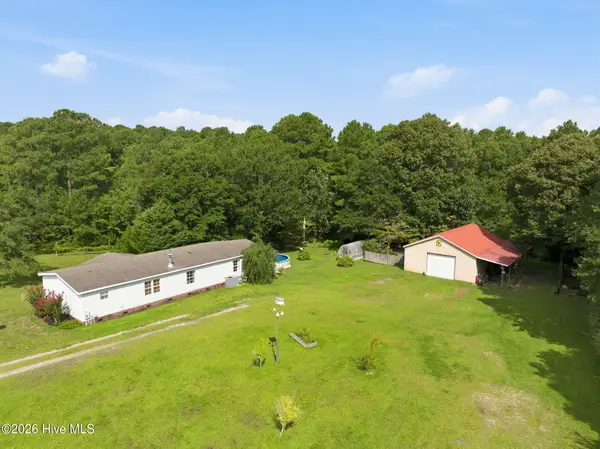 $349,000Active3 beds 2 baths1,677 sq. ft.
178 &176 Dunn Road, Sneads Ferry, NC 28460
MLS# 100598839Listed by: SOLD BUY THE SEA REALTY - New
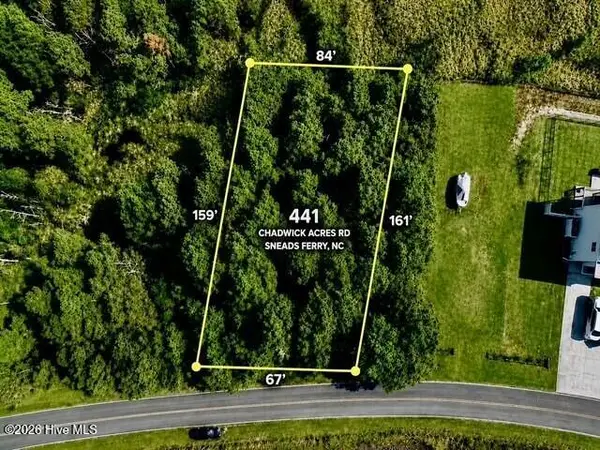 $70,000Active0.26 Acres
441 Chadwick Acres Road, Sneads Ferry, NC 28460
MLS# 100598792Listed by: COLDWELL BANKER SEA COAST ADVANTAGE-HAMPSTEAD - New
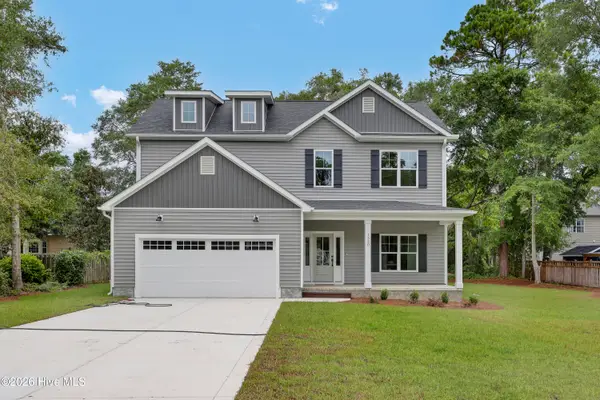 $480,000Active3 beds 3 baths2,341 sq. ft.
1320 Chadwick Shores Drive, Sneads Ferry, NC 28460
MLS# 100598768Listed by: CENTURY 21 COASTAL ADVANTAGE - New
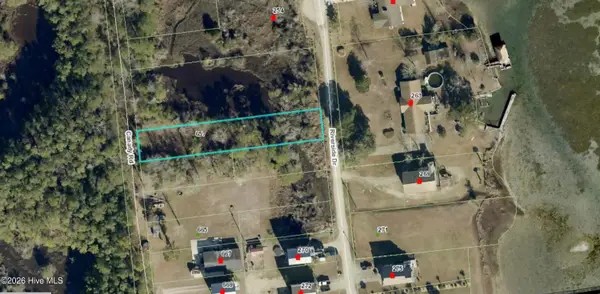 $80,000Active0.34 Acres
657 Canady Road, Sneads Ferry, NC 28460
MLS# 100598564Listed by: RE/MAX EXECUTIVE - New
 $620,000Active4 beds 4 baths3,450 sq. ft.
905 Charleston Place, Sneads Ferry, NC 28460
MLS# 100598335Listed by: UNITED REAL ESTATE EAST CAROLINA


Protect your home and budget from life's surprises with an Assurant Home Warranty, backed by a partner that supports you through every step of homeownership. Explore Plans.
© 2026 Better Homes and Gardens Real Estate LLC. An Anywhere Real Estate company. All rights reserved. Better Homes and Gardens® Real Estate is a registered trademark owned by Meredith Operations Corporation, licensed to Better Homes and Gardens Real Estate LLC and used with permission. Better Homes and Gardens Real Estate LLC fully supports the principles of the Fair Housing Act and the Equal Opportunity Act. Listing information is deemed reliable but is not guaranteed accurate.
Each office is independently owned and operated.
Any services or products provided by third parties are not provided by, affiliated with or related to Better Homes and Gardens Real Estate LLC, or its affiliated companies.