
215 Shell Drive, Sneads Ferry, NC 28460
Local realty services provided by:Better Homes and Gardens Real Estate Lifestyle Property Partners
215 Shell Drive,Sneads Ferry, NC 28460
$539,800
- 3 Beds
- 3 Baths
- 2,352 sq. ft.
- Single family
- Active
Listed by: lynnette simpkins
Office: realty one group affinity
MLS#:100585961
Source:NC_CCAR
Price summary
- Price:$539,800
- Price per sq. ft.:$229.51
About this home
**PRICED TO SELL! COASTAL FIXER-UPPER WITH BIG POTENTIAL!** Looking for your next investment project or a coastal home to make your own? 215 Shell Drive in Sneads Ferry is packed with possibilities! This spacious multi-level home needs some TLC, but offers a flexible floor plan, generous living space, and peek-a-boo water views from the front yard!
Nestled among mature trees, this property is just minutes from beaches, marinas, boat ramps, waterfront dining, and shopping. Inside, you'll find a spacious kitchen, formal dining room, sitting area, and family room with a cozy fireplace and access to elevated decks. The lower level features additional square footage space to use as you choose. Two porches and an upper deck add even more room to enjoy the coastal breeze!
Bring your tools, creativity, and vision! Whether you're an investor, renovator, or buyer looking for a coastal property with potential, this could be the opportunity you've been waiting for.
Great location, plenty of space, and priced with improvements in mind! Don't miss your chance to bring this coastal home back to life!...
Contact an agent
Home facts
- Year built:1998
- Subdivision & Development:Pelican Point
- Listing ID #:100585961
- Added:129 day(s) ago
- Updated:November 09, 2026 at 02:00 AM
Rooms and interior
- Bedrooms:3
- Total bathrooms:3
- Full bathrooms:3
- Rooms Total:6
- Bathrooms Description:Walk-in Shower
- Kitchen Description:Dishwasher
- Living area:2,352 sq. ft.
Heating and cooling
- Cooling:Central Air
- Heating:Electric, Heat Pump, Heating
- Central air:Yes
Structure and exterior
- Roof:Shingle
- Year built:1998
- Building area:2,352 sq. ft.
- Lot area:0.3 Acres
- Lot Features:Dead End, Second Row
- Construction Materials:Vinyl Siding, Wood Frame
- Exterior Features:Deck, Porch
- Foundation Description:Raised
- Levels:2 Story
Schools
- High school:Dixon
- Middle school:Dixon
- Elementary school:Dixon
Finances and disclosures
- Price:$539,800
- Price per sq. ft.:$229.51
Features and amenities
- Appliances:Dishwasher, Dryer, Washer
- Laundry features:Dryer, In Kitchen, Washer
- Amenities:Bookcases, Ceiling Fan(s)
Parking
- Total parking spaces:2
- Parking description:Attached Garage, Garage, Unpaved
- Garage:Yes
- Garage spaces:2

New listings near 215 Shell Drive
- New
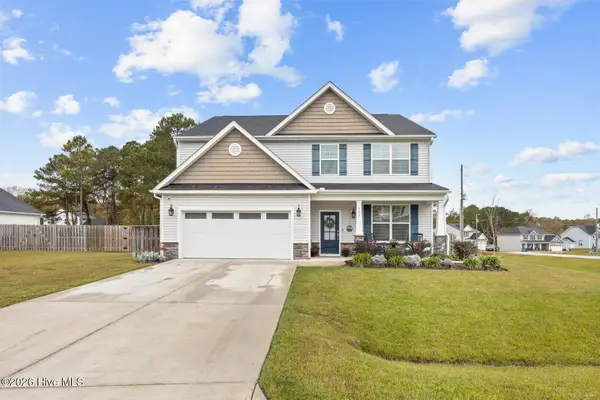 $499,000Active4 beds 4 baths3,122 sq. ft.
121 Permeta Drive, Sneads Ferry, NC 28460
MLS# 100615271Listed by: RE/MAX EXECUTIVE 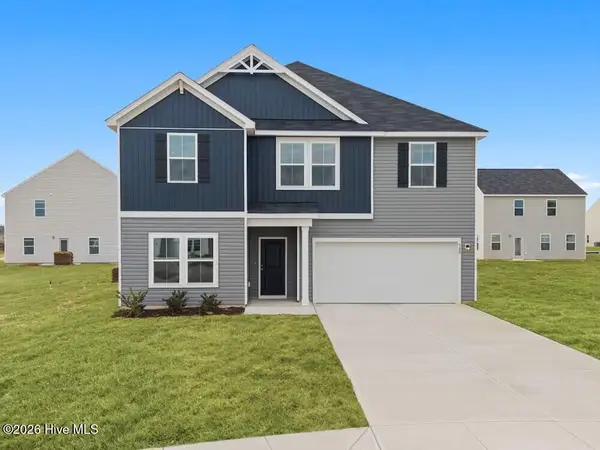 $437,090Pending4 beds 3 baths2,483 sq. ft.
235 E Red Head Circle, Sneads Ferry, NC 28460
MLS# 100615263Listed by: DREAM FINDERS REALTY LLC- $437,090Pending4 beds 3 baths2,483 sq. ft.
235 E Red Head Circle, Sneads Ferry, NC 28460
MLS# 100615263Listed by: DREAM FINDERS REALTY LLC - $437,090Pending4 beds 3 baths2,483 sq. ft.
235 E Red Head Circle, Sneads Ferry, NC 28460
MLS# 100615263Listed by: DREAM FINDERS REALTY LLC - $437,090Pending4 beds 3 baths2,483 sq. ft.
235 E Red Head Circle, Sneads Ferry, NC 28460
MLS# 100615263Listed by: DREAM FINDERS REALTY LLC - $437,090Pending4 beds 3 baths2,483 sq. ft.
235 E Red Head Circle, Sneads Ferry, NC 28460
MLS# 100615263Listed by: DREAM FINDERS REALTY LLC - $437,090Pending4 beds 3 baths2,483 sq. ft.
235 E Red Head Circle, Sneads Ferry, NC 28460
MLS# 100615263Listed by: DREAM FINDERS REALTY LLC - $437,090Pending4 beds 3 baths2,483 sq. ft.
235 E Red Head Circle, Sneads Ferry, NC 28460
MLS# 100615263Listed by: DREAM FINDERS REALTY LLC - $437,090Pending4 beds 3 baths2,483 sq. ft.
235 E Red Head Circle, Sneads Ferry, NC 28460
MLS# 100615263Listed by: DREAM FINDERS REALTY LLC - $437,090Pending4 beds 3 baths2,483 sq. ft.
235 E Red Head Circle, Sneads Ferry, NC 28460
MLS# 100615263Listed by: DREAM FINDERS REALTY LLC


Protect your home and budget from life's surprises with an Assurant Home Warranty, backed by a partner that supports you through every step of homeownership. Explore Plans.
© 2026 Better Homes and Gardens Real Estate LLC. An Anywhere Real Estate company. All rights reserved. Better Homes and Gardens® Real Estate is a registered trademark owned by Meredith Operations Corporation, licensed to Better Homes and Gardens Real Estate LLC and used with permission. Better Homes and Gardens Real Estate LLC fully supports the principles of the Fair Housing Act and the Equal Opportunity Act. Listing information is deemed reliable but is not guaranteed accurate.
Each office is independently owned and operated.
Any services or products provided by third parties are not provided by, affiliated with or related to Better Homes and Gardens Real Estate LLC, or its affiliated companies.