
312 W Dunn Street, Sneads Ferry, NC 28460
Local realty services provided by:Better Homes and Gardens Real Estate Elliott Coastal Living
312 W Dunn Street,Sneads Ferry, NC 28460
$267,000
- 3 Beds
- 2 Baths
- 1,568 sq. ft.
- Mobile / Manufactured
- Active
Listed by: ashley p polk
Office: bluecoast realty corporation
MLS#:100577197
Source:NC_CCAR
Price summary
- Price:$267,000
- Price per sq. ft.:$170.28
About this home
312 W Dunn Street presents an exceptional opportunity to own a 2026 new construction home on approximately 1.3 acres in desirable Sneads Ferry. Combining modern design with generous outdoor space, this property offers the perfect blend of comfort, privacy, and coastal convenience.
Enjoy a location just minutes from the beaches of Topsail Island, where boating, fishing, and relaxing days on the sand are always within easy reach. The home also offers convenient access to Marine Corps Base Camp Lejeune and Marine Corps Air Station New River, making it an excellent option for military personnel, civilian employees, or anyone who values a shorter commute.
Surrounded by local marinas, dining, shopping, and outdoor recreation, this property delivers the benefits of new construction in one of the area's growing coastal communities. With the rare advantage of 1.3 acres and a prime location close to both the coast and major employers, this is an opportunity you won't want to miss.
Contact an agent
Home facts
- Year built:2026
- Listing ID #:100577197
- Added:1 day(s) ago
- Updated:May 28, 2026 at 10:53 PM
Rooms and interior
- Bedrooms:3
- Total bathrooms:2
- Full bathrooms:2
- Rooms Total:6
- Flooring:Laminate
- Bathrooms Description:Walk-in Shower
- Kitchen Description:Dishwasher, Range, Refrigerator
- Bedroom Description:Walk-In Closet(s)
- Living area:1,568 sq. ft.
Heating and cooling
- Cooling:Central Air
- Heating:Electric, Forced Air, Heating
- Central air:Yes
Structure and exterior
- Roof:Shingle
- Year built:2026
- Building area:1,568 sq. ft.
- Lot area:1.3 Acres
- Lot Features:Wooded
- Construction Materials:Vinyl Siding, Wood Frame
- Exterior Features:Porch
- Foundation Description:Crawl Space, Permanent
- Levels:1 Story
Schools
- High school:Dixon
- Middle school:Dixon
- Elementary school:Dixon
Utilities
- Water:Water Connected
Finances and disclosures
- Price:$267,000
- Price per sq. ft.:$170.28
Features and amenities
- Appliances:Dishwasher, Range, Refrigerator
- Amenities:Walk-In Closet(s)
Parking
- Parking description:On Site

New listings near 312 W Dunn Street
- New
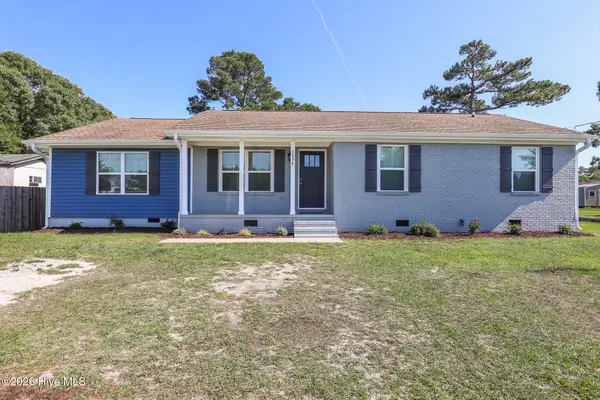 $335,000Active3 beds 3 baths1,651 sq. ft.
2098 Nc Highway 172, Sneads Ferry, NC 28460
MLS# 100577384Listed by: KELLER WILLIAMS TRANSITION - New
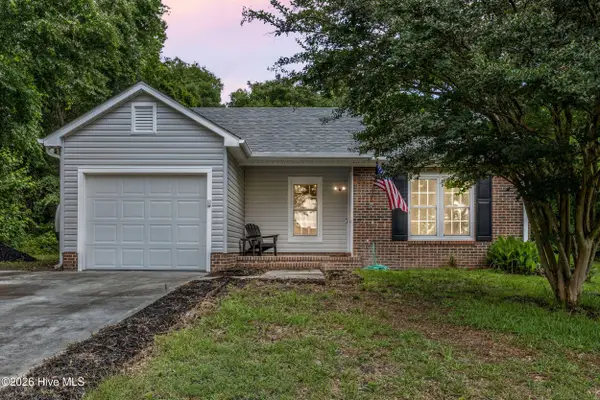 $330,000Active3 beds 2 baths1,190 sq. ft.
429 Crows Nest Lane, Sneads Ferry, NC 28460
MLS# 100577005Listed by: COLDWELL BANKER SEA COAST ADVANTAGE-HAMPSTEAD - New
 $495,000Active3 beds 2 baths2,310 sq. ft.
506 Compass Court, Sneads Ferry, NC 28460
MLS# 100576606Listed by: KELLER WILLIAMS INNOVATE - JAX 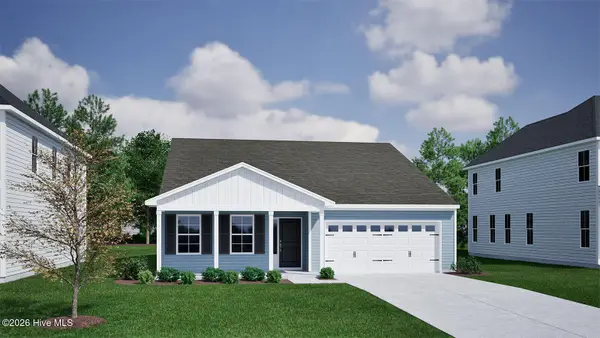 $398,564Pending3 beds 2 baths1,772 sq. ft.
709 Mallory Drive, Sneads Ferry, NC 28460
MLS# 100576495Listed by: MUNGO HOMES- New
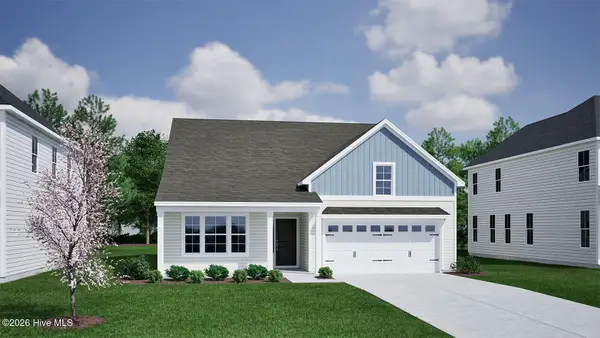 $434,514Active5 beds 3 baths2,477 sq. ft.
737 Mallory Drive, Sneads Ferry, NC 28460
MLS# 100576508Listed by: MUNGO HOMES - New
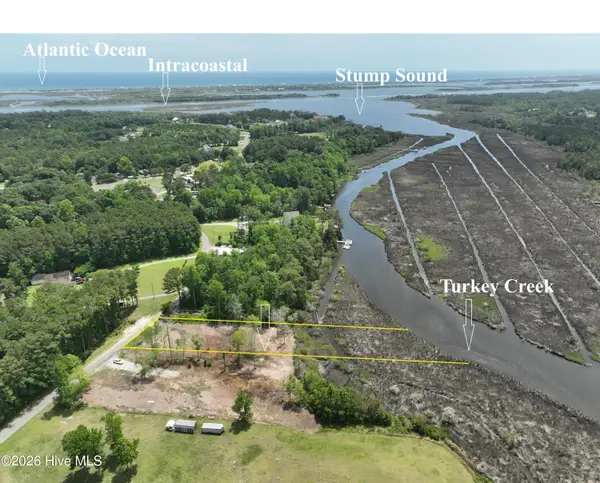 $199,000Active1.18 Acres
145 Misty Hollow Lane, Sneads Ferry, NC 28460
MLS# 100576484Listed by: SMITH REALTY GROUP 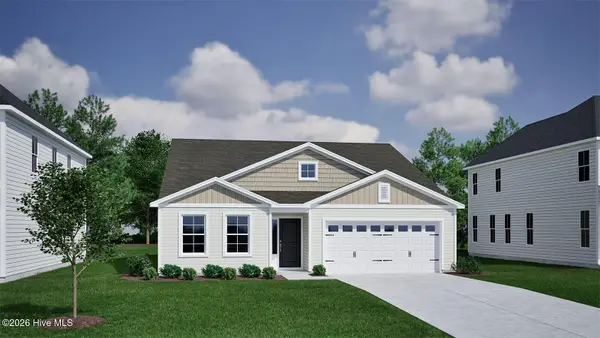 $403,101Pending3 beds 2 baths2,343 sq. ft.
702 Mallory Drive, Sneads Ferry, NC 28460
MLS# 100576488Listed by: MUNGO HOMES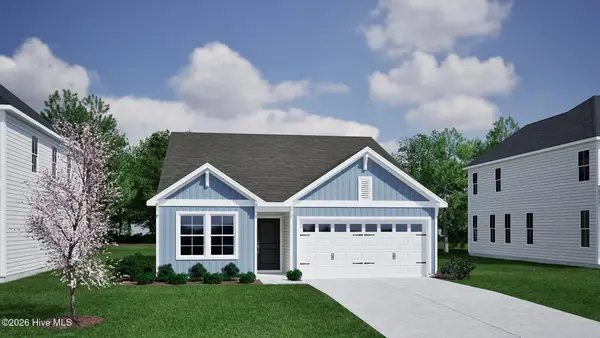 $389,198Pending3 beds 3 baths1,978 sq. ft.
851 Schoolfield Drive, Sneads Ferry, NC 28460
MLS# 100576403Listed by: MUNGO HOMES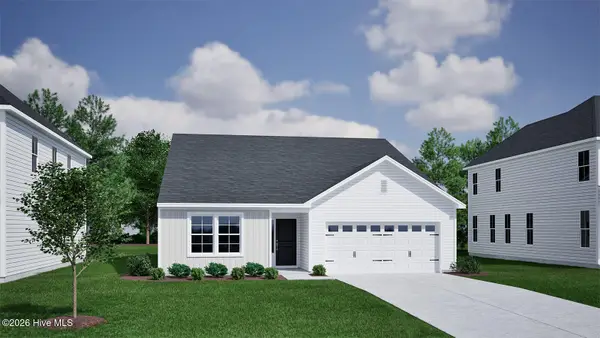 $389,278Pending4 beds 2 baths1,889 sq. ft.
849 Schoolfield Drive, Sneads Ferry, NC 28460
MLS# 100576407Listed by: MUNGO HOMES


Protect your home and budget from life's surprises with an Assurant Home Warranty, backed by a partner that supports you through every step of homeownership. Explore Plans.
© 2026 Better Homes and Gardens Real Estate LLC. An Anywhere Real Estate company. All rights reserved. Better Homes and Gardens® Real Estate is a registered trademark owned by Meredith Operations Corporation, licensed to Better Homes and Gardens Real Estate LLC and used with permission. Better Homes and Gardens Real Estate LLC fully supports the principles of the Fair Housing Act and the Equal Opportunity Act. Listing information is deemed reliable but is not guaranteed accurate.
Each office is independently owned and operated.
Any services or products provided by third parties are not provided by, affiliated with or related to Better Homes and Gardens Real Estate LLC, or its affiliated companies.