
506 Compass Court, Sneads Ferry, NC 28460
Local realty services provided by:Better Homes and Gardens Real Estate Lifestyle Property Partners
506 Compass Court,Sneads Ferry, NC 28460
$459,900
- 3 Beds
- 2 Baths
- 2,310 sq. ft.
- Single family
- Active
Listed by: tiffany & crew coastal real estate, tiffany kirkpatrick
Office: keller williams innovate - jax
MLS#:100576606
Source:NC_CCAR
Price summary
- Price:$459,900
- Price per sq. ft.:$199.09
About this home
Where Coastal Sanctuary Meets Custom Craftsmanship 🌿
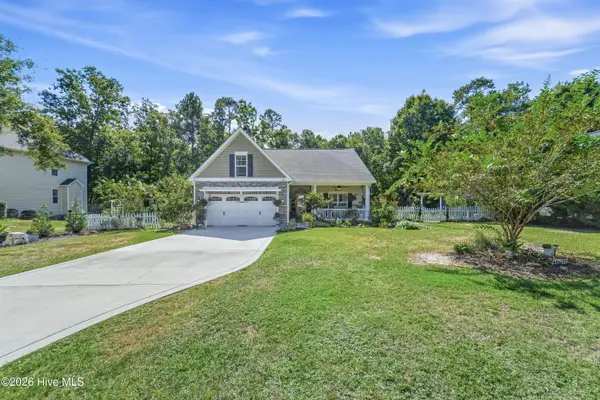
Tucked away on a rare and sprawling 0.5-acre lot in Sneads Ferry, this exceptional 3-bedroom, 2-bathroom home offers over 2,300 square feet of warmth, character, and thoughtfully designed living space. Far from the cookie-cutter feel of many homes, this property was created for those who value privacy, timeless craftsmanship, and the relaxed beauty of coastal living.
One of the standout features of the home is the stunning enclosed sunroom -- a bright and inviting retreat filled with natural light that overlooks the beautifully landscaped backyard oasis. Whether you are hosting gatherings with friends, enjoying a slow morning coffee, or unwinding after a long day, this space was designed to be enjoyed year-round. The custom brick pizza oven adds even more charm and creates the perfect setting for entertaining and making memories.
Inside, the home offers a warm and welcoming feel with custom built-in shelving, thoughtfully designed spaces, and finishes that bring both comfort and character throughout. Every room feels intentional, blending functionality with timeless style in a way that makes the home feel truly special from the moment you walk inside.
The location perfectly balances peaceful living with everyday convenience. Situated near a beautiful ocean inlet, the home often enjoys refreshing coastal breezes and the calming atmosphere that makes Sneads Ferry so desirable. When you are ready for a beach day, the sandy shores of North Topsail Beach are just a short drive away. The home also offers a convenient commute to Camp Lejeune and surrounding areas, making it an ideal blend of retreat and accessibility.
Additional updates include a brand new fortified roof installed in April 2026 and a Carrier HVAC system installed in June 2023 that has been regularly inspected and maintained by Air Serve of Coastal Carolina, offering added peace of mind for the next owner.
This is a rare opportunity to own a home that offers space, privacy, character, and the very best of coastal North Carolina living....
Contact an agent
Home facts
- Year built:2007
- Subdivision & Development:Canady Landing
- Listing ID #:100576606
- Added:121 day(s) ago
- Updated:September 24, 2026 at 10:35 AM
Rooms and interior
- Bedrooms:3
- Total bathrooms:2
- Full bathrooms:2
- Rooms Total:6
- Flooring:Tile
- Bathrooms Description:Walk-in Shower
- Kitchen Description:Dishwasher, Pantry, Refrigerator
- Bedroom Description:Master Downstairs, Walk-In Closet(s)
- Living area:2,310 sq. ft.
Heating and cooling
- Cooling:Central Air
- Heating:Electric, Heat Pump, Heating
- Central air:Yes
Structure and exterior
- Roof:Shingle
- Year built:2007
- Building area:2,310 sq. ft.
- Lot area:0.5 Acres
- Construction Materials:Composition, Vinyl Siding, Wood Frame
- Exterior Features:Enclosed, Outdoor Shower, Patio, Porch
- Foundation Description:Brick/Mortar, Slab
- Levels:1 Story
Schools
- High school:Dixon
- Middle school:Dixon
- Elementary school:Dixon
Utilities
- Water:Water Connected
Finances and disclosures
- Price:$459,900
- Price per sq. ft.:$199.09
Features and amenities
- Appliances:Dishwasher, Refrigerator
- Laundry features:Laundry Room
- Amenities:Blinds/Shades, Ceiling Fan(s), Management, Walk-In Closet(s)
Parking
- Total parking spaces:2
- Parking description:Attached Garage, Garage, Off Street, Paved
- Garage:Yes
- Garage spaces:2

New listings near 506 Compass Court
- New
 $359,000Active3 beds 2 baths1,650 sq. ft.
1407 Chadwick Shores Drive, Sneads Ferry, NC 28460
MLS# 100605688Listed by: REAL BROKER LLC - New
 $415,000Active4 beds 3 baths2,460 sq. ft.
500 Transom Way, Sneads Ferry, NC 28460
MLS# 100605529Listed by: ANCHOR & CO. OF EASTERN NORTH CAROLINA - New
 $340,000Active3 beds 2 baths1,512 sq. ft.
1631 Chadwick Shores Drive, Sneads Ferry, NC 28460
MLS# 100605263Listed by: SERHANT - New
 $437,500Active4 beds 3 baths2,675 sq. ft.
517 White Shoal Way, Sneads Ferry, NC 28460
MLS# 100604714Listed by: RE/MAX EXECUTIVE - New
 Listed by BHGRE$445,000Active4 beds 3 baths2,243 sq. ft.
413 Harlequin Court, Sneads Ferry, NC 28460
MLS# 100604688Listed by: BETTER HOMES AND GARDENS REAL ESTATE TREASURE - New
 $415,000Active4 beds 3 baths2,446 sq. ft.
499 Pebble Shore Drive, Sneads Ferry, NC 28460
MLS# 100604637Listed by: COLDWELL BANKER SEA COAST ADVANTAGE-HAMPSTEAD - New
 Listed by BHGRE$235,000Active2 beds 3 baths1,004 sq. ft.
506 Oyster Rock Lane, Sneads Ferry, NC 28460
MLS# 100604495Listed by: BETTER HOMES AND GARDENS REAL ESTATE TREASURE 4 - New
 $535,000Active3 beds 3 baths1,953 sq. ft.
311 Royal Eagle Court, Sneads Ferry, NC 28460
MLS# 100604340Listed by: RE/MAX EXECUTIVE - New
 $344,900Active4 beds 2 baths1,675 sq. ft.
212 Marsh Haven Drive, Sneads Ferry, NC 28460
MLS# 100604083Listed by: KELLER WILLIAMS INNOVATE  $525,000Pending4 beds 3 baths2,809 sq. ft.
108 Old Millstone Landing Lane, Sneads Ferry, NC 28460
MLS# 100603719Listed by: COLDWELL BANKER SEA COAST ADVANTAGE


Protect your home and budget from life's surprises with an Assurant Home Warranty, backed by a partner that supports you through every step of homeownership. Explore Plans.
© 2026 Better Homes and Gardens Real Estate LLC. An Anywhere Real Estate company. All rights reserved. Better Homes and Gardens® Real Estate is a registered trademark owned by Meredith Operations Corporation, licensed to Better Homes and Gardens Real Estate LLC and used with permission. Better Homes and Gardens Real Estate LLC fully supports the principles of the Fair Housing Act and the Equal Opportunity Act. Listing information is deemed reliable but is not guaranteed accurate.
Each office is independently owned and operated.
Any services or products provided by third parties are not provided by, affiliated with or related to Better Homes and Gardens Real Estate LLC, or its affiliated companies.