
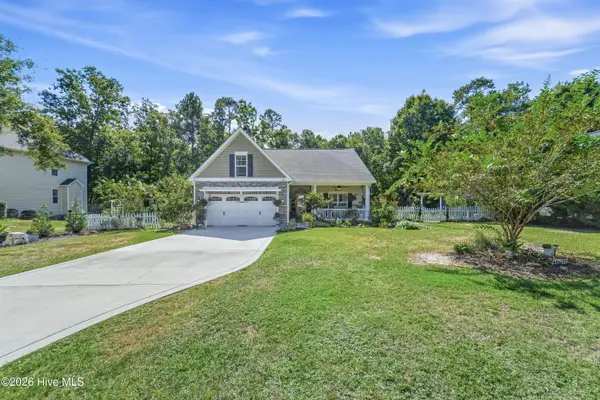
318 Osprey Point Drive, Sneads Ferry, NC 28460
Local realty services provided by:Better Homes and Gardens Real Estate Elliott Coastal Living
Listed by: christy a grifaldo
Office: grifaldo properties, inc
MLS#:100589381
Source:NC_CCAR
Price summary
- Price:$379,900
- Price per sq. ft.:$163.75
About this home
Huge price reduction! The seller is selling the home as-is. Welcome to 318 Osprey Point Drive, a beautiful 4-bedroom, 2.5-bath home in the desirable Creeks Edge community of Sneads Ferry.
Inside, you'll find a spacious, open-concept layout designed for comfortable everyday living and entertaining, along with flexible space ideal for a home office, playroom, or additional living area. The generous primary suite provides a private retreat, while the additional bedrooms offer plenty of room for family and guests.
Step outside to a large, fully fenced backyard and two-tier deck, creating the perfect setting for cookouts, entertaining, pets, or simply enjoying coastal North Carolina living.
Creeks Edge adds even more appeal with waterfront community amenities, including a fishing pier and kayak launch. Enjoy convenient access to Topsail Island beaches, Surf City, Camp Lejeune, MARSOC, shopping, dining, and everything the Sneads Ferry area has to offer.
Don't just save this one-come see it. Schedule your showing today!...
Contact an agent
Home facts
- Year built:2005
- Subdivision & Development:Creeks Edge
- Listing ID #:100589381
- Added:69 day(s) ago
- Updated:September 24, 2026 at 10:35 AM
Rooms and interior
- Bedrooms:4
- Total bathrooms:3
- Full bathrooms:2
- Half bathrooms:1
- Rooms Total:8
- Flooring:Carpet, Tile, Wood
- Dining Description:Eat-in Kitchen
- Bathrooms Description:Walk-in Shower
- Kitchen Description:Dishwasher, Eat-in Kitchen, Refrigerator
- Bedroom Description:Walk-In Closet(s)
- Living area:2,320 sq. ft.
Heating and cooling
- Cooling:Central Air
- Heating:Electric, Heat Pump, Heating
- Central air:Yes
Structure and exterior
- Roof:Architectural Shingle
- Year built:2005
- Building area:2,320 sq. ft.
- Lot area:0.47 Acres
- Lot Features:Corner Lot
- Construction Materials:Vinyl Siding, Wood Frame
- Exterior Features:Covered, Deck, Porch
- Foundation Description:Crawl Space
- Levels:2 Story
Schools
- High school:Dixon
- Middle school:Dixon
- Elementary school:Dixon
Utilities
- Water:County Water, Water Connected
Finances and disclosures
- Price:$379,900
- Price per sq. ft.:$163.75
Features and amenities
- Appliances:Dishwasher, Refrigerator
- Laundry features:Laundry Room, Washer Hookup
- Amenities:Ceiling Fan(s), Solid Surface, Walk-In Closet(s)
Parking
- Total parking spaces:2
- Parking description:Attached Garage, On Site, Paved
- Garage:Yes
- Garage spaces:2

New listings near 318 Osprey Point Drive
- New
 $359,000Active3 beds 2 baths1,650 sq. ft.
1407 Chadwick Shores Drive, Sneads Ferry, NC 28460
MLS# 100605688Listed by: REAL BROKER LLC - New
 $415,000Active4 beds 3 baths2,460 sq. ft.
500 Transom Way, Sneads Ferry, NC 28460
MLS# 100605529Listed by: ANCHOR & CO. OF EASTERN NORTH CAROLINA - New
 $340,000Active3 beds 2 baths1,512 sq. ft.
1631 Chadwick Shores Drive, Sneads Ferry, NC 28460
MLS# 100605263Listed by: SERHANT - New
 $437,500Active4 beds 3 baths2,675 sq. ft.
517 White Shoal Way, Sneads Ferry, NC 28460
MLS# 100604714Listed by: RE/MAX EXECUTIVE - New
 Listed by BHGRE$445,000Active4 beds 3 baths2,243 sq. ft.
413 Harlequin Court, Sneads Ferry, NC 28460
MLS# 100604688Listed by: BETTER HOMES AND GARDENS REAL ESTATE TREASURE - New
 $415,000Active4 beds 3 baths2,446 sq. ft.
499 Pebble Shore Drive, Sneads Ferry, NC 28460
MLS# 100604637Listed by: COLDWELL BANKER SEA COAST ADVANTAGE-HAMPSTEAD - New
 Listed by BHGRE$235,000Active2 beds 3 baths1,004 sq. ft.
506 Oyster Rock Lane, Sneads Ferry, NC 28460
MLS# 100604495Listed by: BETTER HOMES AND GARDENS REAL ESTATE TREASURE 4 - New
 $535,000Active3 beds 3 baths1,953 sq. ft.
311 Royal Eagle Court, Sneads Ferry, NC 28460
MLS# 100604340Listed by: RE/MAX EXECUTIVE - New
 $344,900Active4 beds 2 baths1,675 sq. ft.
212 Marsh Haven Drive, Sneads Ferry, NC 28460
MLS# 100604083Listed by: KELLER WILLIAMS INNOVATE  $525,000Pending4 beds 3 baths2,809 sq. ft.
108 Old Millstone Landing Lane, Sneads Ferry, NC 28460
MLS# 100603719Listed by: COLDWELL BANKER SEA COAST ADVANTAGE


Protect your home and budget from life's surprises with an Assurant Home Warranty, backed by a partner that supports you through every step of homeownership. Explore Plans.
© 2026 Better Homes and Gardens Real Estate LLC. An Anywhere Real Estate company. All rights reserved. Better Homes and Gardens® Real Estate is a registered trademark owned by Meredith Operations Corporation, licensed to Better Homes and Gardens Real Estate LLC and used with permission. Better Homes and Gardens Real Estate LLC fully supports the principles of the Fair Housing Act and the Equal Opportunity Act. Listing information is deemed reliable but is not guaranteed accurate.
Each office is independently owned and operated.
Any services or products provided by third parties are not provided by, affiliated with or related to Better Homes and Gardens Real Estate LLC, or its affiliated companies.