
407 Olde Sail Court, Sneads Ferry, NC 28460
Local realty services provided by:Better Homes and Gardens Real Estate Elliott Coastal Living
407 Olde Sail Court,Sneads Ferry, NC 28460
$374,000
- 3 Beds
- 3 Baths
- 1,722 sq. ft.
- Single family
- Pending
Listed by: sean d mcdonnell
Office: real broker llc.
MLS#:100591274
Source:NC_CCAR
Price summary
- Price:$374,000
- Price per sq. ft.:$217.19
About this home
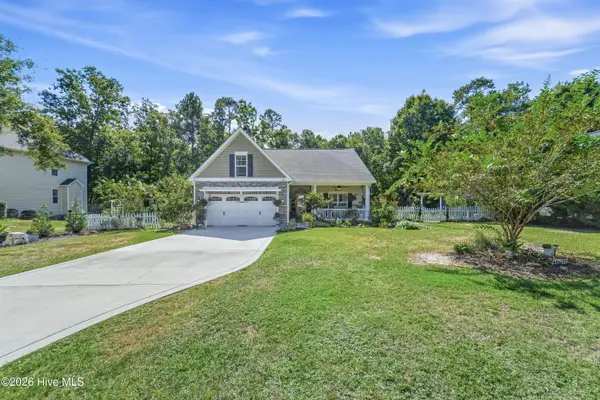
Welcome to this charming home located on a quiet cul-de-sac and backed by beautiful forested acreage, offering exceptional privacy and a serene natural setting. Situated on one of the largest lots in the neighborhood--1.1 acres--in the desirable Bridgeport community, this property blends comfort, updates, and convenience.
The main living area features a cozy fireplace and flows seamlessly into the dining room with board-and-batten detailing and the updated kitchen. The kitchen includes newer cabinetry, granite countertops, a custom backsplash, stainless-steel appliances with a gas range, a pantry, and a breakfast bar. Newer vinyl plank flooring enhances the modern feel throughout the home.
The main floor also includes an office, a laundry closet, a half bath, and a coat closet. Upstairs, the private primary suite offers a tray ceiling, dual vanities, linen storage, a walk-in closet, a garden tub, and a separate shower. Two additional bedrooms share a Jack-and-Jill bathroom.
Enjoy the enclosed screened-in patio overlooking a private, fenced backyard with additional propane hookups--perfect for a grill or propane fire pit. A full generator hookup to propane fuel and the home's electrical system adds peace of mind. The garage features a pulldown screen door and floor matting, making it ideal for a potential home gym. A large shed/workshop provides excellent storage and workspace.
Residents enjoy access to a community pool and a prime location just minutes from Topsail Island beaches, a 4-star golf course, shopping, and the back gate of Camp Lejeune. No city taxes. A wonderful opportunity to enjoy Southern living at its finest....
Contact an agent
Home facts
- Year built:2018
- Subdivision & Development:Bridgeport
- Listing ID #:100591274
- Added:61 day(s) ago
- Updated:September 24, 2026 at 09:01 AM
Rooms and interior
- Bedrooms:3
- Total bathrooms:3
- Full bathrooms:2
- Half bathrooms:1
- Rooms Total:8
- Flooring:Carpet, Laminate
- Kitchen Description:Dishwasher, Pantry, Refrigerator
- Bedroom Description:Walk-In Closet(s)
- Living area:1,722 sq. ft.
Heating and cooling
- Cooling:Heat Pump
- Heating:Electric, Heat Pump, Heating
Structure and exterior
- Roof:Shingle
- Year built:2018
- Building area:1,722 sq. ft.
- Lot area:1.1 Acres
- Construction Materials:Vinyl Siding, Wood Frame
- Exterior Features:Patio, Porch, Screened
- Foundation Description:Slab
- Levels:2 Story
Schools
- High school:Dixon
- Middle school:Dixon
- Elementary school:Dixon
Utilities
- Water:Water Connected
- Sewer:Sewer Connected
Finances and disclosures
- Price:$374,000
- Price per sq. ft.:$217.19
Features and amenities
- Appliances:Dishwasher, Dryer, Refrigerator, Washer
- Laundry features:Dryer, Laundry Closet, Washer
- Amenities:Blinds/Shades, Ceiling Fan(s), Community Pool, Management, Tray Ceiling(s), Walk-In Closet(s)
- Pool features:Community Pool
Parking
- Total parking spaces:2
- Parking description:Attached Garage, Garage, Paved
- Garage:Yes
- Garage spaces:2

New listings near 407 Olde Sail Court
- New
 $359,000Active3 beds 2 baths1,650 sq. ft.
1407 Chadwick Shores Drive, Sneads Ferry, NC 28460
MLS# 100605688Listed by: REAL BROKER LLC - New
 $415,000Active4 beds 3 baths2,460 sq. ft.
500 Transom Way, Sneads Ferry, NC 28460
MLS# 100605529Listed by: ANCHOR & CO. OF EASTERN NORTH CAROLINA - New
 $340,000Active3 beds 2 baths1,512 sq. ft.
1631 Chadwick Shores Drive, Sneads Ferry, NC 28460
MLS# 100605263Listed by: SERHANT - New
 $437,500Active4 beds 3 baths2,675 sq. ft.
517 White Shoal Way, Sneads Ferry, NC 28460
MLS# 100604714Listed by: RE/MAX EXECUTIVE - New
 Listed by BHGRE$445,000Active4 beds 3 baths2,243 sq. ft.
413 Harlequin Court, Sneads Ferry, NC 28460
MLS# 100604688Listed by: BETTER HOMES AND GARDENS REAL ESTATE TREASURE - New
 $415,000Active4 beds 3 baths2,446 sq. ft.
499 Pebble Shore Drive, Sneads Ferry, NC 28460
MLS# 100604637Listed by: COLDWELL BANKER SEA COAST ADVANTAGE-HAMPSTEAD - New
 Listed by BHGRE$235,000Active2 beds 3 baths1,004 sq. ft.
506 Oyster Rock Lane, Sneads Ferry, NC 28460
MLS# 100604495Listed by: BETTER HOMES AND GARDENS REAL ESTATE TREASURE 4 - New
 $535,000Active3 beds 3 baths1,953 sq. ft.
311 Royal Eagle Court, Sneads Ferry, NC 28460
MLS# 100604340Listed by: RE/MAX EXECUTIVE - New
 $344,900Active4 beds 2 baths1,675 sq. ft.
212 Marsh Haven Drive, Sneads Ferry, NC 28460
MLS# 100604083Listed by: KELLER WILLIAMS INNOVATE  $525,000Pending4 beds 3 baths2,809 sq. ft.
108 Old Millstone Landing Lane, Sneads Ferry, NC 28460
MLS# 100603719Listed by: COLDWELL BANKER SEA COAST ADVANTAGE


Protect your home and budget from life's surprises with an Assurant Home Warranty, backed by a partner that supports you through every step of homeownership. Explore Plans.
© 2026 Better Homes and Gardens Real Estate LLC. An Anywhere Real Estate company. All rights reserved. Better Homes and Gardens® Real Estate is a registered trademark owned by Meredith Operations Corporation, licensed to Better Homes and Gardens Real Estate LLC and used with permission. Better Homes and Gardens Real Estate LLC fully supports the principles of the Fair Housing Act and the Equal Opportunity Act. Listing information is deemed reliable but is not guaranteed accurate.
Each office is independently owned and operated.
Any services or products provided by third parties are not provided by, affiliated with or related to Better Homes and Gardens Real Estate LLC, or its affiliated companies.