
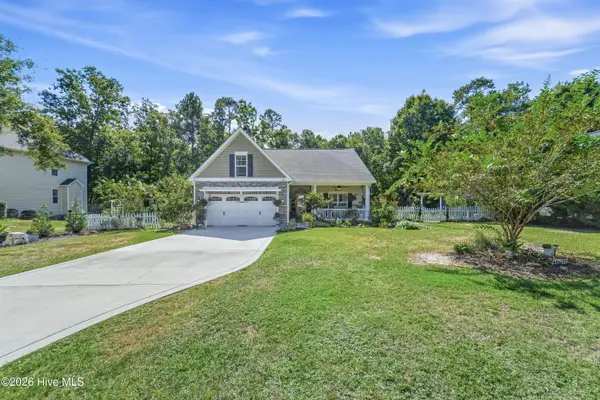
500 Transom Way, Sneads Ferry, NC 28460
Local realty services provided by:Better Homes and Gardens Real Estate Elliott Coastal Living
500 Transom Way,Sneads Ferry, NC 28460
$415,000
- 4 Beds
- 3 Baths
- 2,460 sq. ft.
- Single family
- Active
Listed by: kylee verhoff
Office: anchor & co. of eastern north carolina
MLS#:100605529
Source:NC_CCAR
Price summary
- Price:$415,000
- Price per sq. ft.:$168.7
About this home
It doesn't get better than this... a corner lot across from the neighborhood pool in Oyster Landing of Sneads Ferry? You're not going to see this again anytime soon! Welcome to 500 Transom Way, an immaculately maintained Grayson floorplan built in 2020 featuring an open concept living space, large fenced in backyard, and ample living area for everyday convenience. Just off the main entryway is the formal dining room, opening up into the living room and kitchen with a massive island, tile backsplash and a tremendous amount of cabinet space and storage. Upstairs, you'll find 4 generously sized bedrooms. The primary suite includes TWO walk in closets as well as a large dual vanity, soaking tub and separate walk in shower. This well-maintained home is move in ready- you won't even have to lift a finger. And if coastal living is your thing, you're just a quick 10 minute drive to N Topsail Beach! You're also a quick commute to Camp Lejeune Marine Corps base and Surf City, making this home an ideal location for ease of everyday living and enjoyability. Schedule a showing today!...
Contact an agent
Home facts
- Year built:2020
- Subdivision & Development:Oyster Landing
- Listing ID #:100605529
- Added:1 day(s) ago
- Updated:September 24, 2026 at 10:35 AM
Rooms and interior
- Bedrooms:4
- Total bathrooms:3
- Full bathrooms:2
- Half bathrooms:1
- Rooms Total:8
- Flooring:Carpet
- Bathrooms Description:Walk-in Shower
- Kitchen Description:Dishwasher, Kitchen Island, Pantry
- Bedroom Description:Walk-In Closet(s)
- Living area:2,460 sq. ft.
Heating and cooling
- Cooling:Central Air
- Heating:Electric, Heat Pump, Heating
- Central air:Yes
Structure and exterior
- Roof:Shingle
- Year built:2020
- Building area:2,460 sq. ft.
- Lot area:0.43 Acres
- Lot Features:Corner Lot
- Construction Materials:Vinyl Siding, Wood Frame
- Exterior Features:Covered, Patio, Porch
- Foundation Description:Slab
- Levels:2 Story
Schools
- High school:Dixon
- Middle school:Dixon
- Elementary school:Coastal
Utilities
- Water:Water Connected
- Sewer:Sewer Connected
Finances and disclosures
- Price:$415,000
- Price per sq. ft.:$168.7
Features and amenities
- Appliances:Dishwasher
- Laundry features:Laundry Room
- Amenities:Blinds/Shades, Ceiling Fan(s), Community Pool, Management, Master Insure, Street Lights, Tray Ceiling(s), Walk-In Closet(s)
- Pool features:Community Pool
Parking
- Total parking spaces:2
- Parking description:Attached Garage, On Site, Paved
- Garage:Yes
- Garage spaces:2

New listings near 500 Transom Way
- New
 $359,000Active3 beds 2 baths1,650 sq. ft.
1407 Chadwick Shores Drive, Sneads Ferry, NC 28460
MLS# 100605688Listed by: REAL BROKER LLC - New
 $340,000Active3 beds 2 baths1,512 sq. ft.
1631 Chadwick Shores Drive, Sneads Ferry, NC 28460
MLS# 100605263Listed by: SERHANT - New
 $437,500Active4 beds 3 baths2,675 sq. ft.
517 White Shoal Way, Sneads Ferry, NC 28460
MLS# 100604714Listed by: RE/MAX EXECUTIVE - New
 Listed by BHGRE$445,000Active4 beds 3 baths2,243 sq. ft.
413 Harlequin Court, Sneads Ferry, NC 28460
MLS# 100604688Listed by: BETTER HOMES AND GARDENS REAL ESTATE TREASURE - New
 $415,000Active4 beds 3 baths2,446 sq. ft.
499 Pebble Shore Drive, Sneads Ferry, NC 28460
MLS# 100604637Listed by: COLDWELL BANKER SEA COAST ADVANTAGE-HAMPSTEAD - New
 Listed by BHGRE$235,000Active2 beds 3 baths1,004 sq. ft.
506 Oyster Rock Lane, Sneads Ferry, NC 28460
MLS# 100604495Listed by: BETTER HOMES AND GARDENS REAL ESTATE TREASURE 4 - New
 $535,000Active3 beds 3 baths1,953 sq. ft.
311 Royal Eagle Court, Sneads Ferry, NC 28460
MLS# 100604340Listed by: RE/MAX EXECUTIVE - New
 $344,900Active4 beds 2 baths1,675 sq. ft.
212 Marsh Haven Drive, Sneads Ferry, NC 28460
MLS# 100604083Listed by: KELLER WILLIAMS INNOVATE  $525,000Pending4 beds 3 baths2,809 sq. ft.
108 Old Millstone Landing Lane, Sneads Ferry, NC 28460
MLS# 100603719Listed by: COLDWELL BANKER SEA COAST ADVANTAGE


Protect your home and budget from life's surprises with an Assurant Home Warranty, backed by a partner that supports you through every step of homeownership. Explore Plans.
© 2026 Better Homes and Gardens Real Estate LLC. An Anywhere Real Estate company. All rights reserved. Better Homes and Gardens® Real Estate is a registered trademark owned by Meredith Operations Corporation, licensed to Better Homes and Gardens Real Estate LLC and used with permission. Better Homes and Gardens Real Estate LLC fully supports the principles of the Fair Housing Act and the Equal Opportunity Act. Listing information is deemed reliable but is not guaranteed accurate.
Each office is independently owned and operated.
Any services or products provided by third parties are not provided by, affiliated with or related to Better Homes and Gardens Real Estate LLC, or its affiliated companies.