
805 Cross Wind Court, Sneads Ferry, NC 28460
Local realty services provided by:Better Homes and Gardens Real Estate Lifestyle Property Partners
805 Cross Wind Court,Sneads Ferry, NC 28460
$360,000
- 4 Beds
- 2 Baths
- 1,770 sq. ft.
- Single family
- Pending
Listed by: aspyre collective, fred m teachey
Office: exp realty
MLS#:100587269
Source:NC_CCAR
Price summary
- Price:$360,000
- Price per sq. ft.:$203.39
About this home
Welcome to Bridgeport in Sneads Ferry, where coastal living meets everyday convenience. Located just minutes from the beautiful North Carolina beaches and Camp Lejeune, this sought-after community offers exceptional amenities, including a sparkling swimming pool and picnic area.
Prepare to be impressed from the moment you arrive! This home boasts outstanding curb appeal, complete with attractive stone accents and a carriage-style garage door. Inside, an open-concept floor plan creates an inviting space designed for effortless living and entertaining. Every detail adds comfort and style, from the beautiful cabinetry and generous walk-in closets to spacious rooms featuring brand-new carpet. The outdoor space is just as impressive, offering a large, fenced-in yard and a private screened porch.
Schedule your showing today!
Contact an agent
Home facts
- Year built:2016
- Subdivision & Development:Bridgeport
- Listing ID #:100587269
- Added:47 day(s) ago
- Updated:August 25, 2026 at 08:28 AM
Rooms and interior
- Bedrooms:4
- Total bathrooms:2
- Full bathrooms:2
- Rooms Total:6
- Kitchen Description:Pantry
- Bedroom Description:Master Downstairs
- Living area:1,770 sq. ft.
Heating and cooling
- Cooling:Central Air
- Heating:Electric, Forced Air, Heating
- Central air:Yes
Structure and exterior
- Roof:Shingle
- Year built:2016
- Building area:1,770 sq. ft.
- Lot area:0.04 Acres
- Construction Materials:Vinyl Siding, Wood Frame
- Exterior Features:Patio, Screened
- Foundation Description:Slab
- Levels:2 Story
Schools
- High school:Dixon
- Middle school:Dixon
- Elementary school:Dixon
Finances and disclosures
- Price:$360,000
- Price per sq. ft.:$203.39
Features and amenities
- Amenities:Ceiling Fan(s), Community Pool
- Pool features:Community Pool
Parking
- Total parking spaces:2
- Parking description:Attached Garage, Concrete, Garage, Paved
- Garage:Yes
- Garage spaces:2

New listings near 805 Cross Wind Court
- New
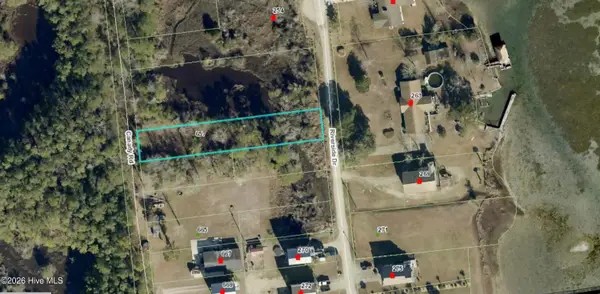 $80,000Active0.34 Acres
657 Canady Road, Sneads Ferry, NC 28460
MLS# 100598564Listed by: RE/MAX EXECUTIVE - New
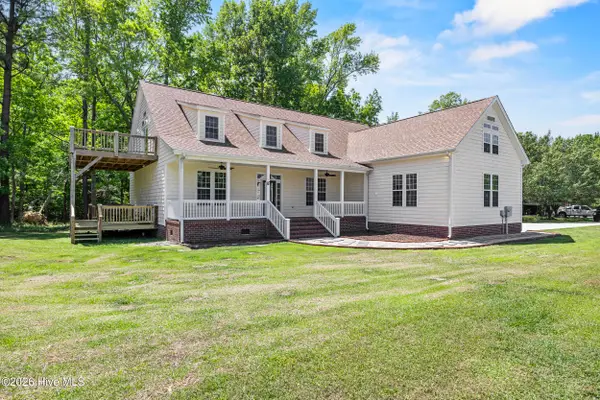 $620,000Active4 beds 4 baths3,450 sq. ft.
905 Charleston Place, Sneads Ferry, NC 28460
MLS# 100598335Listed by: UNITED REAL ESTATE EAST CAROLINA - New
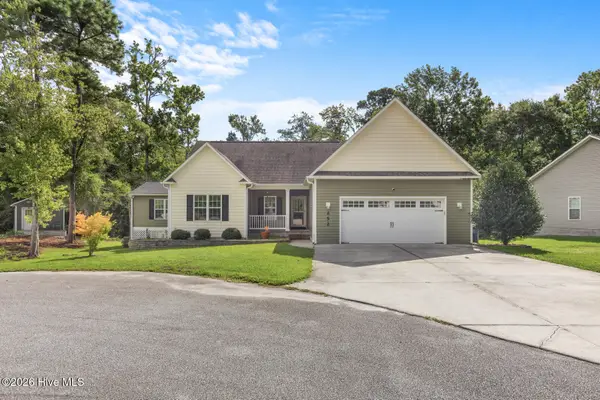 $380,000Active3 beds 2 baths1,840 sq. ft.
252 Derby Downs Drive, Sneads Ferry, NC 28460
MLS# 100598313Listed by: COLDWELL BANKER SEA COAST ADVANTAGE - JACKSONVILLE - New
 $250,000Active3 beds 2 baths1,414 sq. ft.
102 Seabird Lane, Sneads Ferry, NC 28460
MLS# 100597126Listed by: RE/MAX EXECUTIVE - New
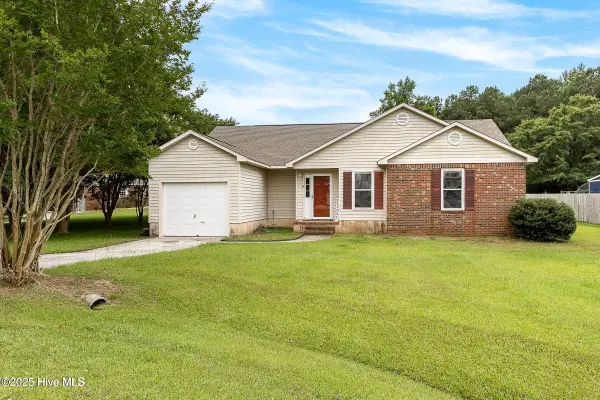 $325,000Active3 beds 2 baths1,563 sq. ft.
510 Greenfield Place, Sneads Ferry, NC 28460
MLS# 100597455Listed by: GREAT MOVES REALTY - New
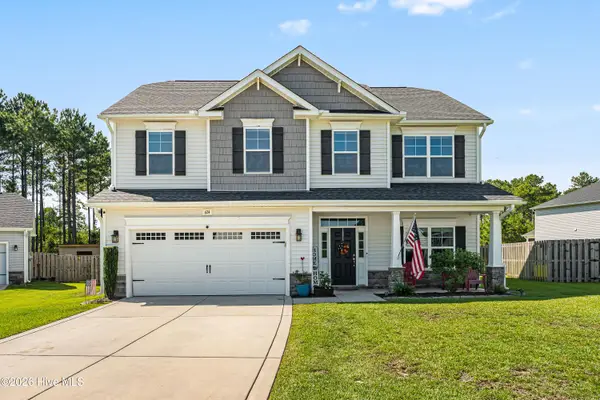 $428,900Active5 beds 3 baths2,325 sq. ft.
624 High Tide Drive, Sneads Ferry, NC 28460
MLS# 100597762Listed by: REAL BROKER LLC - New
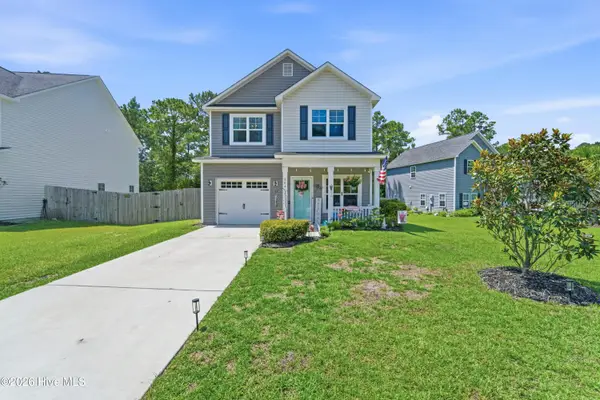 $338,000Active3 beds 3 baths1,484 sq. ft.
504 Everett Glades, Sneads Ferry, NC 28460
MLS# 100597265Listed by: COLDWELL BANKER SEA COAST ADVANTAGE - JACKSONVILLE - New
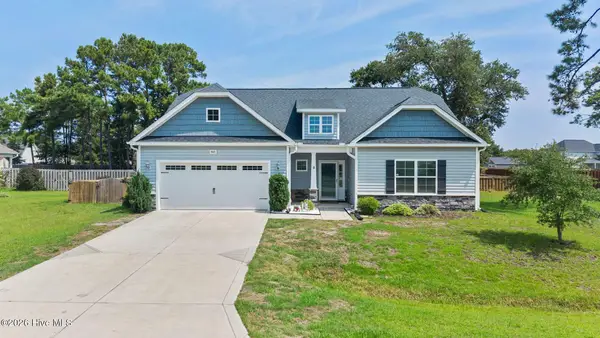 $450,000Active4 beds 3 baths2,518 sq. ft.
943 Needlerush Road, Sneads Ferry, NC 28460
MLS# 100596935Listed by: COLDWELL BANKER SEA COAST ADVANTAGE - New
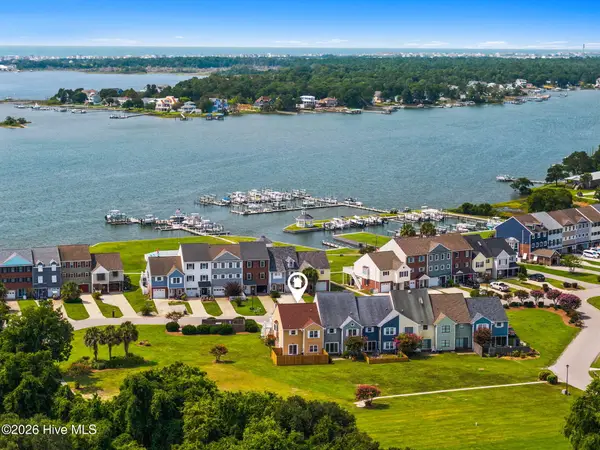 $550,000Active3 beds 3 baths1,734 sq. ft.
501 E Bay Drive, Sneads Ferry, NC 28460
MLS# 100596741Listed by: EXP REALTY - New
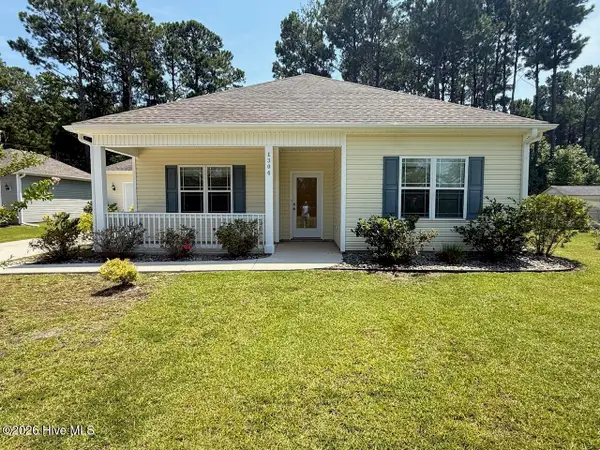 Listed by BHGRE$315,000Active3 beds 2 baths1,742 sq. ft.
1304 Old Folkstone Road, Sneads Ferry, NC 28460
MLS# 100596664Listed by: BETTER HOMES AND GARDENS REAL ESTATE TREASURE


Protect your home and budget from life's surprises with an Assurant Home Warranty, backed by a partner that supports you through every step of homeownership. Explore Plans.
© 2026 Better Homes and Gardens Real Estate LLC. An Anywhere Real Estate company. All rights reserved. Better Homes and Gardens® Real Estate is a registered trademark owned by Meredith Operations Corporation, licensed to Better Homes and Gardens Real Estate LLC and used with permission. Better Homes and Gardens Real Estate LLC fully supports the principles of the Fair Housing Act and the Equal Opportunity Act. Listing information is deemed reliable but is not guaranteed accurate.
Each office is independently owned and operated.
Any services or products provided by third parties are not provided by, affiliated with or related to Better Homes and Gardens Real Estate LLC, or its affiliated companies.