
3957 Keystone Road, Snow Camp, NC 27349
Local realty services provided by:Better Homes and Gardens Real Estate Paracle
3957 Keystone Road,Snow Camp, NC 27349
$419,000
- 4 Beds
- 3 Baths
- 2,137 sq. ft.
- Single family
- Active
Listed by: laci warren
Office: diamond realty group866-367-4578
MLS#:1238125
Source:NC_TRIAD
Price summary
- Price:$419,000
- Price per sq. ft.:$196.07
About this home
Welcome to Keystone Pines! The Concord plan features a welcoming entry into an open kitchen/living area. Granite countertops and tile backsplash are the focal points of this functional kitchen. Durable vinyl plank flooring throughout the main level living area leads to a spacious main-level primary suite with TWO walk-in closets. The primary bath features a dual vanity, tile floors, garden tub and tile shower. Upstairs you will find three additional bedrooms, a loft and shared bath. Outside features include a wooden deck overlooking an expansive backyard. A sealed and conditioned crawlspace and Hardie siding. This home is complete and ready for a quick close!
Contact an agent
Home facts
- Year built:2026
- Subdivision & Development:Keystone Pines
- Listing ID #:1238125
- Added:1 day(s) ago
- Updated:October 07, 2026 at 02:49 PM
Rooms and interior
- Bedrooms:4
- Total bathrooms:3
- Full bathrooms:2
- Half bathrooms:1
- Flooring:Carpet, Tile, Vinyl
- Basement Description:Crawl Space
- Living area:2,137 sq. ft.
Heating and cooling
- Cooling:Central Air
- Heating:Electric, Heat Pump
- Central air:Yes
Structure and exterior
- Year built:2026
- Building area:2,137 sq. ft.
- Lot area:1.06 Acres
Utilities
- Water:Well
- Sewer:Septic Tank
Finances and disclosures
- Price:$419,000
- Price per sq. ft.:$196.07
- Tax amount:$147
Parking
- Parking description:Attached, Attached Garage, Driveway, Garage
- Garage spaces:2
 2026 Triad MLS, Inc. All rights reserved. IDX information is provided exclusively for personal, non-commercial use, and may not be used for any purpose other than to identify prospective properties consumers may be interested in purchasing. Information is deemed reliable but not guaranteed. This site will be monitored for ‘scraping’ and any use of search facilities of data on the site other than by potential buyers/sellers is prohibited. All Sale data is for informational purposes only and is not an indication of a market analysis or appraisal. Properties marked with the Triad MLS, Inc. icon are provided courtesy of the Triad MLS, Inc.’s, Internet Data Exchange Database.
New listings near 3957 Keystone Road
- New
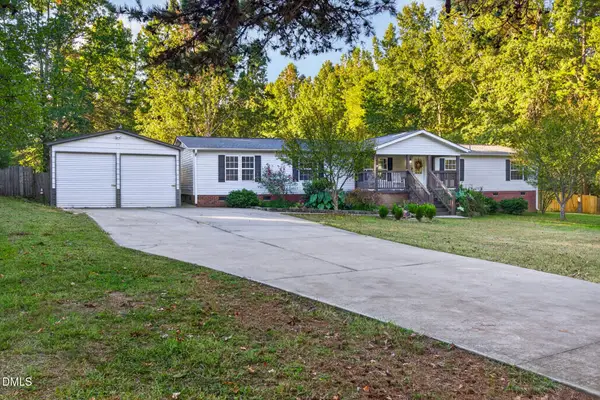 $285,000Active4 beds 2 baths2,052 sq. ft.
2725 Quakenbush Road, Snow Camp, NC 27349
MLS# 10196730Listed by: BEYCOME BROKERAGE REALTY LLC - New
 $190,000Active4.76 Acres
135 Drama Road, Snow Camp, NC 27349
MLS# 100608295Listed by: BEYCOME BROKERAGE REALTY LLC - New
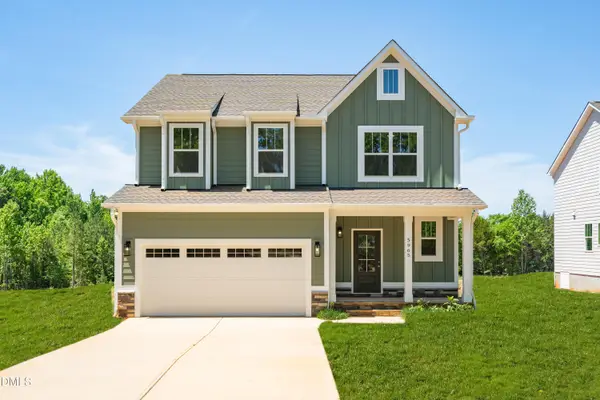 $475,000Active3 beds 3 baths2,444 sq. ft.
3965 Keystone Road, Snow Camp, NC 27349
MLS# 10196127Listed by: LPT REALTY, LLC - New
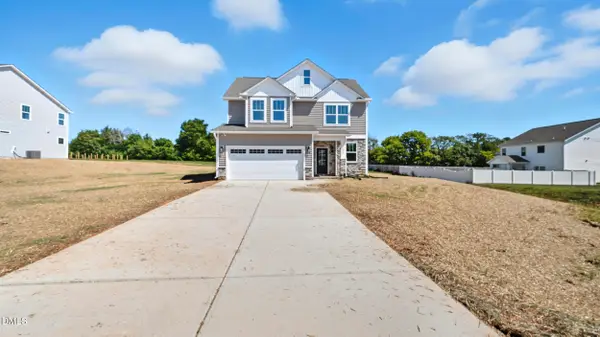 $375,000Active3 beds 3 baths1,830 sq. ft.
4105 Ralph Holt Court, Snow Camp, NC 27349
MLS# 10195942Listed by: LPT REALTY, LLC - New
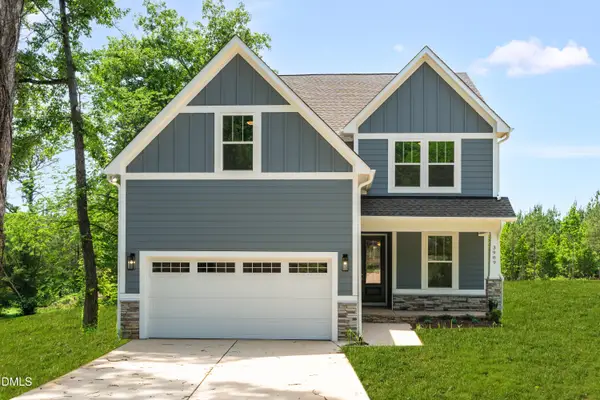 $519,900Active4 beds 3 baths2,960 sq. ft.
3989 Keystone Road, Snow Camp, NC 27349
MLS# 10195776Listed by: LPT REALTY, LLC - New
 $419,000Active4 beds 3 baths2,139 sq. ft.
3957 Keystone Road, Snow Camp, NC 27349
MLS# 10195613Listed by: LPT REALTY, LLC - New
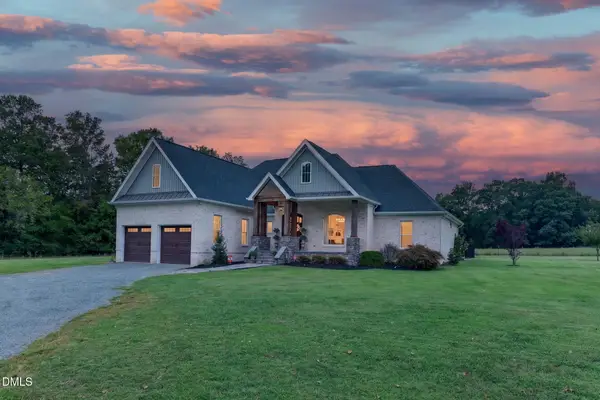 $699,000Active3 beds 3 baths2,706 sq. ft.
2979 Spanish Oak Hill Road, Snow Camp, NC 27349
MLS# 10195383Listed by: BARBOUR & COMPANY 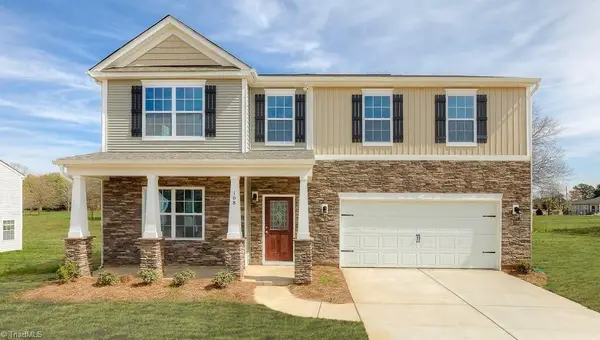 $440,525Active4 beds 4 baths3,108 sq. ft.
5030 Astra Lane, Snow Camp, NC 27349
MLS# 1235897Listed by: DR HORTON $441,525Active4 beds 4 baths3,108 sq. ft.
5065 Astra Lane, Snow Camp, NC 27349
MLS# 1235898Listed by: DR HORTON


Protect your home and budget from life's surprises with an Assurant Home Warranty, backed by a partner that supports you through every step of homeownership. Explore Plans.
© 2026 Better Homes and Gardens Real Estate LLC. An Anywhere Real Estate company. All rights reserved. Better Homes and Gardens® Real Estate is a registered trademark owned by Meredith Operations Corporation, licensed to Better Homes and Gardens Real Estate LLC and used with permission. Better Homes and Gardens Real Estate LLC fully supports the principles of the Fair Housing Act and the Equal Opportunity Act. Listing information is deemed reliable but is not guaranteed accurate.
Each office is independently owned and operated.
Any services or products provided by third parties are not provided by, affiliated with or related to Better Homes and Gardens Real Estate LLC, or its affiliated companies.