
206 Crestwood Drive, Snow Hill, NC 28580
Local realty services provided by:Better Homes and Gardens Real Estate Native American Group
206 Crestwood Drive,Snow Hill, NC 28580
$223,900
- 3 Beds
- 2 Baths
- 1,421 sq. ft.
- Single family
- Active
Listed by: ellisha mayers
Office: century 21 new beginnings
MLS#:100596220
Source:NC_CCAR
Price summary
- Price:$223,900
- Price per sq. ft.:$157.57
About this home
Beautifully remodeled and thoughtfully expanded, this 3-bedroom, 2-bath ranch in Snow Hill offers approximately 1,400 sq. ft. of updated, one-level living. The home has undergone extensive renovations throughout, blending the character of the original residence with a newer addition designed to provide more space, comfort, and functionality. The addition includes a spacious living room, a second full bathroom, a convenient mudroom, and an attached garage, significantly enhancing the home's overall layout and usable living space. The original portion of the home has also been refreshed with updated finishes, creating a cohesive, move-in-ready feel throughout. Major improvements include a new septic system installed in 2025 and an HVAC system approximately 4 years old. From the expanded floor plan and added garage to the updated interior and major system improvements, this home reflects a substantial investment in both renovation and functionality. Conveniently located in Snow Hill with easy access to surrounding areas, it is ready for its next owner to simply move in and enjoy....
Contact an agent
Home facts
- Year built:1960
- Subdivision & Development:Hillview
- Listing ID #:100596220
- Added:45 day(s) ago
- Updated:September 28, 2026 at 12:55 PM
Rooms and interior
- Bedrooms:3
- Total bathrooms:2
- Full bathrooms:2
- Rooms Total:6
- Living area:1,421 sq. ft.
Heating and cooling
- Cooling:Heat Pump
- Heating:Gas Pack, Heat Pump, Heating, Propane
Structure and exterior
- Roof:Shingle
- Year built:1960
- Building area:1,421 sq. ft.
- Lot area:0.26 Acres
- Construction Materials:Brick Veneer, Fiber Cement, Wood Frame
- Exterior Features:Covered, Deck, Enclosed, Screened
- Foundation Description:Crawl Space
- Levels:1 Story
Schools
- High school:Greene Central High
- Middle school:Greene County Middle
- Elementary school:Snow Hill Primary
Utilities
- Water:Water Connected
Finances and disclosures
- Price:$223,900
- Price per sq. ft.:$157.57
Features and amenities
- Amenities:Blinds/Shades, Ceiling Fan(s)
Parking
- Total parking spaces:1
- Parking description:Attached, Attached Garage, Concrete, Garage
- Garage:Yes
- Garage spaces:1

New listings near 206 Crestwood Drive
- New
 $185,000Active3 beds 2 baths1,279 sq. ft.
98 Chase Drive, Snow Hill, NC 28580
MLS# 100606378Listed by: UNITED REAL ESTATE EAST CAROLINA 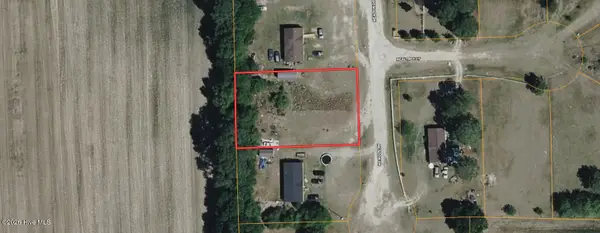 $23,000Active0.45 Acres
360 Meadow Drive, Snow Hill, NC 28580
MLS# 100603599Listed by: COLDWELL BANKER PREFERRED PROPERTIES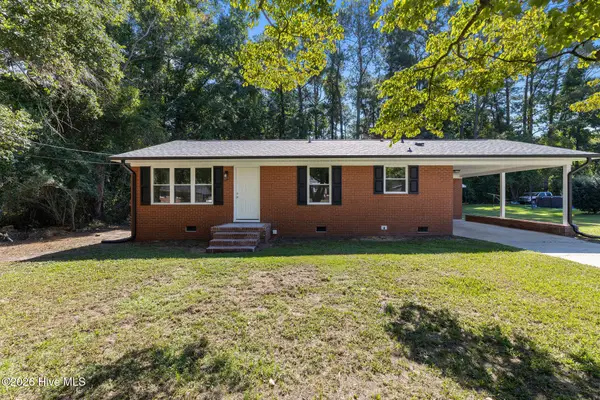 $175,000Pending3 beds 1 baths1,120 sq. ft.
315 Hines Street, Snow Hill, NC 28580
MLS# 100603451Listed by: WILKINS & LANCASTER REALTY, LLC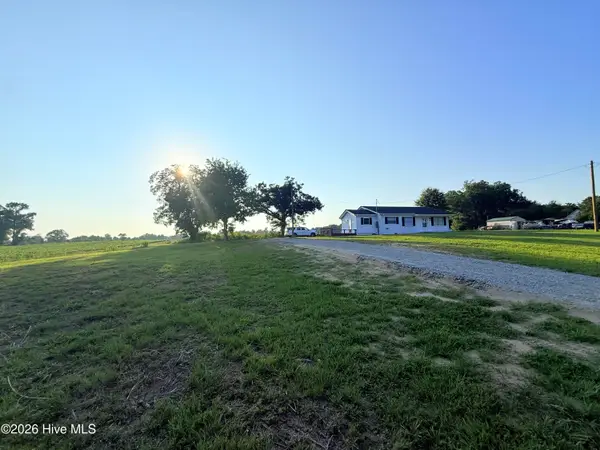 $162,000Active3 beds 1 baths1,025 sq. ft.
1612 Hwy 903, Snow Hill, NC 28580
MLS# 100603226Listed by: REALTY WORLD FIRST COAST RLTY $75,000Active0.59 Acres
9 Chickadee Loop, Snow Hill, NC 28580
MLS# 100602000Listed by: COLDWELL BANKER HOWARD PERRY & WALSTON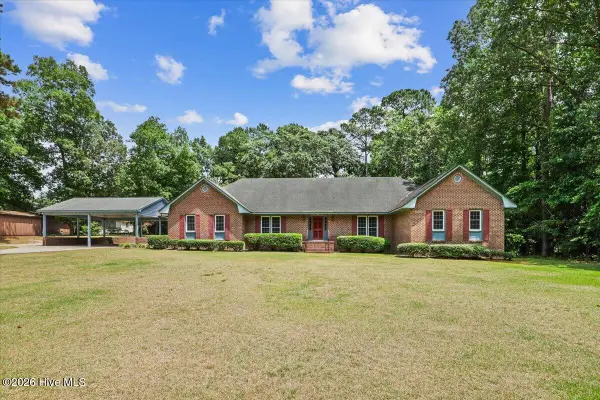 $429,000Active3 beds 4 baths4,389 sq. ft.
1013 Arrowhead Drive, Snow Hill, NC 28580
MLS# 100600438Listed by: THE LAND COMPANY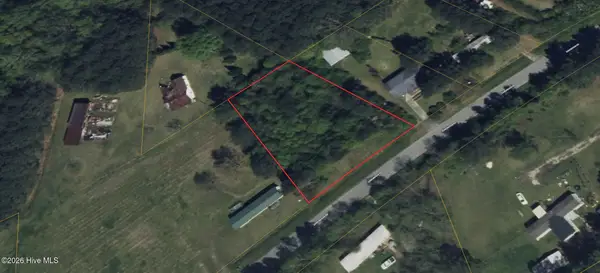 $25,000Active0.57 Acres
126 Edmundson Road, Snow Hill, NC 28580
MLS# 100599340Listed by: COLDWELL BANKER PREFERRED PROPERTIES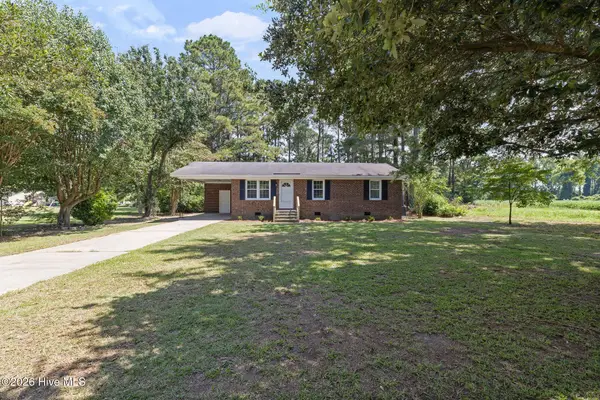 $169,900Pending3 beds 1 baths1,000 sq. ft.
209 Greenacres Road, Snow Hill, NC 28580
MLS# 100599233Listed by: WILKINS & LANCASTER REALTY, LLC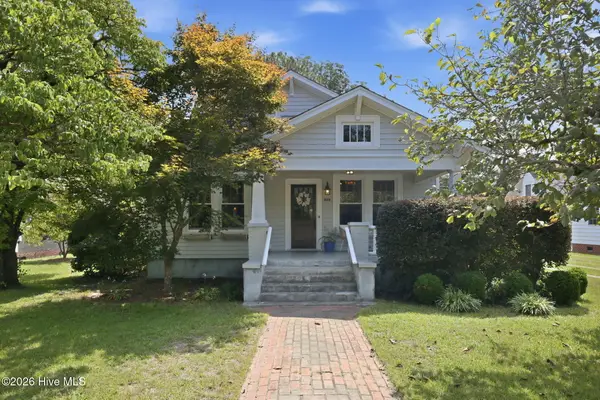 $209,900Active2 beds 2 baths1,578 sq. ft.
210 W Harper Street, Snow Hill, NC 28580
MLS# 100598800Listed by: KELLER WILLIAMS REALTY POINTS EAST


Protect your home and budget from life's surprises with an Assurant Home Warranty, backed by a partner that supports you through every step of homeownership. Explore Plans.
© 2026 Better Homes and Gardens Real Estate LLC. An Anywhere Real Estate company. All rights reserved. Better Homes and Gardens® Real Estate is a registered trademark owned by Meredith Operations Corporation, licensed to Better Homes and Gardens Real Estate LLC and used with permission. Better Homes and Gardens Real Estate LLC fully supports the principles of the Fair Housing Act and the Equal Opportunity Act. Listing information is deemed reliable but is not guaranteed accurate.
Each office is independently owned and operated.
Any services or products provided by third parties are not provided by, affiliated with or related to Better Homes and Gardens Real Estate LLC, or its affiliated companies.