
4032 Hwy 123 N, Snow Hill, NC 28580
Local realty services provided by:Better Homes and Gardens Real Estate Lifestyle Property Partners
Listed by: elaine anderson
Office: century 21 the realty group
MLS#:100587039
Source:NC_CCAR
Price summary
- Price:$199,999
- Price per sq. ft.:$150.83
About this home
GIMME THE COUNTRY! Looking for country living with room to s-p-r-e-a-d out? This well-maintained 3-bedroom, 2-bath home sits on approximately 0.75 acres, offering the perfect blend of comfort, functionality, and outdoor space. Built in 1975, this brick and vinyl home features low-maintenance vinyl replacement windows, a durable metal roof installed in 2023, and an attached double carport. Relax year-round on the covered rear deck while enjoy star-gazing. Inside, you'll find abundant natural light, a spacious living room, and a homey kitchen with a dedicated dining area overlooking the backyard, counter-height breakfast bar and ample storage solutions. Appliances included are refrigerator, electric range, built-in microwave, washer and dryer. Three generously sized bedrooms and two full baths provide comfortable living for family and guests. . Hardwood floors are ready to be restored to their original beauty, while the tiled flooring offers easy everyday maintenance. The interior has been freshly painted, and known electrical and plumbing deficiencies were professionally addressed in 2024. Additional updates include a Goodman packaged heat pump (2020) and new flex ductwork (2024), providing added peace of mind. Need workspace? The oversized detached double garage is a standout feature! Complete with a new metal roof (2024). It's ideal for automotive projects, woodworking, small engine repair, hobbies, or extra storage. One bay is open for workshop use while the other bay has been thoughtfully converted into a comfortable man cave with dedicated storage, plus overhead storage for even more versatility. The possibilities are endless--how will you make it your own? Outside, a concrete pad is ready for your imagination, whether you envision a storage building, outdoor entertaining space, patio, or recreation area. Garden enthusiasts will appreciate the expansive backyard with plenty of room for raised beds, flowers, or a large vegetable garden, while there's still ample space for children and pets to run and play. First-time homebuyer financing programs available with $0 down payment or $15,000 down payment assistance. Also qualifies for FHA/VA or Conventional loans. If you've been searching for country living with practical updates, generous outdoor space, and endless possibilities, this property is ready to welcome you home! 24-hour notice preferred. Listing agent is related to owners....
Contact an agent
Home facts
- Year built:1975
- Subdivision & Development:Not In Subdivision
- Listing ID #:100587039
- Added:48 day(s) ago
- Updated:August 25, 2026 at 08:28 AM
Rooms and interior
- Bedrooms:3
- Total bathrooms:2
- Full bathrooms:2
- Rooms Total:6
- Flooring:Tile
- Bathrooms Description:Walk-in Shower
- Kitchen Description:Refrigerator
- Bedroom Description:Master Downstairs
- Living area:1,326 sq. ft.
Heating and cooling
- Cooling:Heat Pump
- Heating:Electric, Forced Air, Heat Pump, Heating
Structure and exterior
- Roof:Metal
- Year built:1975
- Building area:1,326 sq. ft.
- Lot area:0.75 Acres
- Lot Features:Rural
- Construction Materials:Brick Veneer, Vinyl Siding, Wood Frame
- Exterior Features:Covered, Deck, Thermal Doors
- Foundation Description:Crawl Space
- Levels:1 Story
Schools
- High school:Greene County Schools
- Middle school:Greene County Schools
- Elementary school:Greene County Schools
Utilities
- Water:Community Water Available, Water Connected
- Sewer:Sewer Connected
Finances and disclosures
- Price:$199,999
- Price per sq. ft.:$150.83
Features and amenities
- Appliances:Dryer, Refrigerator, Washer
- Laundry features:Dryer, Laundry Room, Washer, Washer Hookup
- Amenities:Blinds/Shades, Ceiling Fan(s)
Parking
- Total parking spaces:5
- Parking description:Concrete, Detached, Garage, On Site, Parking Pad, Unpaved
- Garage:Yes
- Garage spaces:2
- Carport spaces:2

New listings near 4032 Hwy 123 N
 $229,000Active3 beds 2 baths1,421 sq. ft.
206 Crestwood Drive, Snow Hill, NC 28580
MLS# 100596220Listed by: CENTURY 21 NEW BEGINNINGS- Open Sat, 2 to 4pm
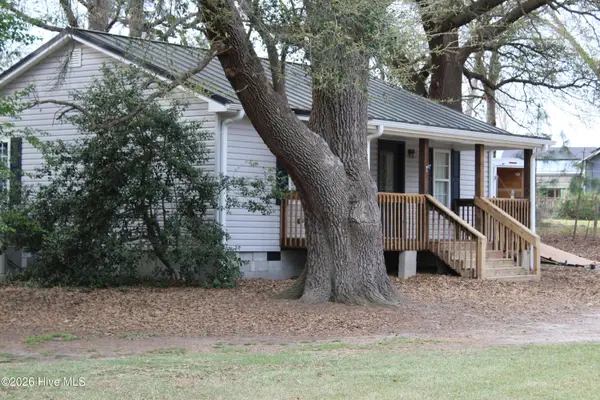 $164,900Active2 beds 1 baths943 sq. ft.
262 Mewborn Church Road, Snow Hill, NC 28580
MLS# 100594522Listed by: EXECUTIVE PROPERTIES  $25,000Pending0.45 Acres
368 Fred Harrison Road, Snow Hill, NC 28580
MLS# 100594287Listed by: COLDWELL BANKER PREFERRED PROPERTIES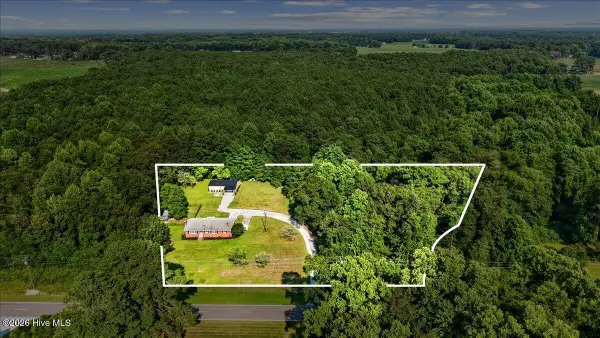 $212,000Pending2 beds 2 baths1,200 sq. ft.
1555 Hull Road, Snow Hill, NC 28580
MLS# 100592866Listed by: NATHAN PERRY REALTY LLC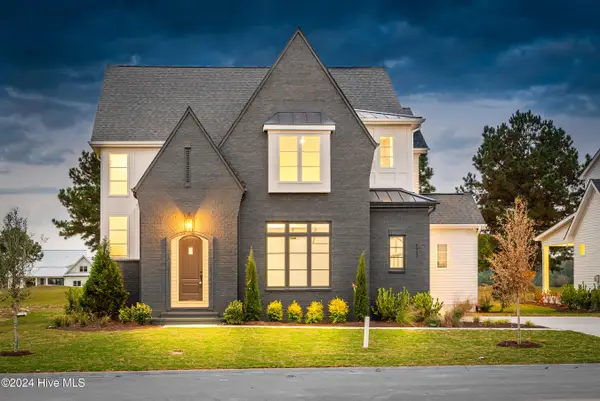 $719,900Active4 beds 5 baths2,880 sq. ft.
138 Pine Tree Point, Snow Hill, NC 28580
MLS# 100592595Listed by: LEGACY PREMIER REAL ESTATE, LLC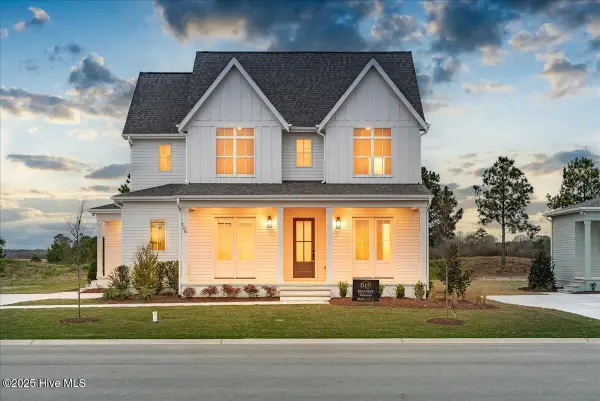 $639,900Active4 beds 5 baths2,858 sq. ft.
106 Pinewood Cove, Snow Hill, NC 28580
MLS# 100592626Listed by: LEGACY PREMIER REAL ESTATE, LLC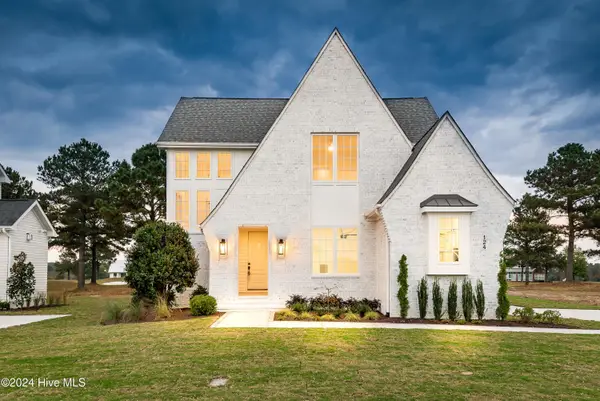 $829,000Active4 beds 4 baths3,196 sq. ft.
124 Pine Tree Point, Snow Hill, NC 28580
MLS# 100592477Listed by: LEGACY PREMIER REAL ESTATE, LLC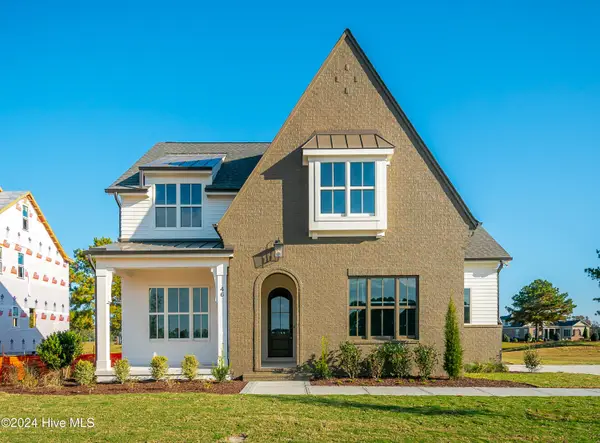 $789,900Active4 beds 4 baths3,129 sq. ft.
46 Pine Tree Point, Snow Hill, NC 28580
MLS# 100592454Listed by: LEGACY PREMIER REAL ESTATE, LLC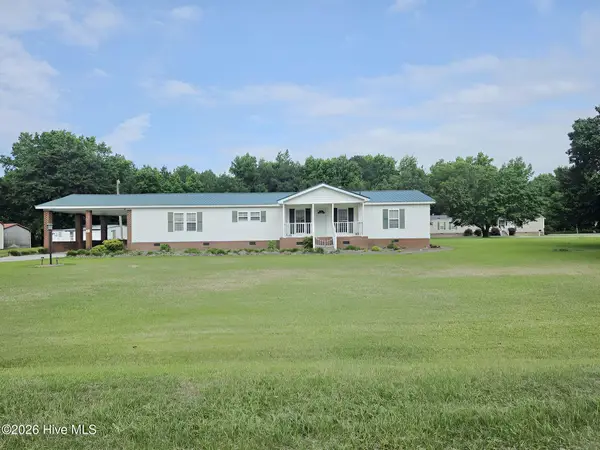 $139,900Active3 beds 2 baths1,836 sq. ft.
38 Banks Road, Snow Hill, NC 28580
MLS# 100591462Listed by: SELECTIVE HOMES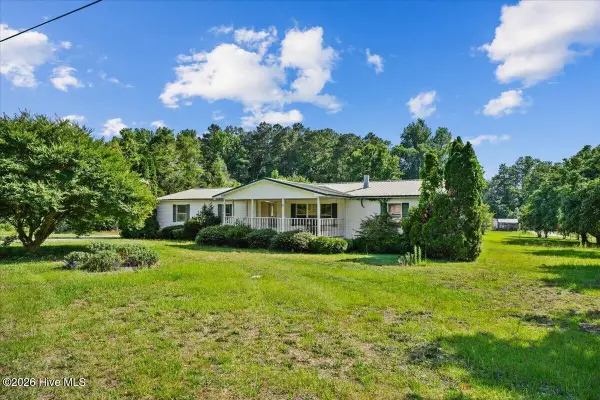 $190,000Active3 beds 2 baths2,036 sq. ft.
188 Little Bear Run, Snow Hill, NC 28580
MLS# 100589188Listed by: FAB REAL ESTATE SERVICES


Protect your home and budget from life's surprises with an Assurant Home Warranty, backed by a partner that supports you through every step of homeownership. Explore Plans.
© 2026 Better Homes and Gardens Real Estate LLC. An Anywhere Real Estate company. All rights reserved. Better Homes and Gardens® Real Estate is a registered trademark owned by Meredith Operations Corporation, licensed to Better Homes and Gardens Real Estate LLC and used with permission. Better Homes and Gardens Real Estate LLC fully supports the principles of the Fair Housing Act and the Equal Opportunity Act. Listing information is deemed reliable but is not guaranteed accurate.
Each office is independently owned and operated.
Any services or products provided by third parties are not provided by, affiliated with or related to Better Homes and Gardens Real Estate LLC, or its affiliated companies.