
83 & 91 Flying Eagle Drive, Snow Hill, NC 28580
Local realty services provided by:Better Homes and Gardens Real Estate Metro Brokers
Listed by: melinda deigan
Office: united real estate east carolina
MLS#:100535186
Source:NC_CCAR
Price summary
- Price:$185,499
- Price per sq. ft.:$115.36
About this home
MOTIVATED SELLER! Bring an Offer! This one is a Must See! New, New & New! New Kitchen Cabinets, New Granite Counter top and New Appliances, New flooring, fresh Paint and updated bathrooms. New Deck. & New Water Heater. Covered Carport,. And, it has a storage building and fenced back yard. Note: Both parcels convey together with single-wide as personal property with no value. Single Wide does not have it's own well or septic. Convenient to Goldsboro, Snow Hill and Wilson
Contact an agent
Home facts
- Year built:1993
- Subdivision & Development:Arrowhead Village
- Listing ID #:100535186
- Added:349 day(s) ago
- Updated:September 24, 2026 at 09:00 AM
Rooms and interior
- Bedrooms:3
- Total bathrooms:2
- Full bathrooms:2
- Rooms Total:7
- Flooring:Carpet
- Kitchen Description:Dishwasher, Range
- Living area:2,458 sq. ft.
Heating and cooling
- Cooling:Central Air
- Heating:Electric, Forced Air, Heat Pump, Heating
- Central air:Yes
Structure and exterior
- Roof:Architectural Shingle
- Year built:1993
- Building area:2,458 sq. ft.
- Lot area:0.69 Acres
- Lot Features:Corner Lot
- Construction Materials:Aluminum Siding, Steel Frame
- Exterior Features:Deck
- Foundation Description:Crawl Space, Permanent
- Levels:1 Story
Schools
- High school:Greene Central High
- Middle school:Greene County Middle
- Elementary school:West Greene
Utilities
- Water:Well
Finances and disclosures
- Price:$185,499
- Price per sq. ft.:$115.36
Features and amenities
- Appliances:Dishwasher, Range
- Laundry features:Laundry Room
- Amenities:Vaulted Ceiling(s)
Parking
- Total parking spaces:4
- Parking description:Attached, Attached Garage
- Garage:Yes
- Garage spaces:4
- Carport spaces:2

New listings near 83 & 91 Flying Eagle Drive
- New
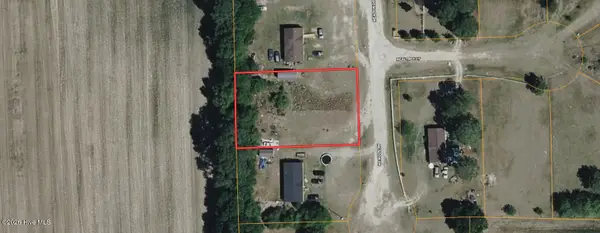 $24,000Active0.45 Acres
360 Meadow Drive, Snow Hill, NC 28580
MLS# 100603599Listed by: COLDWELL BANKER PREFERRED PROPERTIES 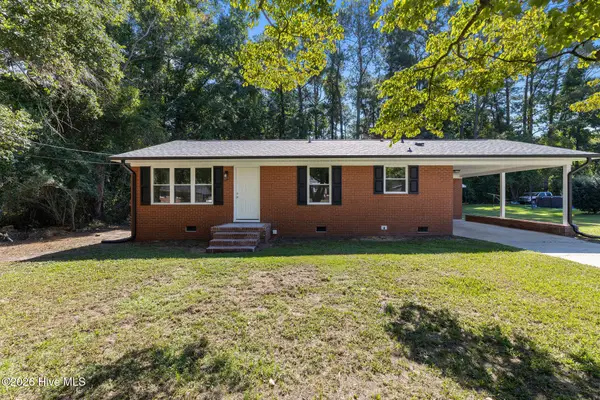 $175,000Pending3 beds 1 baths1,120 sq. ft.
315 Hines Street, Snow Hill, NC 28580
MLS# 100603451Listed by: WILKINS & LANCASTER REALTY, LLC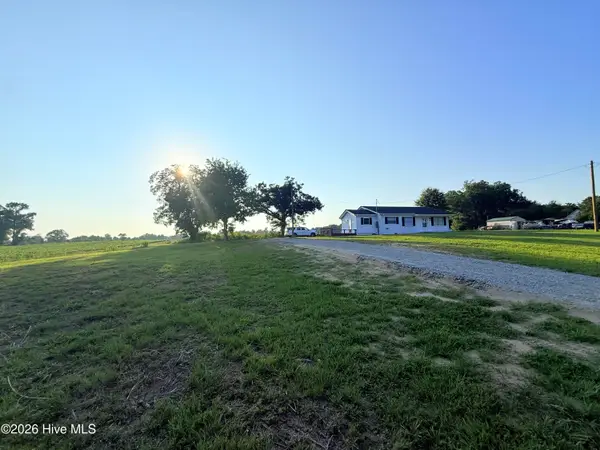 $162,000Active3 beds 1 baths1,025 sq. ft.
1612 Hwy 903, Snow Hill, NC 28580
MLS# 100603226Listed by: REALTY WORLD FIRST COAST RLTY $75,000Active0.59 Acres
9 Chickadee Loop, Snow Hill, NC 28580
MLS# 100602000Listed by: COLDWELL BANKER HOWARD PERRY & WALSTON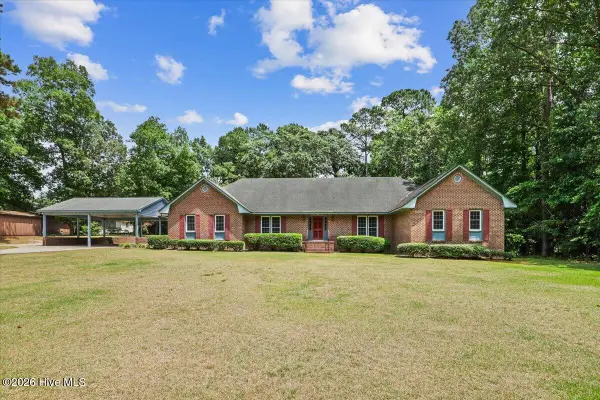 $469,000Active3 beds 4 baths4,389 sq. ft.
1013 Arrowhead Drive, Snow Hill, NC 28580
MLS# 100600438Listed by: THE LAND COMPANY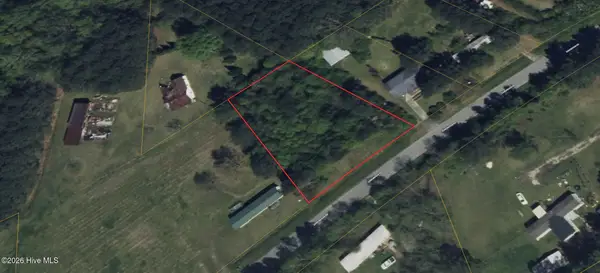 $26,000Active0.57 Acres
126 Edmundson Road, Snow Hill, NC 28580
MLS# 100599340Listed by: COLDWELL BANKER PREFERRED PROPERTIES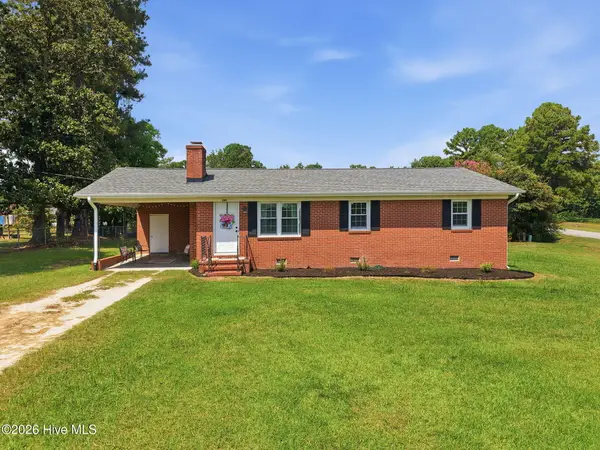 $185,000Pending4 beds 2 baths1,176 sq. ft.
141 Hinnant Street, Snow Hill, NC 28580
MLS# 100599285Listed by: KELLER WILLIAMS REALTY POINTS EAST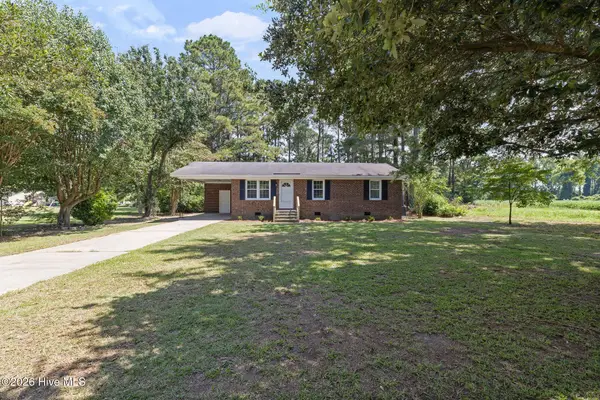 $169,900Pending3 beds 1 baths1,000 sq. ft.
209 Greenacres Road, Snow Hill, NC 28580
MLS# 100599233Listed by: WILKINS & LANCASTER REALTY, LLC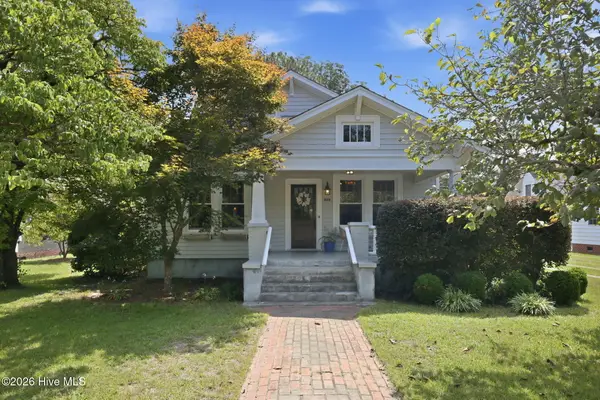 $215,000Active2 beds 2 baths1,578 sq. ft.
210 W Harper Street, Snow Hill, NC 28580
MLS# 100598800Listed by: KELLER WILLIAMS REALTY POINTS EAST $223,900Active3 beds 2 baths1,421 sq. ft.
206 Crestwood Drive, Snow Hill, NC 28580
MLS# 100596220Listed by: CENTURY 21 NEW BEGINNINGS


Protect your home and budget from life's surprises with an Assurant Home Warranty, backed by a partner that supports you through every step of homeownership. Explore Plans.
© 2026 Better Homes and Gardens Real Estate LLC. An Anywhere Real Estate company. All rights reserved. Better Homes and Gardens® Real Estate is a registered trademark owned by Meredith Operations Corporation, licensed to Better Homes and Gardens Real Estate LLC and used with permission. Better Homes and Gardens Real Estate LLC fully supports the principles of the Fair Housing Act and the Equal Opportunity Act. Listing information is deemed reliable but is not guaranteed accurate.
Each office is independently owned and operated.
Any services or products provided by third parties are not provided by, affiliated with or related to Better Homes and Gardens Real Estate LLC, or its affiliated companies.