
3567 Jess Smith Road, Sophia, NC 27350
Local realty services provided by:Better Homes and Gardens Real Estate Paracle
Upcoming open houses
- Sat, Nov 0710:00 am - 12:00 pm
Listed by: earla clark, brandon cox
Office: united realty group inc.336-660-9106
MLS#:1240803
Source:NC_TRIAD
Price summary
- Price:$950,000
- Price per sq. ft.:$197.63
About this home
Words cannot fully capture the appeal of this exceptional home—a classic beauty loaded with expected comforts and unexpected luxury features. Enjoy heated tile flooring in the kitchen and bathrooms, private baths for every bedroom, and a screened-in rear porch overlooking an outdoor fireplace, seating area, fire pit, and even a playground.
For the four-legged family member, there’s a heated dog house, and for the adventurer, an RV hookup at the basement drive. The upper garage has finished flooring, and the home includes a generator hookup for peace of mind.
The finished basement offers full second-living potential with a complete kitchen, living area, workout space, workshop, bath, and a mini-split system for efficient heating and cooling. Walk-in attic for additional storage
All of this sits on 1.98 acres of privacy—a rare find that feels like your own retreat.
What’s missing? YOU.
OPEN HOUSE SATURDAY NOV 7 STARTING AT 10 AM-NOON
Contact an agent
Home facts
- Year built:2007
- Subdivision & Development:None
- Listing ID #:1240803
- Updated:November 03, 2026 at 06:46 PM
Rooms and interior
- Bedrooms:3
- Total bathrooms:7
- Full bathrooms:5
- Half bathrooms:2
- Flooring:Carpet, Laminate, Tile, Wood
- Bathrooms Description:Separate Shower
- Kitchen Description:Dishwasher, Gas Cooktop, Kitchen Island, Microwave, Pantry
- Basement Description:Basement, Partially Finished
- Living area:4,807 sq. ft.
Heating and cooling
- Cooling:Ceiling Fan(s), Central Air
- Heating:Heat Pump, Propane
- Central air:Yes
Structure and exterior
- Year built:2007
- Building area:4,807 sq. ft.
- Lot area:1.98 Acres
- Construction Materials:Brick, Stone, Vinyl Siding
Utilities
- Water:Public
- Sewer:Septic Tank
Finances and disclosures
- Price:$950,000
- Price per sq. ft.:$197.63
- Tax amount:$3,796
Features and amenities
- Appliances:Dishwasher, Gas Cooktop
- Laundry features:Dryer Connection, In Basement, Main Level
- Amenities:Ceiling Fan(s), Dead Bolt(s), Solid Surface Counter, Vaulted Ceiling(s)
Parking
- Parking description:Attached, Attached Garage, Driveway, Garage
- Garage spaces:2
 2026 Triad MLS, Inc. All rights reserved. IDX information is provided exclusively for personal, non-commercial use, and may not be used for any purpose other than to identify prospective properties consumers may be interested in purchasing. Information is deemed reliable but not guaranteed. This site will be monitored for ‘scraping’ and any use of search facilities of data on the site other than by potential buyers/sellers is prohibited. All Sale data is for informational purposes only and is not an indication of a market analysis or appraisal. Properties marked with the Triad MLS, Inc. icon are provided courtesy of the Triad MLS, Inc.’s, Internet Data Exchange Database.
New listings near 3567 Jess Smith Road
- New
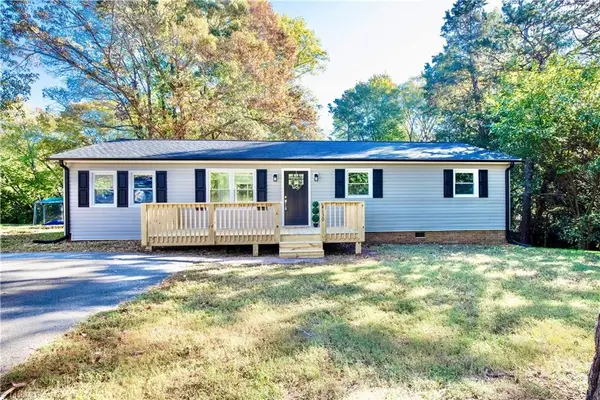 $265,000Active3 beds 2 baths1,437 sq. ft.
4130 Pointer Lane, Sophia, NC 27350
MLS# 1240366Listed by: PRICE REALTORS - ARCHDALE - New
 $289,999Active3 beds 2 baths1,216 sq. ft.
3777 Grey Drive, Sophia, NC 27350
MLS# 1240207Listed by: HEPLER REALTY 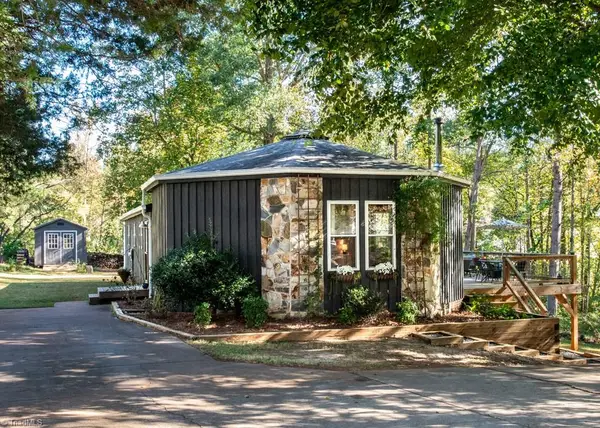 $269,700Active3 beds 2 baths1,417 sq. ft.
3781 Libertys Run Drive, Sophia, NC 27350
MLS# 1239800Listed by: COLDWELL BANKER ADVANTAGE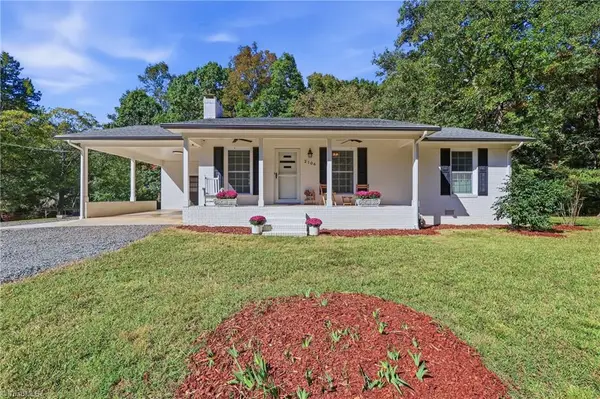 $279,900Pending3 beds 1 baths1,076 sq. ft.
2106 Beckerdite Road, Sophia, NC 27350
MLS# 1238453Listed by: HOWARD HANNA ALLEN TATE-ASHEBORO $492,000Pending3 beds 2 baths1,184 sq. ft.
1333 Commonwealth Road, Randleman, NC 27317
MLS# 1238382Listed by: IRONWOOD HOMES REALTY LLC $319,900Active3 beds 3 baths1,691 sq. ft.
2089 Jackson Way, Sophia, NC 27350
MLS# 1238038Listed by: HOWARD HANNA ALLEN TATE - GREENSBORO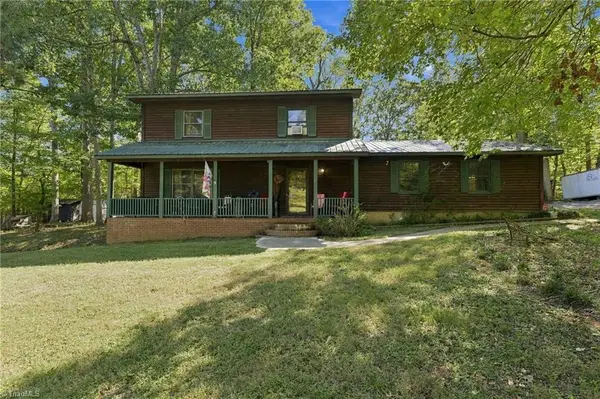 $320,000Active3 beds 3 baths1,665 sq. ft.
2321 Race Track Road, Sophia, NC 27350
MLS# 1237277Listed by: WORLD HEADQUARTERS OF AWESOME INC. DBA DASH CAROLINA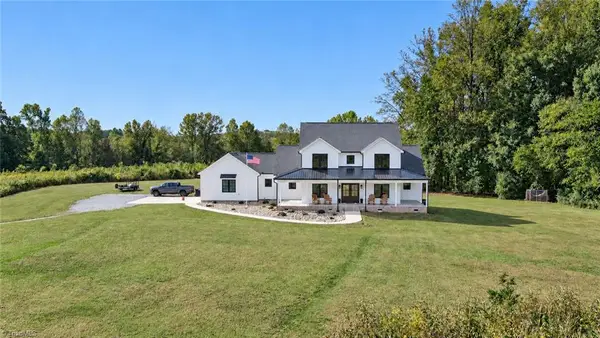 $775,000Active3 beds 3 baths3,223 sq. ft.
4199 Old Marlboro Road, Sophia, NC 27350
MLS# 1237692Listed by: STAN BYRD & ASSOCIATES $539,900Active3 beds 2 baths1,779 sq. ft.
3377 Faw Drive, Sophia, NC 27350
MLS# 1236495Listed by: RE/MAX CENTRAL REALTY


Protect your home and budget from life's surprises with an Assurant Home Warranty, backed by a partner that supports you through every step of homeownership. Explore Plans.
© 2026 Better Homes and Gardens Real Estate LLC. An Anywhere Real Estate company. All rights reserved. Better Homes and Gardens® Real Estate is a registered trademark owned by Meredith Operations Corporation, licensed to Better Homes and Gardens Real Estate LLC and used with permission. Better Homes and Gardens Real Estate LLC fully supports the principles of the Fair Housing Act and the Equal Opportunity Act. Listing information is deemed reliable but is not guaranteed accurate.
Each office is independently owned and operated.
Any services or products provided by third parties are not provided by, affiliated with or related to Better Homes and Gardens Real Estate LLC, or its affiliated companies.