
103 Copper Run Loop, South Mills, NC 27976
Local realty services provided by:Better Homes and Gardens Real Estate Native American Group
103 Copper Run Loop,South Mills, NC 27976
$595,950
- 4 Beds
- 4 Baths
- 2,564 sq. ft.
- Single family
- Active
Listed by: diana brink
Office: a better way realty, inc.
MLS#:100516629
Source:NC_CCAR
Price summary
- Price:$595,950
- Price per sq. ft.:$232.43
About this home
TOO BE BUILT Discover the Premier community at Keeter Barn Landing located in South Mills NC, Minutes to the VA/NC Border. The Applewood model is a ranch home nestled on a beautiful half acre lot. Luxurious finishes, including Santa Fe doors, seamless gutters, and a fortified roof for added durability. A Primary suite on the first floor boasts an ensuite with double vanity,separate tile shower and soaking tub. A spacious laundry room on the first floor for convenience. Off the covered front porch enter into into the foyer. The dining area is to the right in this open concept featuring a Great room with an electric fireplace .The Kitchen. boasts of a large island surrounded by soft close cabinets and drawers.The pantry is amazing. French doors leads to the covered rear patio overlooking the backyard. See our list of standard features! . There are 31 lots left for you to choose from and 7 different models. Call Today! Model open Wednesday through Sunday 12-5 or call for appointment. Some photos virtually staged. **Pictures of a similar model, may have upgrades**...
Contact an agent
Home facts
- Year built:2025
- Listing ID #:100516629
- Added:328 day(s) ago
- Updated:May 25, 2026 at 10:21 AM
Rooms and interior
- Bedrooms:4
- Total bathrooms:4
- Full bathrooms:3
- Half bathrooms:1
- Rooms Total:9
- Flooring:Carpet
- Bathrooms Description:Walk-in Shower
- Kitchen Description:Dishwasher, Kitchen Island, Refrigerator
- Bedroom Description:Master Downstairs, Walk-In Closet(s)
- Living area:2,564 sq. ft.
Heating and cooling
- Cooling:Heat Pump
- Heating:Electric, Heat Pump, Heating, Zoned
Structure and exterior
- Roof:Architectural Shingle
- Year built:2025
- Building area:2,564 sq. ft.
- Lot area:0.5 Acres
- Construction Materials:Vinyl Siding, Wood Frame
- Exterior Features:Covered, Porch
- Foundation Description:Slab
- Levels:1 Story
Schools
- High school:Camden County High
- Middle school:Camden Middle School
- Elementary school:Camden Intermediate
Finances and disclosures
- Price:$595,950
- Price per sq. ft.:$232.43
Features and amenities
- Appliances:Dishwasher, Refrigerator
- Laundry features:Laundry Room
- Amenities:Ceiling Fan(s), Management, Walk-In Closet(s)
Parking
- Total parking spaces:2
- Parking description:Attached Garage, Concrete
- Garage spaces:2

New listings near 103 Copper Run Loop
- New
 $799,900Active4 beds 4 baths4,254 sq. ft.
1374 Nc Highway 343 N, South Mills, NC 27976
MLS# 100576519Listed by: THE BRYANT GROUP REAL ESTATE PROFESSIONALS LLC - New
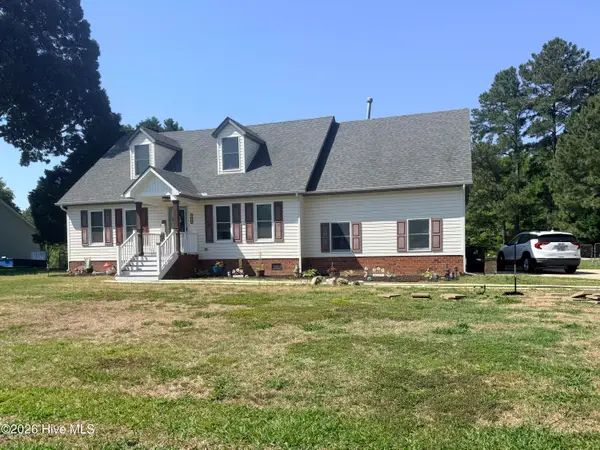 $549,000Active3 beds 3 baths1,909 sq. ft.
100 E Robin Court, South Mills, NC 27976
MLS# 100575454Listed by: HOWARD HANNA WEW/EC - New
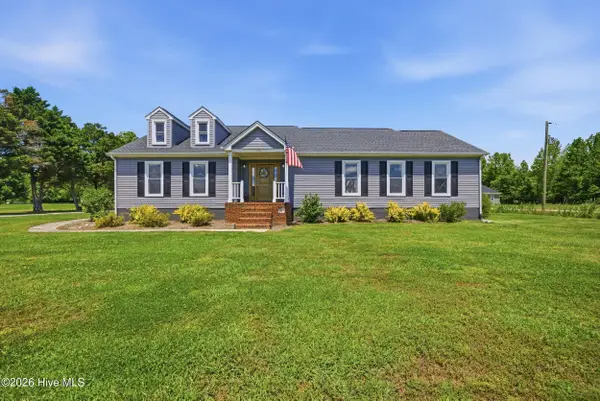 $559,900Active3 beds 3 baths2,621 sq. ft.
136 Culpepper Road, South Mills, NC 27976
MLS# 100574701Listed by: TRIUMPH REALTY NC LLC - New
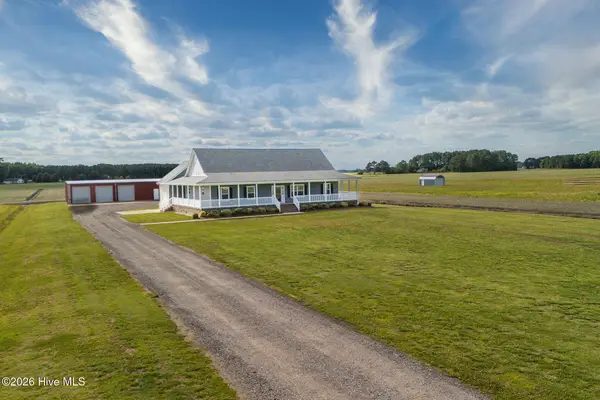 $650,000Active3 beds 3 baths1,904 sq. ft.
292 Old Swamp Road, South Mills, NC 27976
MLS# 100574056Listed by: IRON VALLEY REAL ESTATE ELIZABETH CITY 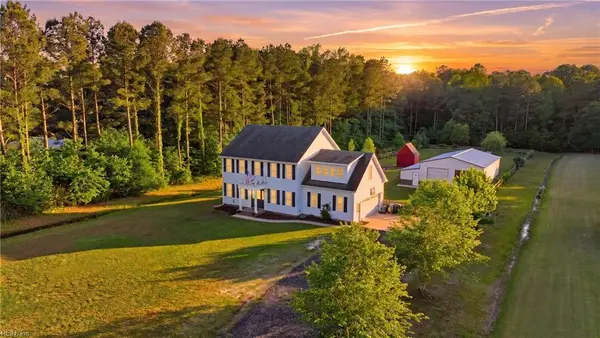 $715,000Active4 beds 3 baths2,560 sq. ft.
157 Pudding Ridge Road, South Mills, NC 27976
MLS# 10634490Listed by: Atlantic Sothebys Int'l Realty $398,575Pending4 beds 3 baths1,903 sq. ft.
113 Jasmine Court, South Mills, NC 27976
MLS# 10634668Listed by: BHHS RW Towne Realty $289,990Active3 beds 3 baths1,520 sq. ft.
224 Peach Street, South Mills, NC 27976
MLS# 10634697Listed by: BHHS RW Towne Realty $575,000Active3 beds 2 baths1,205 sq. ft.
159a Horseshoe Road, South Mills, NC 27976
MLS# 100572901Listed by: HOWARD HANNA WEW/EC $499,950Active3 beds 2 baths2,149 sq. ft.
143 Copper Run Loop, South Mills, NC 27976
MLS# 100573103Listed by: A BETTER WAY REALTY, INC. $411,450Pending4 beds 3 baths1,903 sq. ft.
132 Jasmine Court, South Mills, NC 27976
MLS# 10633224Listed by: BHHS RW Towne Realty


Protect your home and budget from life's surprises with an Assurant Home Warranty, backed by a partner that supports you through every step of homeownership. Explore Plans.
© 2026 Better Homes and Gardens Real Estate LLC. An Anywhere Real Estate company. All rights reserved. Better Homes and Gardens® Real Estate is a registered trademark owned by Meredith Operations Corporation, licensed to Better Homes and Gardens Real Estate LLC and used with permission. Better Homes and Gardens Real Estate LLC fully supports the principles of the Fair Housing Act and the Equal Opportunity Act. Listing information is deemed reliable but is not guaranteed accurate.
Each office is independently owned and operated.
Any services or products provided by third parties are not provided by, affiliated with or related to Better Homes and Gardens Real Estate LLC, or its affiliated companies.